
Price Reduction - Primary on Main
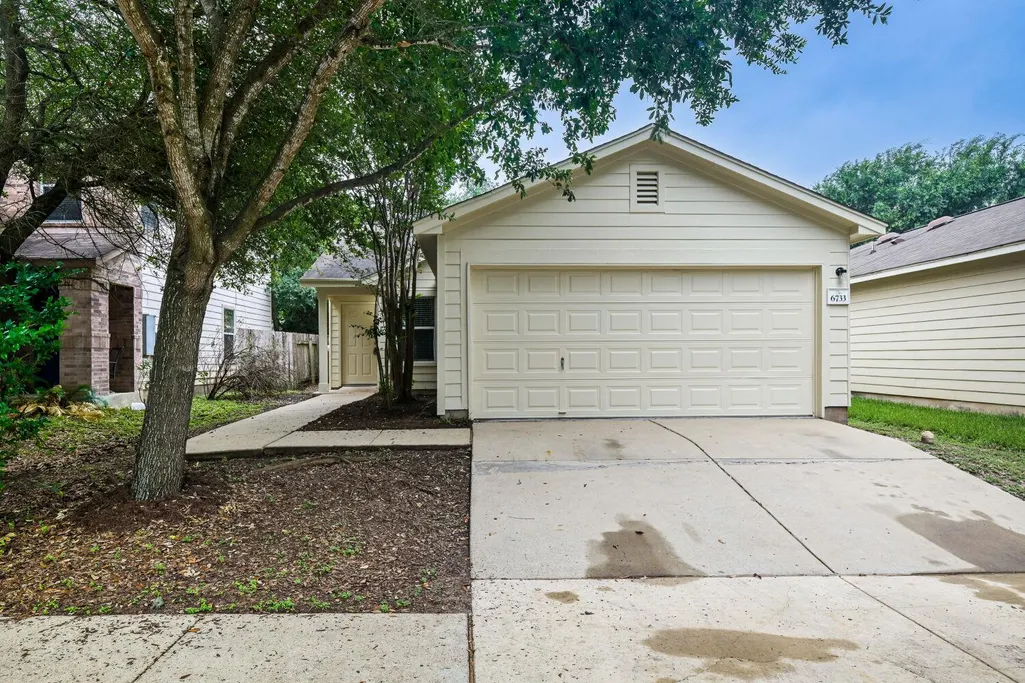
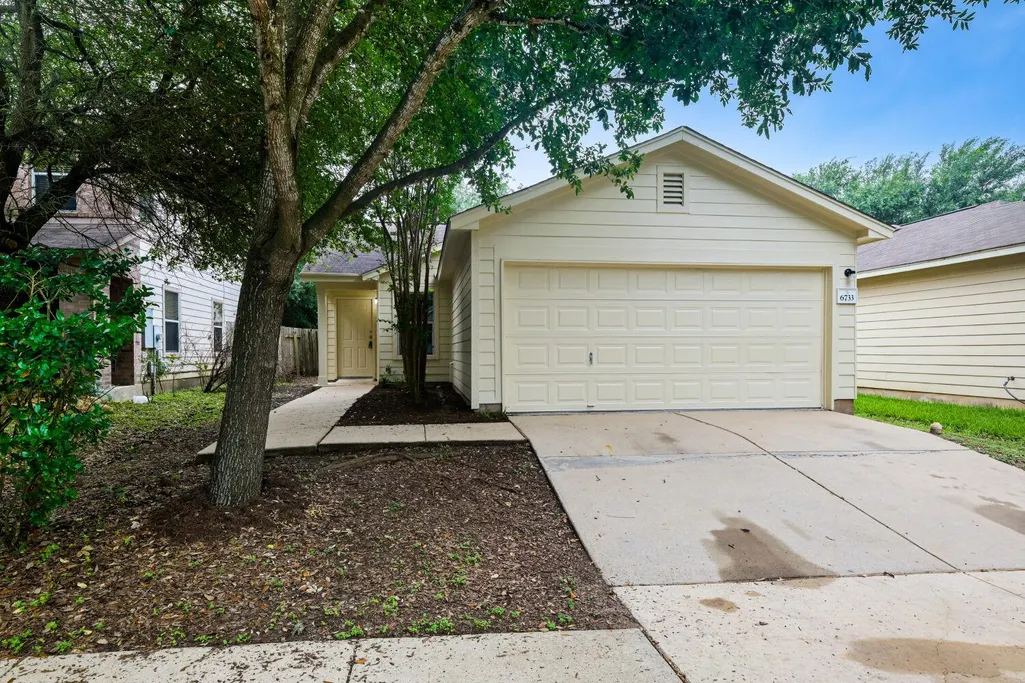
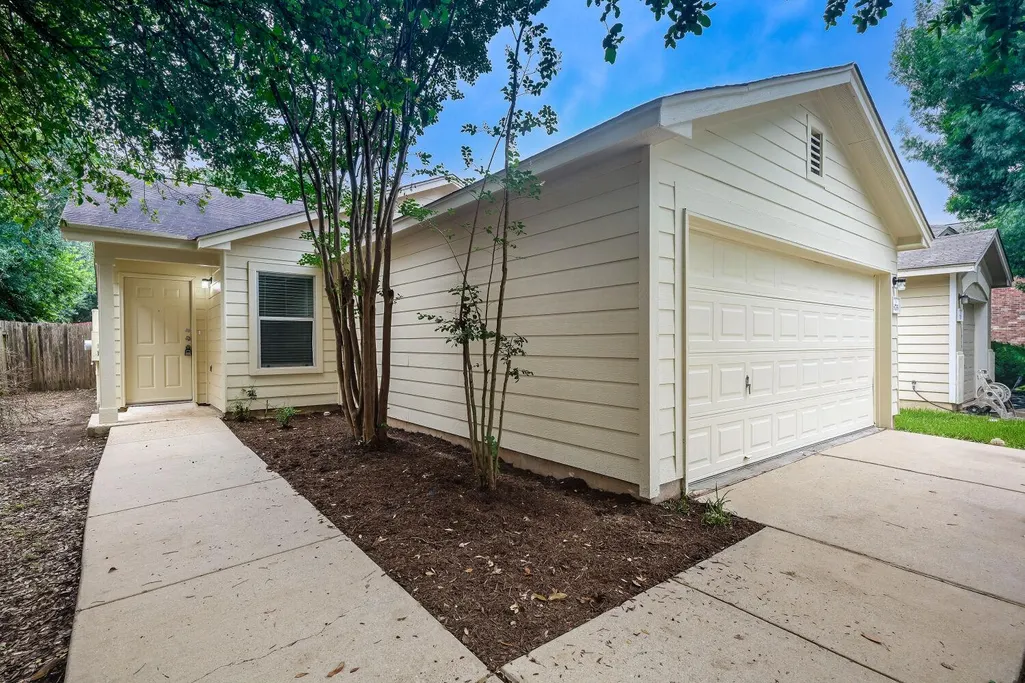
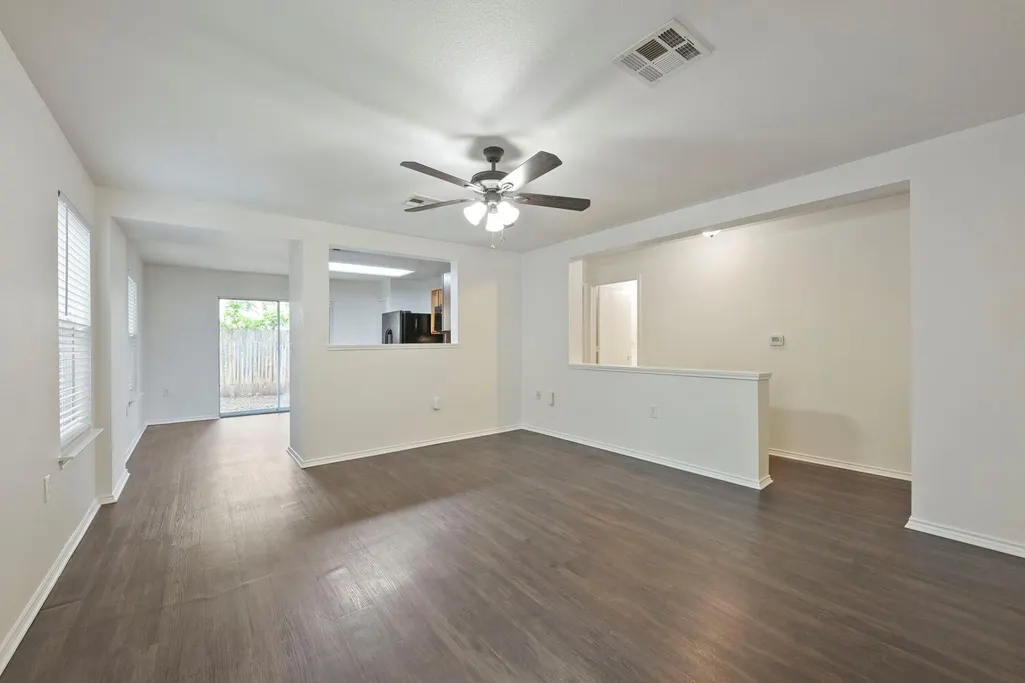
Address
6733 Doyal Dr, Austin, TX
Price
$ 225,000
Property Attributes
- MLS#1374158
- TypeSingle Family
- Listing Status Active
- CountyTRAVIS
- CityAustin
- AreaSC
- NeighborhoodMcKinney Park East Sec 02
- Zip78747
- StyleSingle Family Residence
- Year Built2005
- Taxes$ 4858
- Price$ 225,000
- Bedrooms3
- Full Bathrooms2
- Half Bathrooms0
- Sqr Footage1111
- Lot Size0.0826 Acres
Data Source:
Austin Board of REALTORS® (ABOR) as distributed by MLS GRID
Property Description
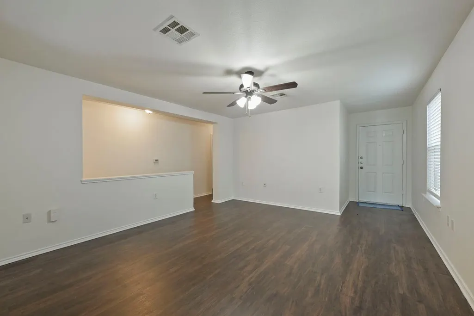
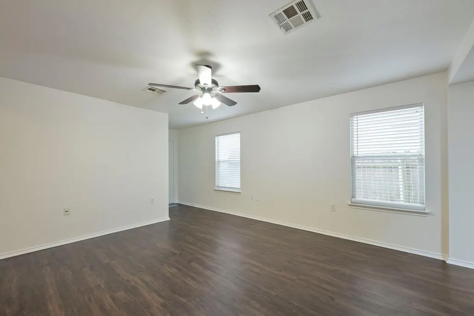
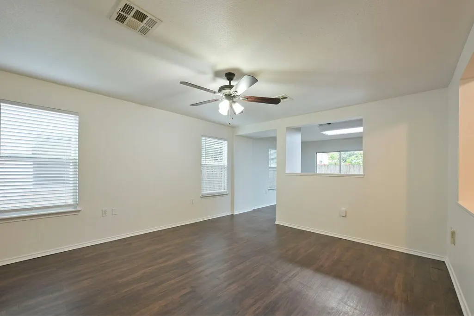
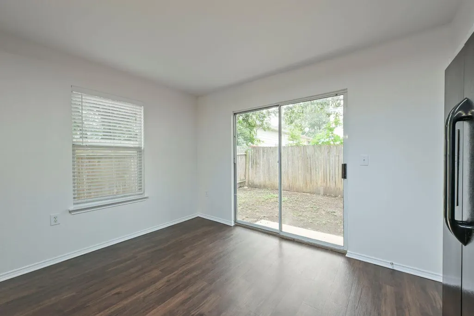
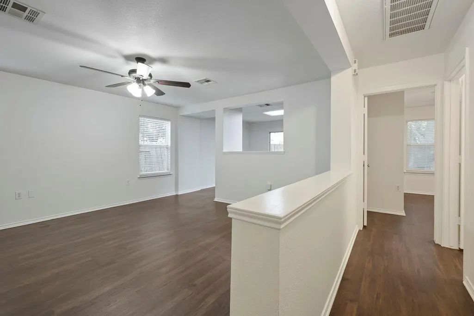
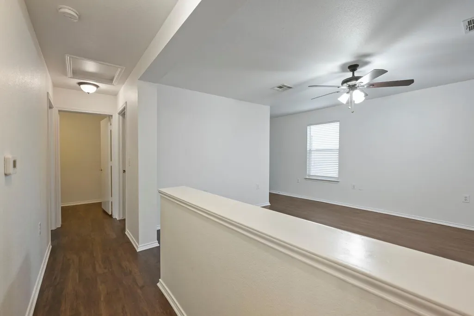
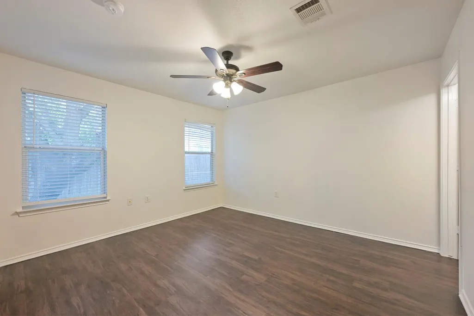
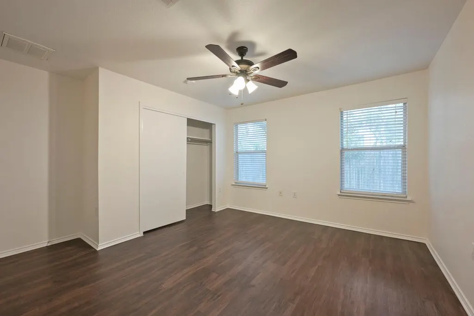
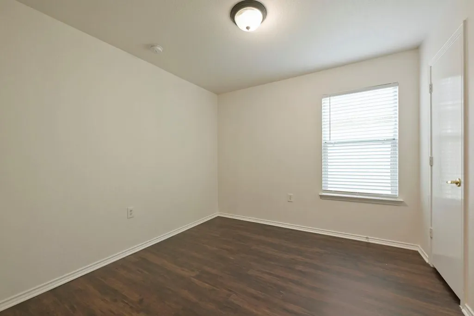
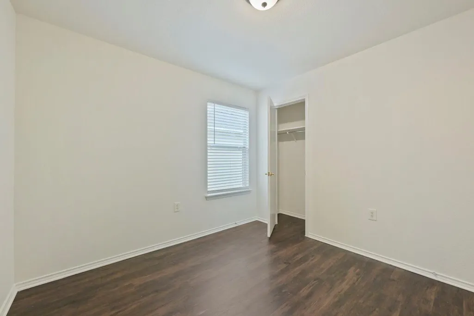
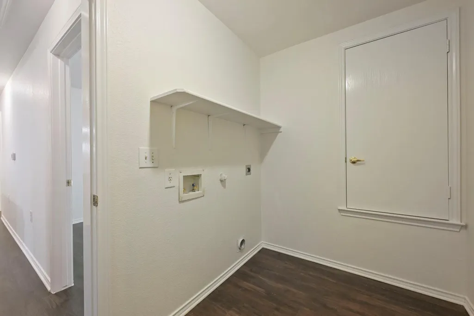
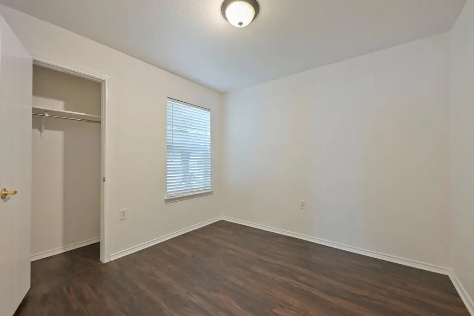
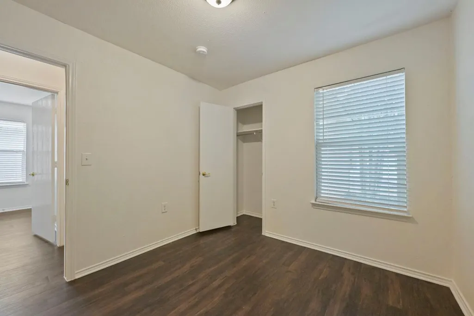
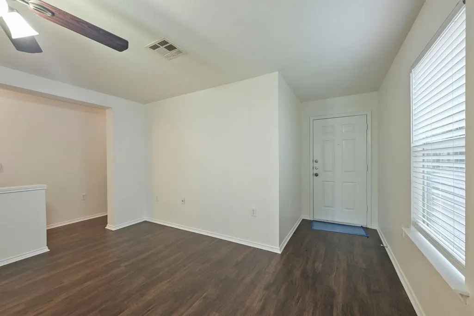
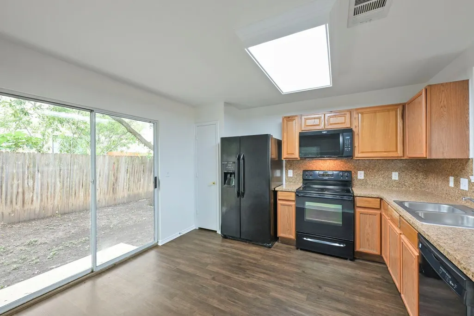
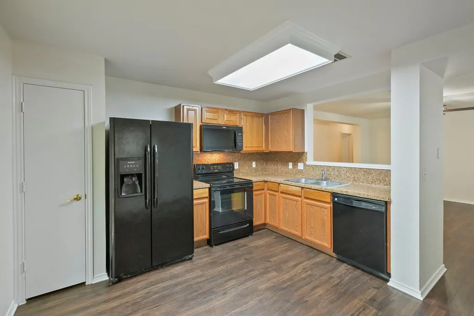
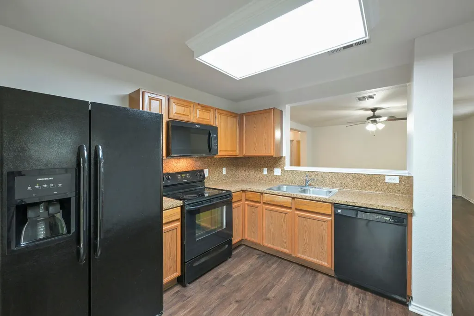
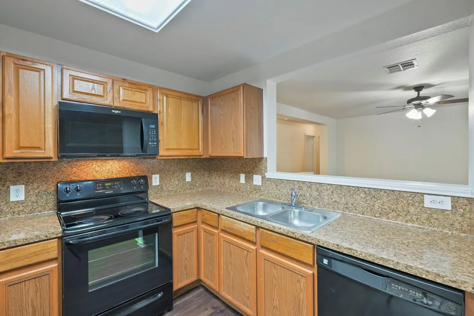
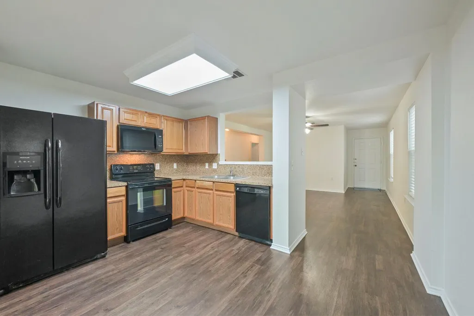
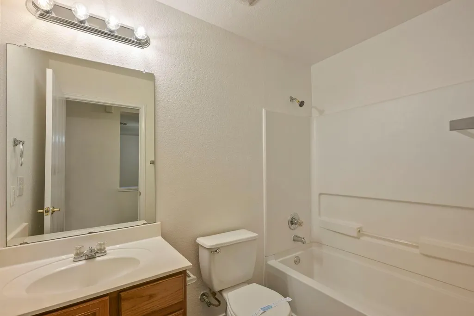
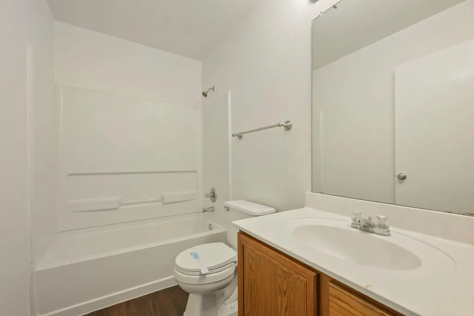
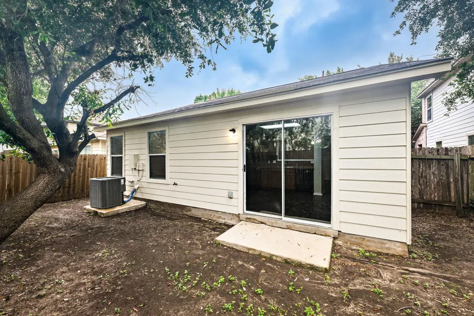
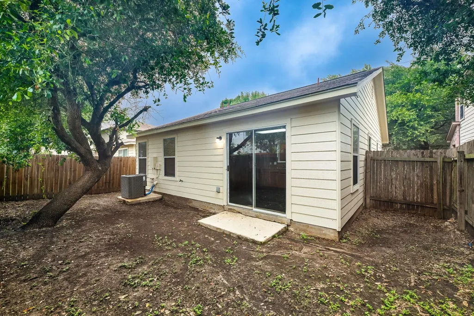
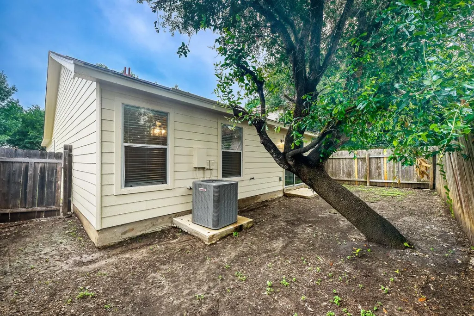
Welcome to this exceptional 4-bedroom, 2.5-bathroom two-story home that masterfully combines a spacious multi-level layout with stylish, low-maintenance updates! The striking exterior showcases a beautiful blend of permanent brick and fiber cement construction, offering great curb appeal enhanced by fresh landscaping, a Freshly Painted Exterior, and durable protection topped with a Brand-New Architectural Shingle Roof (2026)! Upon entering, a welcoming foyer leads you into a bright, open-concept main level where the formal living and dining rooms flow seamlessly together, creating an ideal setting for holiday hosting. The rear of the home transitions into a relaxed, open-concept hub where the kitchen, breakfast area, and family room—complete with a cozy gas-burning fireplace—all connect. The kitchen is beautifully equipped with newly Repainted Cabinetry, restored countertops, a new garbage disposal, and Brand-New Luxury Vinyl Tile Flooring that makes cleanups a breeze! Upstairs, the second floor serves as the private quarters, opening to a versatile flex space alongside all four bedrooms, which have been updated with Brand-New Plush Carpet. The primary suite serves as a luxurious retreat with an en-suite bath, while the secondary bathroom features a stunning Brand-New White Shaker Vanity with a Granite/Quartz Countertop! Enjoy total peace of mind with fresh, modern interior paint, updated LED lighting, and a private attached 2-car garage. Schedule your tour today!
| Elementary School | Middle School | High School |
|---|---|---|
| Blazier Elementary School | Paredes Middle School | Akins High School |
| Price History | |
|---|---|
| 6/22/2026 | Listed $250,000 |
| 7/16/2026 | 2$245,000 |
| 8/6/2026 | 5$235,000 |
| 8/20/2026 | 5$225,000 |
General Features
| Living Area | 1111 |
|---|---|
| Sewer | Public Sewer |
| Heating | Central |
| Cooling | Central Air |
| Utilities | Electricity Connected,Water Connected |
| Roof | Composition |
| Appliances | Dishwasher,Disposal,Microwave,Range,Refrigerator |
| HOA Fee | 300 |
| Garage Spaces | 2 |
| Association Fee Includes | Common Area Maintenance |
| Patio/Porch Features | None |
| Pool Features | None |
| Construction Materials | HardiPlank Type |
| Year Built | 2005 |
| View | None |
| Levels | One |
| Property Subtype | Single Family Residence |
| Tax Year | 2026 |
| Waterfront Features | None |
| Community Features | None |
| Accessibility | None |
| Assoc Fee Paid Per | Annually |
| County | Travis |
| New Construction | No |
| Property Type | Residential |
| HOA | Yes |
| Energy Efficient | None |
| Subdivision Name | McKinney Park East Sec 02 |
| Facing Direction | Southeast |
| Green Sustainability | None |
| Other Structures | None |
| Full Baths | 2 |
| Status | Active |
| Directions | Head SW on I-35 S. Take exit 228 and merge onto S I-35 Frontage Rd. Use the left 2 lanes to turn left onto E William Cannon Dr. Turn right onto Salt Springs Dr,and continue as it becomes Thaxton Rd. |
| High School | Akins |
| City | Austin |
| Disclosures | None |
| Association Name | McKinney Park East |
| MLS Area | SC |
| Lot Size Square Feet | 3598.06 |
| Elementary School | Blazier |
| Tax Annual Amount | 5149.37 |
| Middle/Junior High School | Paredes |
| Property Condition | Resale |
| Additional Parcels Y/N | No |
| Standard Status | Active |
| Year Built Source | Public Records |
| Tax Assessed Value | 237430 |
Interior Features
| Interior Amenities | Ceiling Fan(s),Kitchen Island,No Interior Steps,Open Floorplan,Primary Bedroom on Main,Walk-In Closet(s) |
|---|---|
| Flooring | Vinyl |
| Window Features | None |
| Total Bedrooms | 3 |
| Main Level Bedrooms | 3 |
| LivingAreaSource | Public Records |
| Total Baths | 2 |
Exterior Features
| Exterior Amenities | None |
|---|---|
| Fencing | Back Yard,Wood |
| Parking Features | Attached,Garage |
| Lot Features | Back Yard,Front Yard |
| Water Source | Public |
| Total Parking | 2 |
| Foundation Details | Slab |
| Lot Size Acres | 0.0826 |
| Waterfront Y/N | No |
| Covered Spaces | 2 |
| Horse Y/N | No |
| Horse Amenities | None |
Amenities
- Foreclosure
- Views
- Short Sale
- New Construction
- Adult 55+
- Lease To Own
- No HOA Fees
- Furnished
- Primary On Main
- Air Conditioning
- Seller Finance
- Green
- Fixer Upper
- Horse
- Golf
- Fireplace
- Deck
- Garage
- Basement
- Pool
Property vs Single Family Average in 78747
Price
Taxes
Year Built
Visits
In The Neighborhood
Austin
$ 300,000
6809 Doyal Dr
Austin, TX 78747
- Type
- Single Family
- Size
- 2,068 SqFt
- Rooms
- 3 Beds + 2.5 Baths
Reduced
Austin
$ 300,000
6813 Doyal Dr
Austin, TX 78747
- Type
- Single Family
- Size
- 1,665 SqFt
- Rooms
- 3 Beds + 3 Baths
 Austin Board of REALTORS® Copyright ©2026 All rights reserved.
 Central Texas MLS | Four Rivers Association of REALTORS® All information deemed reliable but not guaranteed. All properties are subject to prior sale, change or withdrawal. Neither listing broker(s) or information provider(s) shall be responsible for any typographical errors, misinformation, misprints and shall be held totally harmless. Listing(s) information is provided for consumer's personal, non-commercial use and may not be used for any purpose other than to identify prospective properties
 Highland Lakes Association of Realtors® All information deemed reliable but not guaranteed. All properties are subject to prior sale, change or withdrawal. Neither listing broker(s) or information provider(s) shall be responsible for any typographical errors, misinformation, misprints and shall be held totally harmless. Listing(s) information is provided for consumer's personal, non-commercial use and may not be used for any purpose other than to identify prospective properties consumers may
