
Price Reduction - Primary on Main
Address
17813 Honey Locust Ln, Elgin, TX
Price
$ 230,000
Property Attributes
- MLS#1382846
- TypeSingle Family
- Listing Status Active
- CountyTRAVIS
- CityElgin
- AreaEL
- NeighborhoodElm Crk Sec 02
- Zip78621
- StyleSingle Family Residence
- Year Built2005
- Taxes$ 5747
- Price$ 230,000
- Bedrooms4
- Full Bathrooms2
- Half Bathrooms0
- Sqr Footage1412
- Lot Size0.1188 Acres
Data Source:
Austin Board of REALTORS® (ABOR) as distributed by MLS GRID
Property Description
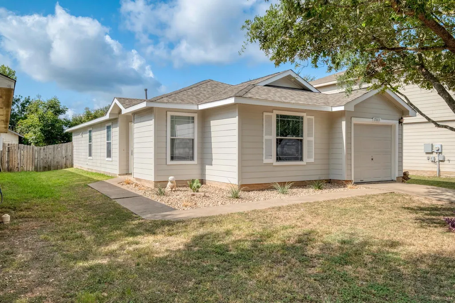
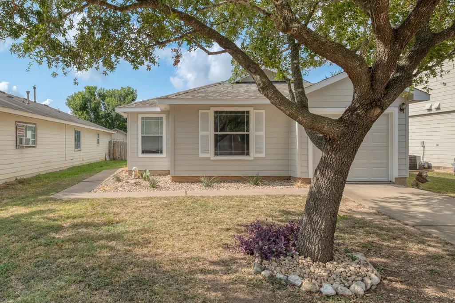
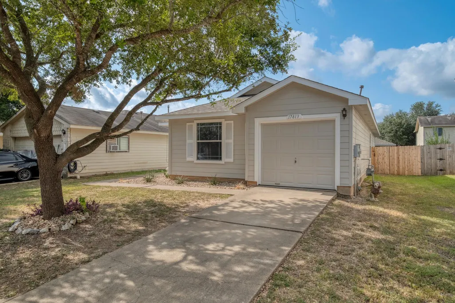
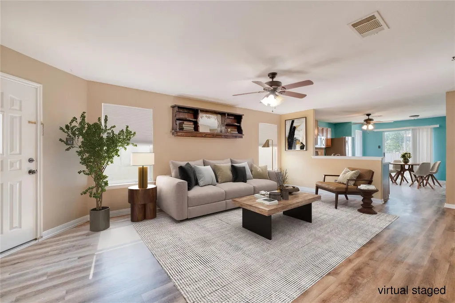
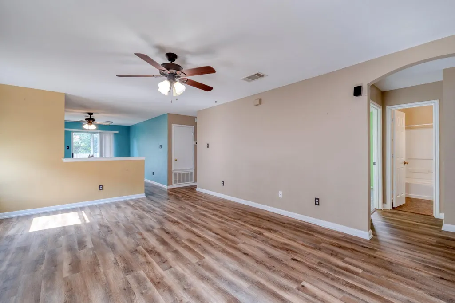
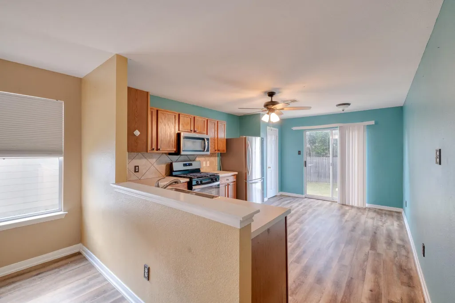
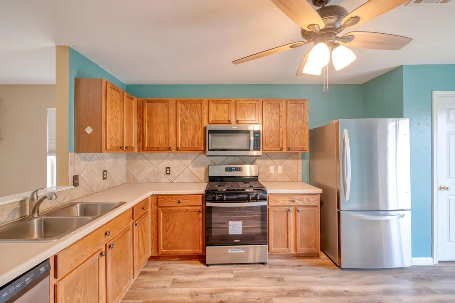
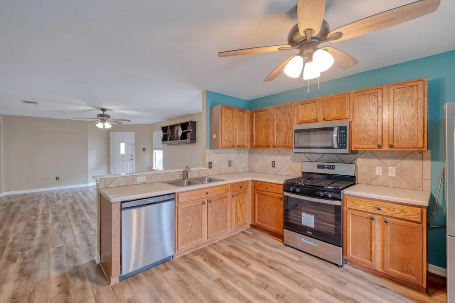
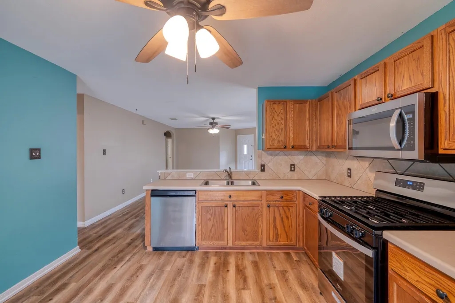
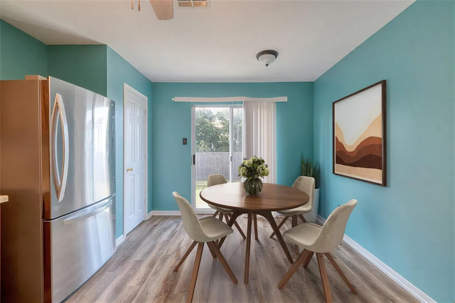
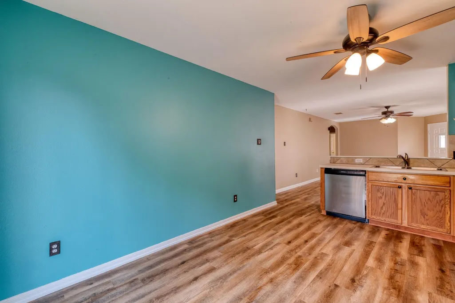
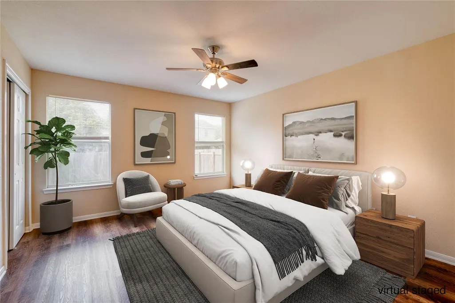
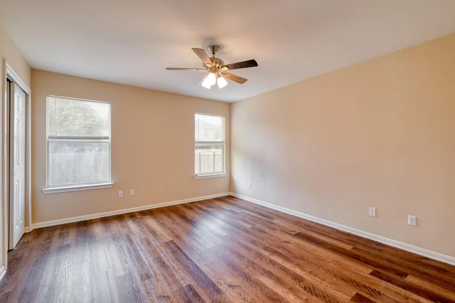
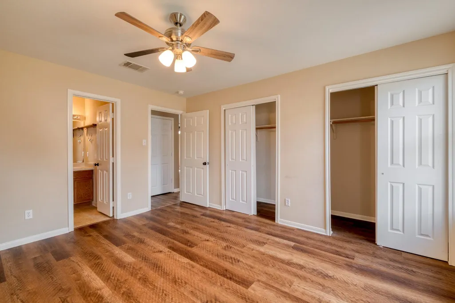
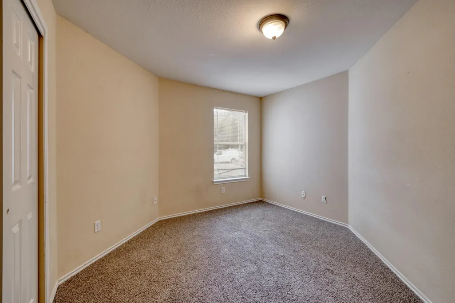
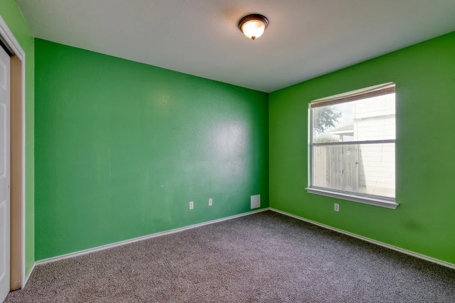
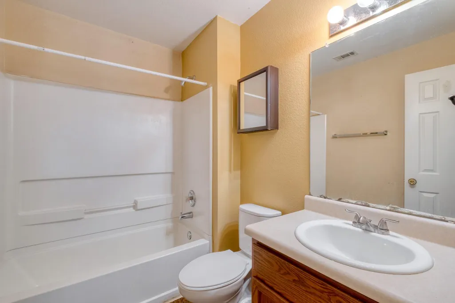
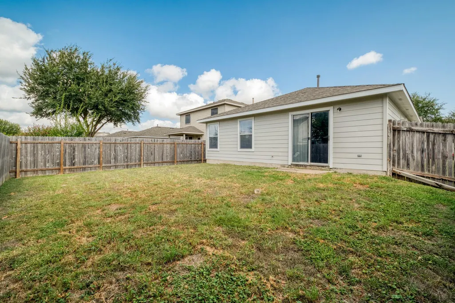
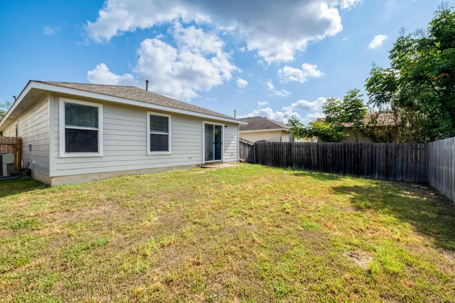
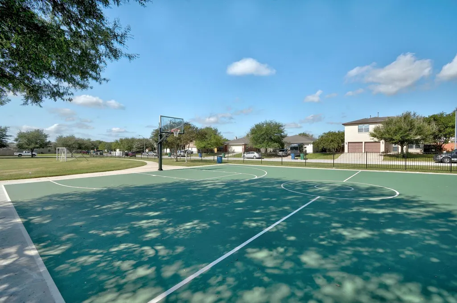
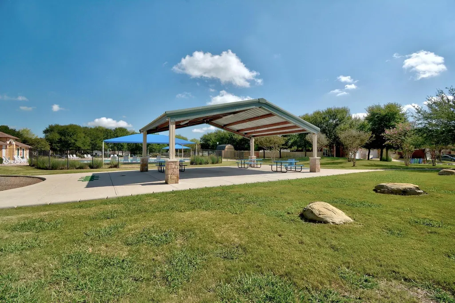
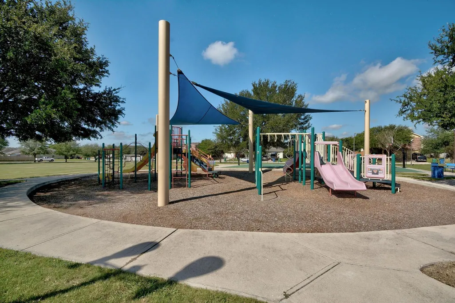
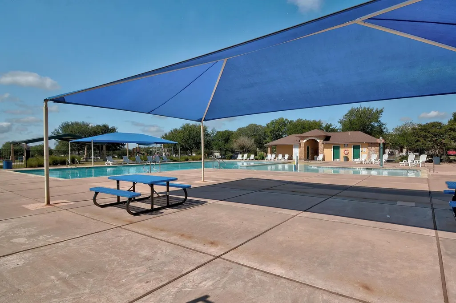
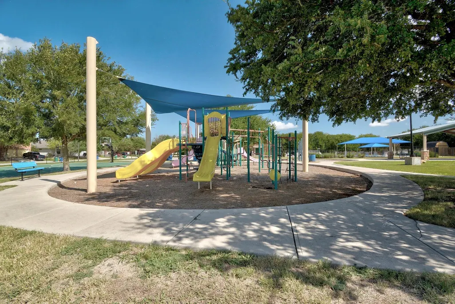
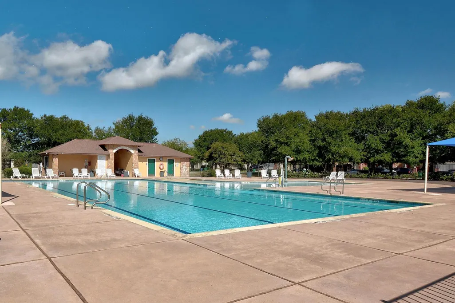
Charming, move-in-ready Elgin home with 4 bedrooms, 2 full baths, and a private fenced backyard! This inviting single-story home offers 1,412 square feet of comfortable living space with a thoughtful layout designed for both everyday living and entertaining. Step inside to a bright, welcoming interior filled with natural light, beautiful wood flooring, and ceiling fans for added comfort. The well-appointed kitchen is ready for the home chef, featuring stainless steel appliances, a gas range, microwave, dishwasher, refrigerator, and a convenient kitchen island with breakfast bar—perfect for morning coffee, casual meals, or gathering with friends and family. The four bedrooms provide flexibility for a growing household, guests, a home office, or hobby space. Wood flooring and plush carpeting create a comfortable feel throughout the bedrooms, while the two full bathrooms offer practical layouts with tub/shower combinations and integrated-sink vanities. Outside, enjoy your own private, fully fenced backyard with a patio, offering a great space for grilling, entertaining, pets, gardening, or simply relaxing outdoors. The well-maintained lawn, charming window shutters, attached garage, and driveway parking add to the home's curb appeal and convenience. And there's even more to enjoy! Residents have access to community amenities including a swimming pool, playground, and basketball court, making it easy to enjoy an active lifestyle close to home. Comfortable, functional, and filled with desirable features, this Elgin home is ready for its next owner. Come see why this one deserves to be at the top of your list!
| Elementary School | Middle School | High School |
|---|---|---|
| Elgin Elementary School | Elgin Middle School | Elgin High School |
| Price History | |
|---|---|
| 8/11/2026 | Listed $240,000 |
| 8/28/2026 | 1$238,000 |
| 9/14/2026 | 4$230,000 |
General Features
| Living Area | 1412 |
|---|---|
| Sewer | MUD |
| Heating | Central,Natural Gas |
| Cooling | Central Air |
| Utilities | Electricity Available,Natural Gas Available |
| Roof | Composition |
| Appliances | Dishwasher,Disposal,Microwave,Free-Standing Range,Water Heater |
| HOA Fee | 110 |
| Garage Spaces | 2 |
| Association Fee Includes | Common Area Maintenance |
| Patio/Porch Features | None |
| Pool Features | None |
| Security Features | Smoke Detector(s) |
| Construction Materials | Cement Siding |
| Year Built | 2005 |
| View | None |
| Levels | One |
| Property Subtype | Single Family Residence |
| Tax Year | 2026 |
| Waterfront Features | None |
| Community Features | None |
| Accessibility | None |
| Assoc Fee Paid Per | Quarterly |
| County | Travis |
| New Construction | No |
| Property Type | Residential |
| HOA | Yes |
| Energy Efficient | None |
| Subdivision Name | Elm Crk Sec 02 |
| Facing Direction | North |
| Green Sustainability | None |
| Other Structures | None |
| Full Baths | 2 |
| Status | Active |
| Directions | East on 290 from Austin,approximately 6 miles past Manor on right Elm Creek subdivision,turn right on Red Elm Pkwy,left on Elm Ln,left on Maidenhair Trl,right on Honey Locust,house on the right. |
| High School | Elgin |
| City | Elgin |
| Disclosures | MUD,Seller Disclosure |
| Association Name | unknown |
| MLS Area | EL |
| Lot Size Square Feet | 5174.93 |
| Spa Features | None |
| Elementary School | Elgin |
| Tax Annual Amount | 5747.46 |
| Middle/Junior High School | Elgin |
| Property Condition | Resale |
| Additional Parcels Y/N | No |
| Standard Status | Active |
| Year Built Source | Public Records |
| Tax Assessed Value | 222332 |
| Virtual Tour | https://17813honeylocustlane.mls.tours/watch/b8b39046-604c-45e2-97f0-a2df07f4596e |
Interior Features
| Interior Amenities | Breakfast Bar,Ceiling Fan(s),Primary Bedroom on Main |
|---|---|
| Flooring | Carpet,Laminate,Tile |
| Fireplace Features | None |
| Window Features | None |
| Total Bedrooms | 4 |
| Main Level Bedrooms | 4 |
| LivingAreaSource | Public Records |
| Total Baths | 2 |
Exterior Features
| Exterior Amenities | Exterior Steps |
|---|---|
| Fencing | Wood |
| Parking Features | Attached |
| Lot Features | Level |
| Water Source | MUD |
| Total Parking | 4 |
| Foundation Details | Slab |
| Lot Size Acres | 0.1188 |
| Waterfront Y/N | No |
| Covered Spaces | 2 |
| Horse Y/N | No |
| Horse Amenities | None |
Amenities
- Foreclosure
- Views
- Short Sale
- New Construction
- Adult 55+
- Lease To Own
- No HOA Fees
- Furnished
- Primary On Main
- Air Conditioning
- Seller Finance
- Green
- Fixer Upper
- Horse
- Golf
- Fireplace
- Deck
- Garage
- Basement
- Pool
Property vs Single Family Average in 78621
Price
Taxes
Year Built
Visits
 Austin Board of REALTORS® Copyright ©2026 All rights reserved.
 Central Texas MLS | Four Rivers Association of REALTORS® All information deemed reliable but not guaranteed. All properties are subject to prior sale, change or withdrawal. Neither listing broker(s) or information provider(s) shall be responsible for any typographical errors, misinformation, misprints and shall be held totally harmless. Listing(s) information is provided for consumer's personal, non-commercial use and may not be used for any purpose other than to identify prospective properties
 Highland Lakes Association of Realtors® All information deemed reliable but not guaranteed. All properties are subject to prior sale, change or withdrawal. Neither listing broker(s) or information provider(s) shall be responsible for any typographical errors, misinformation, misprints and shall be held totally harmless. Listing(s) information is provided for consumer's personal, non-commercial use and may not be used for any purpose other than to identify prospective properties consumers may
