
Primary on Main






Address
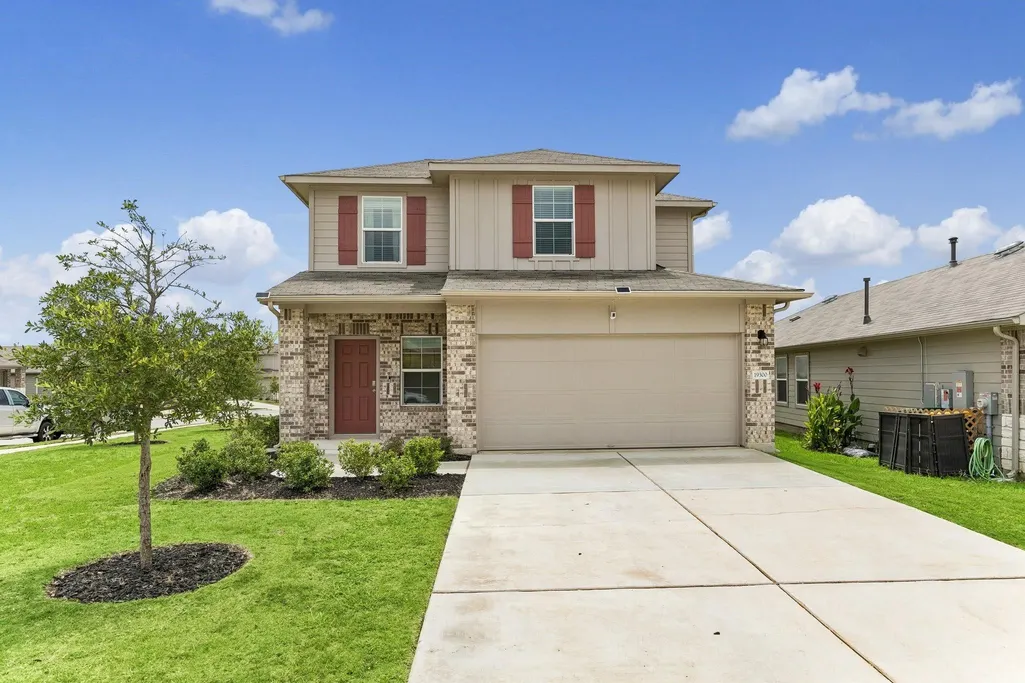
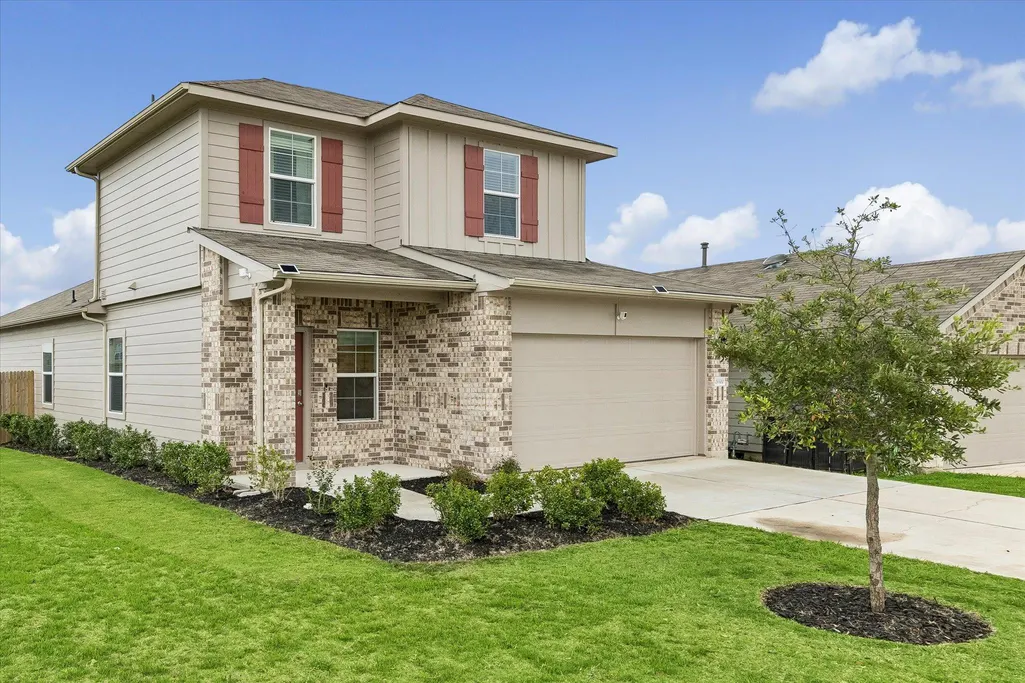
19300 Bear Grass Dr, Elgin, TX
Price
$ 289,000
Property Attributes
- MLS#1383841
- TypeSingle Family
- Listing Status Active
- CountyBASTROP
- CityElgin
- AreaEL
- NeighborhoodPeppergrass Ph 1C
- Zip78621
- StyleSingle Family Residence
- Year Built2021
- Taxes$ 7999
- Price$ 289,000
- Bedrooms3
- Full Bathrooms2
- Half Bathrooms1
- Sqr Footage1859
- Lot Size0.205 Acres
Data Source:
Austin Board of REALTORS® (ABOR) as distributed by MLS GRID
Property Description
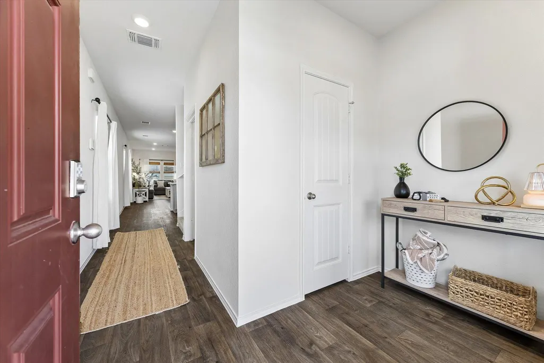
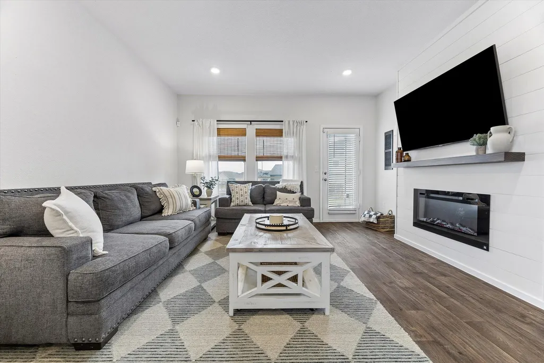
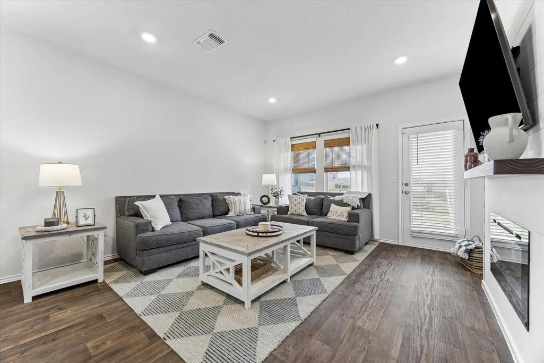
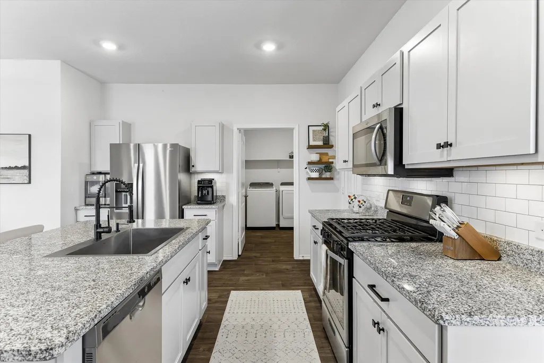
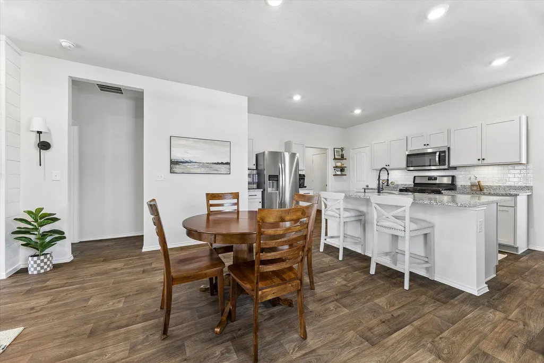
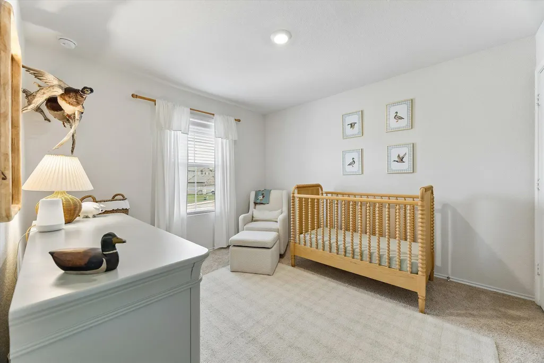
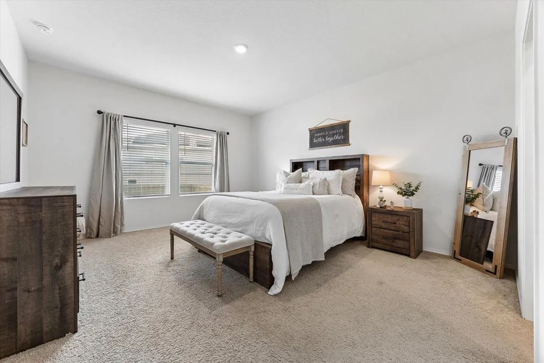
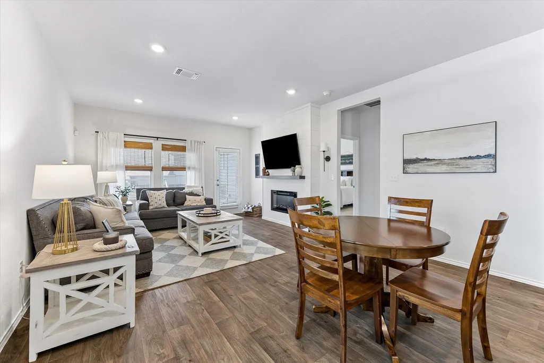
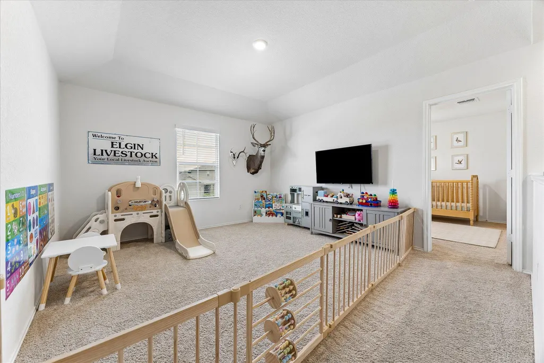
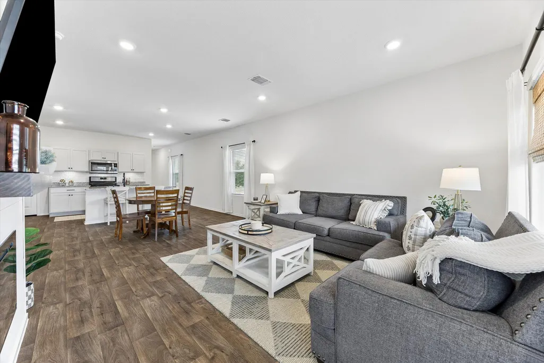
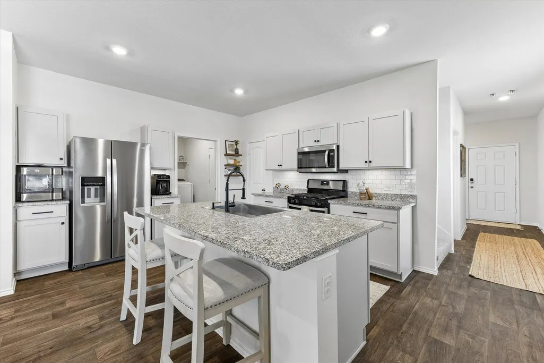
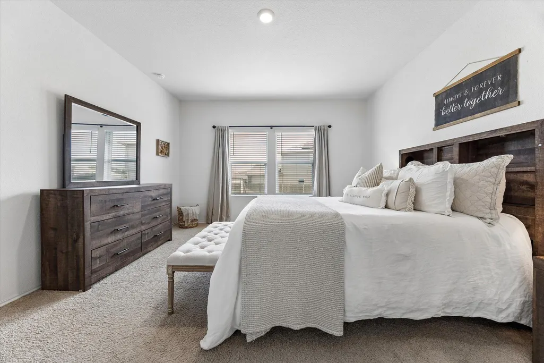
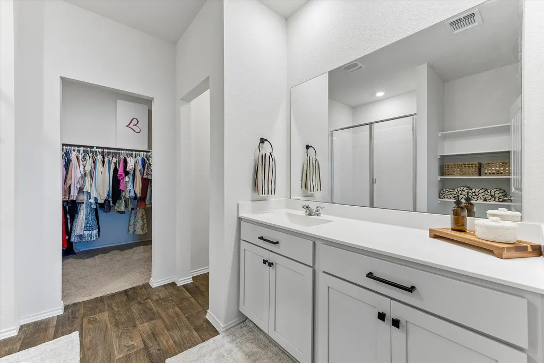
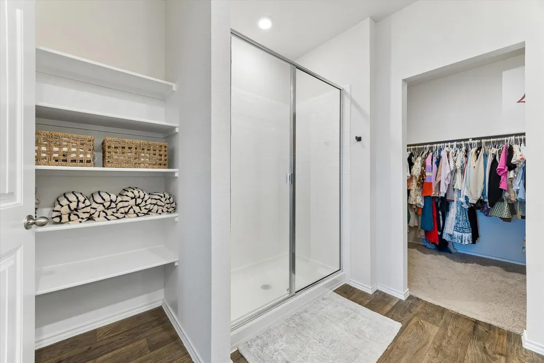
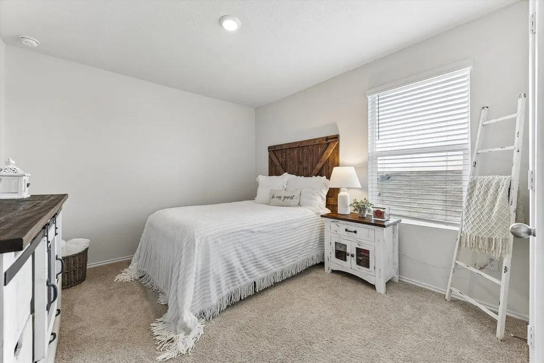
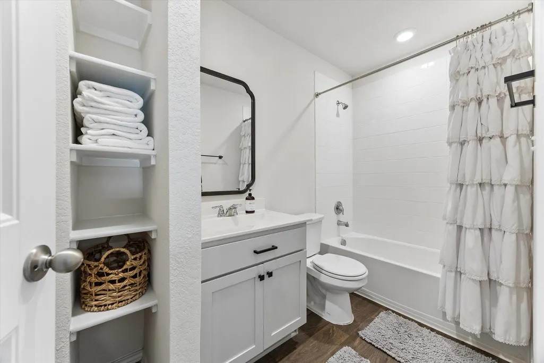
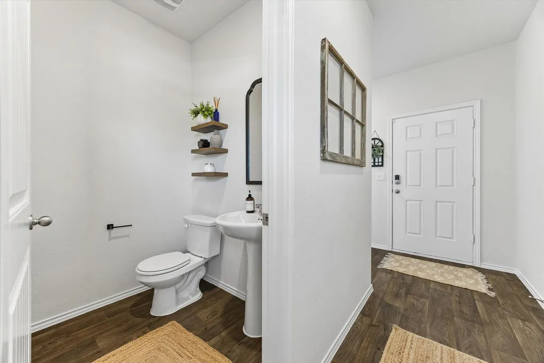
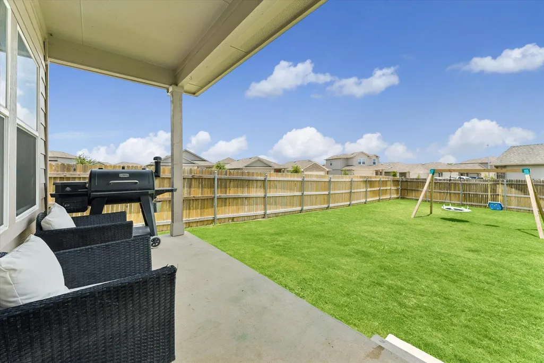
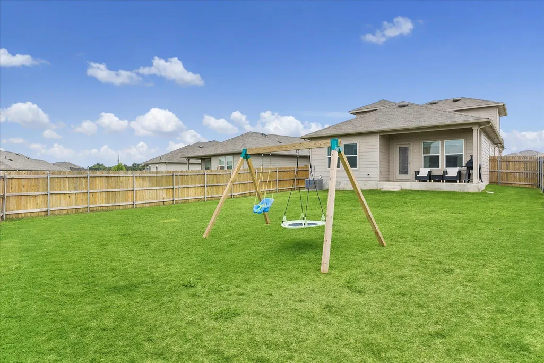
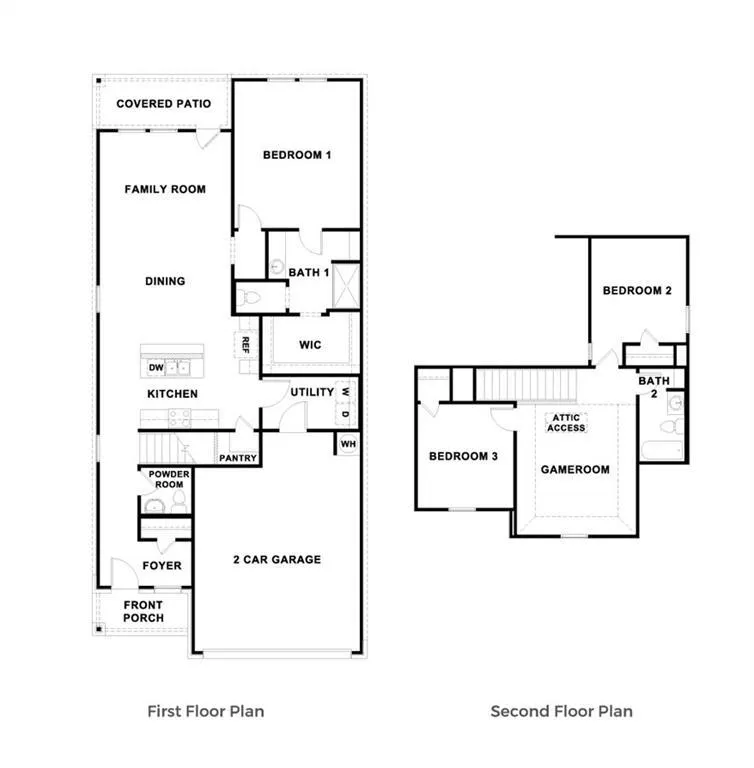
This thoughtfully designed 3-bed, 2.5-bath, 1,858 sq. ft. home sits on a spacious corner lot boasting one of the neighborhood's biggest backyards! Perfect for entertaining, the open-concept living area flows seamlessly into a beautiful kitchen with granite countertops, a large island, a pantry, and extra under-stair storage. The private main-floor primary suite is conveniently located off the family room and features a walk-in closet. Upstairs offers a versatile game room, two additional bedrooms, and a full bath. Step outside to host guests on the covered back patio overlooking the massive yard, complete with a full sprinkler system. Packed with premium upgrades this move-in-ready gem offers incredible value and is ready to welcome the new owner!
| Elementary School | Middle School | High School |
|---|---|---|
| Neidig Elementary School | Elgin Middle School | Elgin High School |
| Price History | |
|---|---|
| 6/11/2026 | Listed $309,000 |
| 6/23/2026 | 4$299,000 |
| 8/12/2026 | 4$289,000 |
General Features
| Living Area | 1859 |
|---|---|
| Sewer | Public Sewer |
| Heating | Central |
| Cooling | Central Air |
| Utilities | Cable Available,Electricity Available |
| Roof | Composition |
| Appliances | Dishwasher,Disposal,Refrigerator |
| HOA Fee | 360 |
| Garage Spaces | 2 |
| Association Fee Includes | See Remarks |
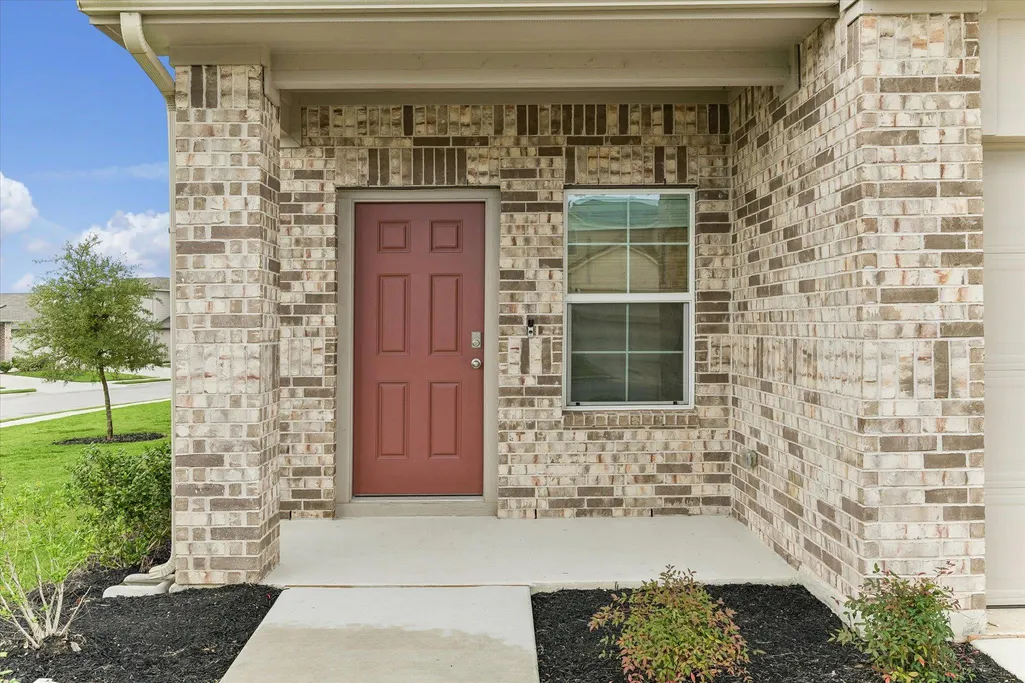
| Patio/Porch Features | Front Porch |
| Pool Features | None |
| Security Features | Prewired |
| Construction Materials | Brick |
| Year Built | 2021 |
| View | None |
| Levels | Two |
| Property Subtype | Single Family Residence |
| Tax Year | 2023 |
| Waterfront Features | None |
| Community Features | Pool |
| Accessibility | None |
| Assoc Fee Paid Per | Annually |
| County | Bastrop |
| New Construction | No |
| Property Type | Residential |
| HOA | Yes |
| Energy Efficient | None |
| Subdivision Name | Peppergrass Ph 1C |
| Facing Direction | West |
| Green Sustainability | None |
| Other Structures | None |
| Full Baths | 2 |
| Status | Active |
| Directions | From 290 West right on 95N Left onto N Avenue C Right on Bear Grass Dr,property on the right. |
| High School | Elgin |
| City | Elgin |
| Disclosures | Seller Disclosure |
| Association Name | Goodwin & Associates |
| MLS Area | EL |
| Lot Size Square Feet | 8929.8 |
| Elementary School | Neidig |
| Tax Annual Amount | 7999.09 |
| Middle/Junior High School | Elgin |
| Property Condition | Resale |
| Additional Parcels Y/N | No |
| Standard Status | Active |
| Year Built Source | Public Records |
| Tax Assessed Value | 345374 |
Interior Features
| Interior Amenities | Pantry,Primary Bedroom on Main |
|---|---|
| Flooring | See Remarks |
| Window Features | Blinds |
| Half Baths | 1 |
| Total Bedrooms | 3 |
| Main Level Bedrooms | 3 |
| LivingAreaSource | Public Records |
| Total Baths | 3 |
Exterior Features
| Exterior Amenities | Rain Gutters |
|---|---|
| Fencing | Wood |
| Parking Features | Attached,Garage |
| Lot Features | Back Yard |
| Water Source | Public |
| Total Parking | 2 |
| Foundation Details | Slab |
| Lot Size Acres | 0.205 |
| Waterfront Y/N | No |
| Covered Spaces | 2 |
| Horse Y/N | No |
| Horse Amenities | None |
Amenities
- Foreclosure
- Views
- Short Sale
- New Construction
- Adult 55+
- Lease To Own
- No HOA Fees
- Furnished
- Primary On Main
- Air Conditioning
- Seller Finance
- Green
- Fixer Upper
- Horse
- Golf
- Fireplace
- Deck
- Garage
- Basement
- Pool
Property vs Single Family Average in 78621
Price
Taxes
Year Built
Visits
 Austin Board of REALTORS® Copyright ©2026 All rights reserved.
 Central Texas MLS | Four Rivers Association of REALTORS® All information deemed reliable but not guaranteed. All properties are subject to prior sale, change or withdrawal. Neither listing broker(s) or information provider(s) shall be responsible for any typographical errors, misinformation, misprints and shall be held totally harmless. Listing(s) information is provided for consumer's personal, non-commercial use and may not be used for any purpose other than to identify prospective properties
 Highland Lakes Association of Realtors® All information deemed reliable but not guaranteed. All properties are subject to prior sale, change or withdrawal. Neither listing broker(s) or information provider(s) shall be responsible for any typographical errors, misinformation, misprints and shall be held totally harmless. Listing(s) information is provided for consumer's personal, non-commercial use and may not be used for any purpose other than to identify prospective properties consumers may
