
Views - Primary on Main
Address
500 Ramona St, Smithville, TX
Price
$ 475,000
Property Attributes
- MLS#1414934
- TypeSingle Family
- Listing Status Active
- CountyBASTROP
- CitySmithville
- AreaSV
- NeighborhoodSmithville Townsite
- Zip78957
- StyleSingle Family Residence
- Year Built1890
- Taxes$ 7923
- Price$ 475,000
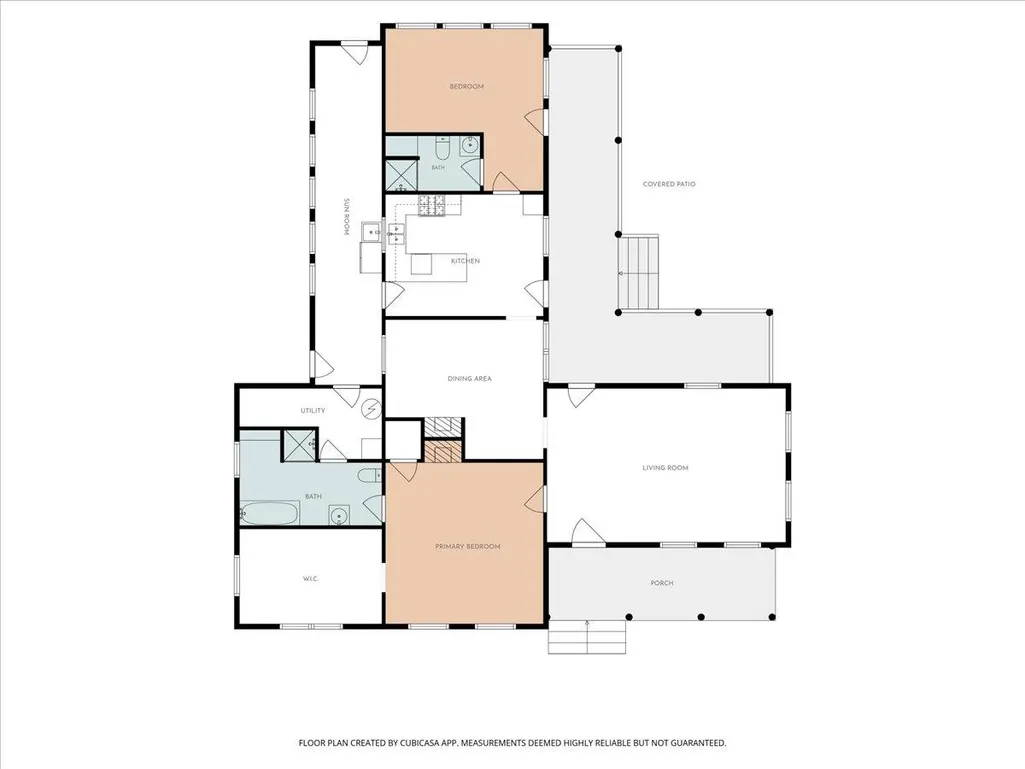
- Bedrooms3
- Full Bathrooms3
- Half Bathrooms0
- Sqr Footage2630
- Lot Size0.388 Acres
Data Source:
Austin Board of REALTORS® (ABOR) as distributed by MLS GRID
Property Description
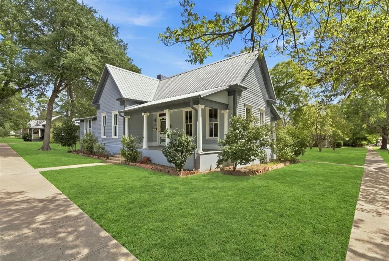
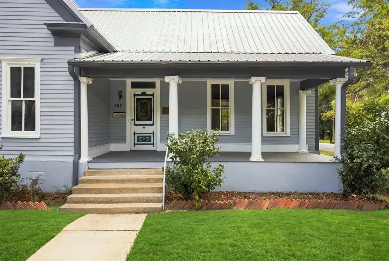
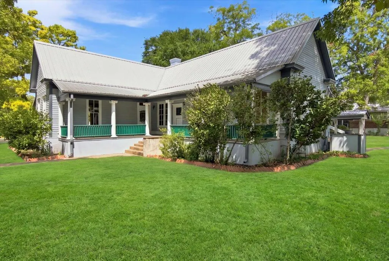
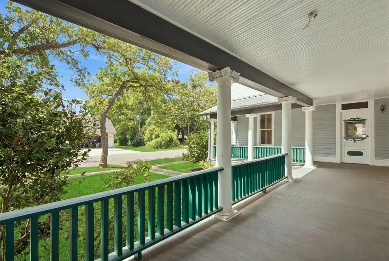
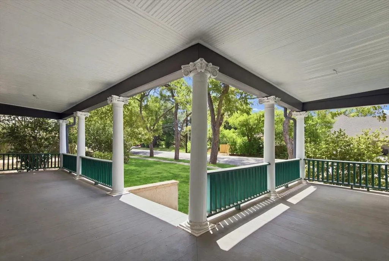
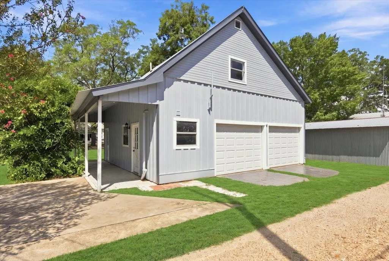
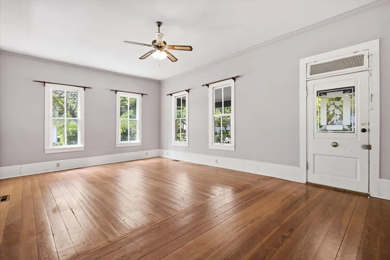
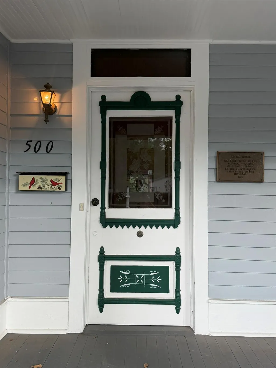
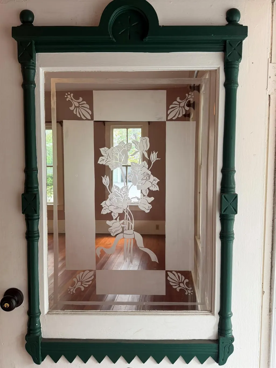
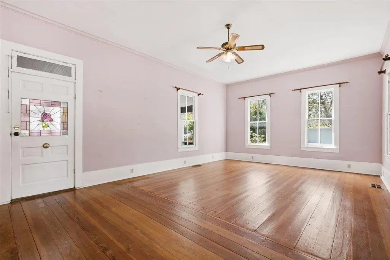
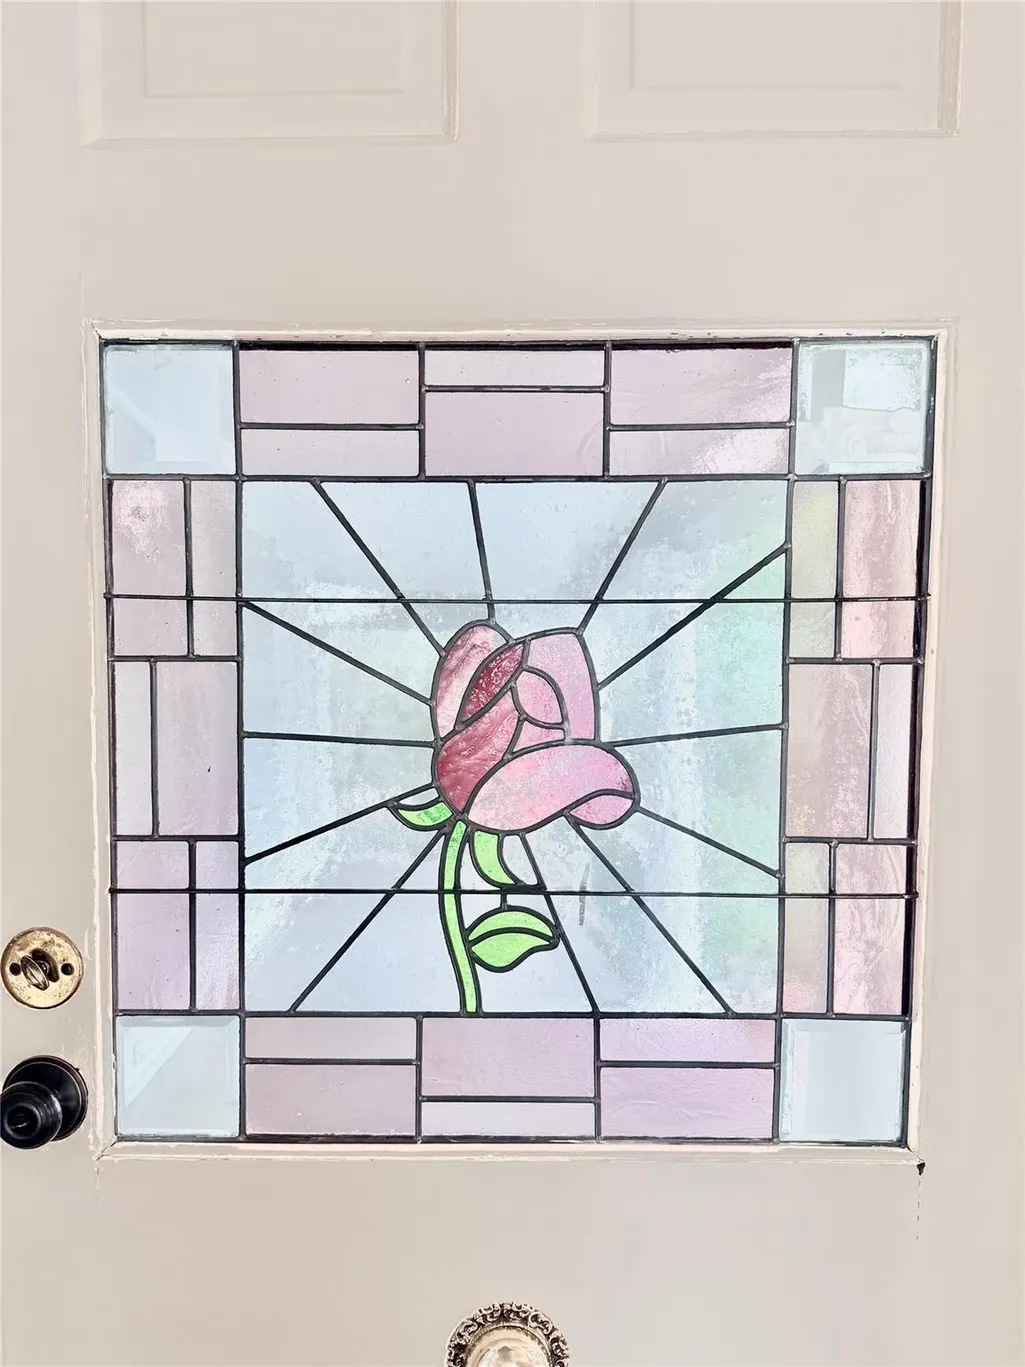
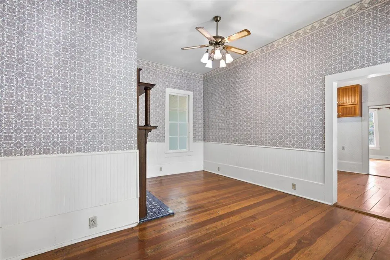
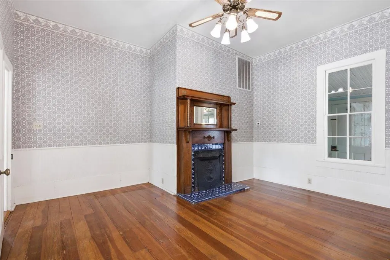
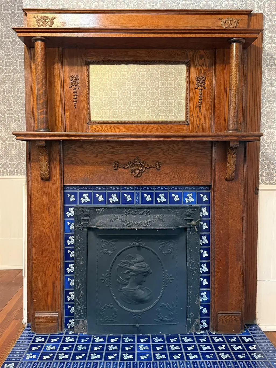
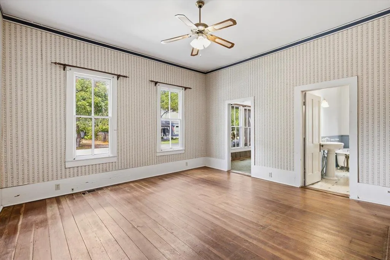
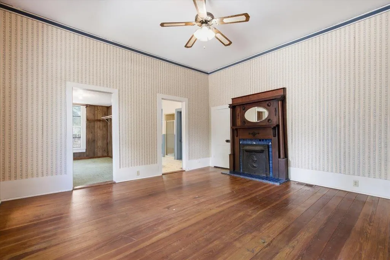
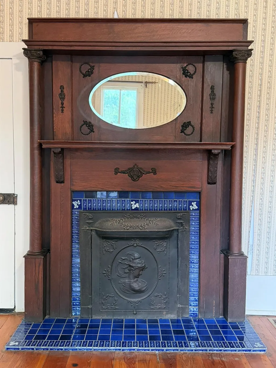
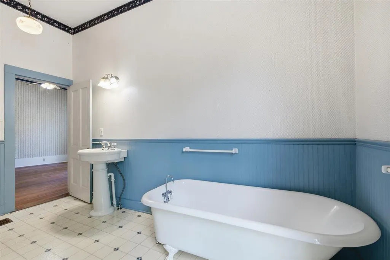
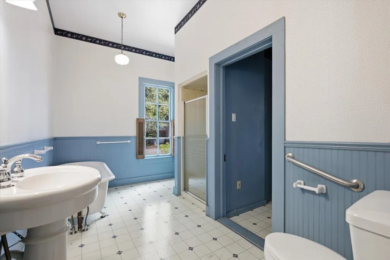
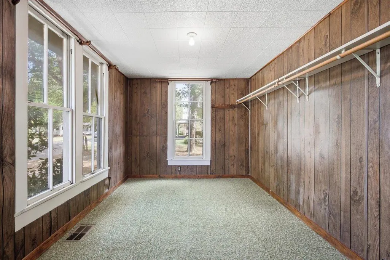
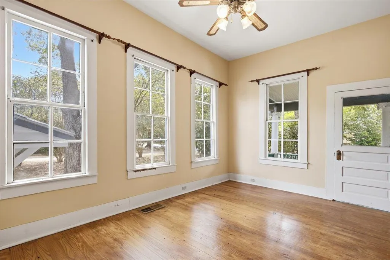
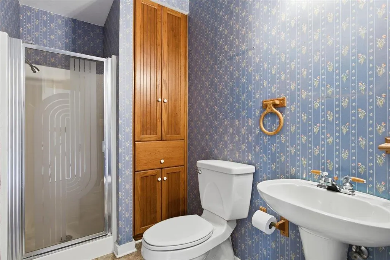
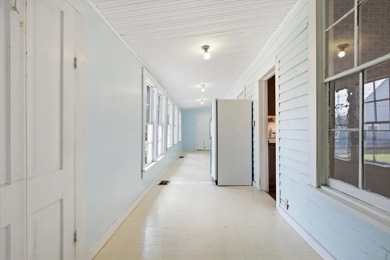
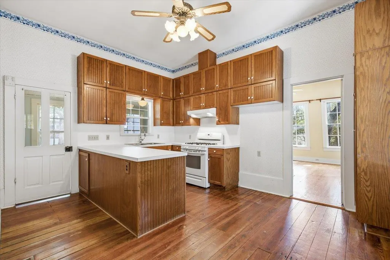
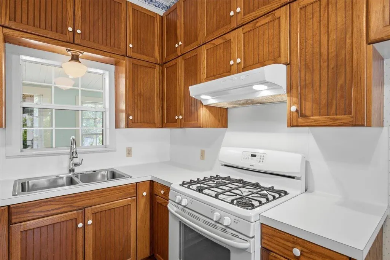
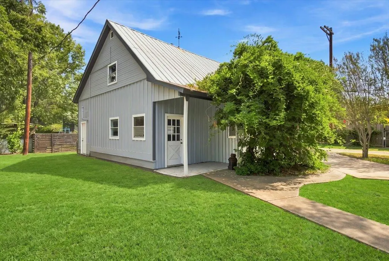
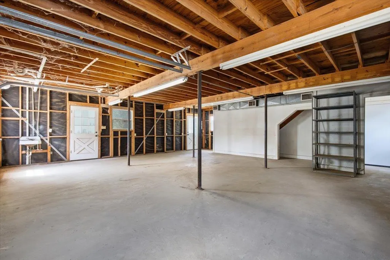
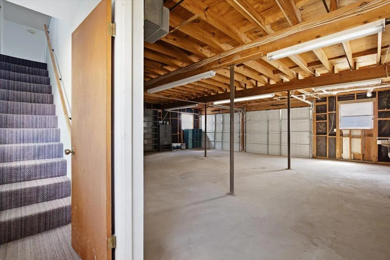
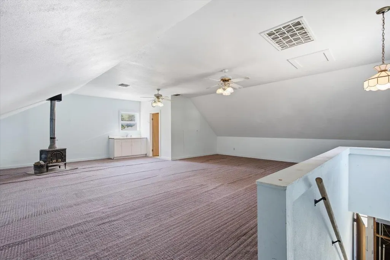
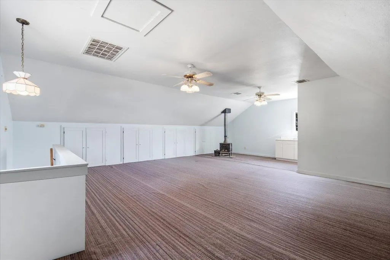
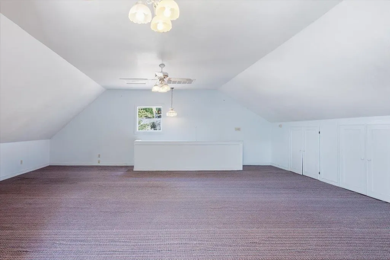
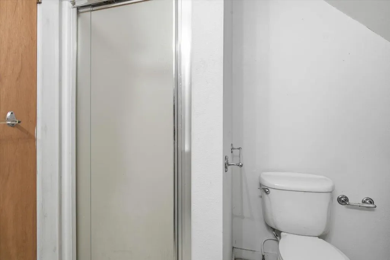
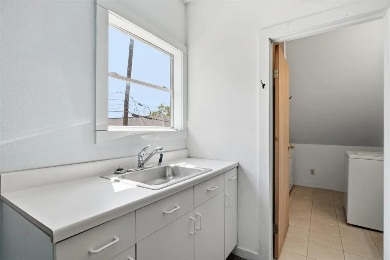
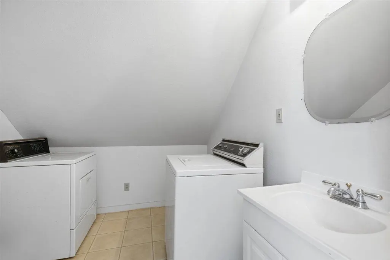
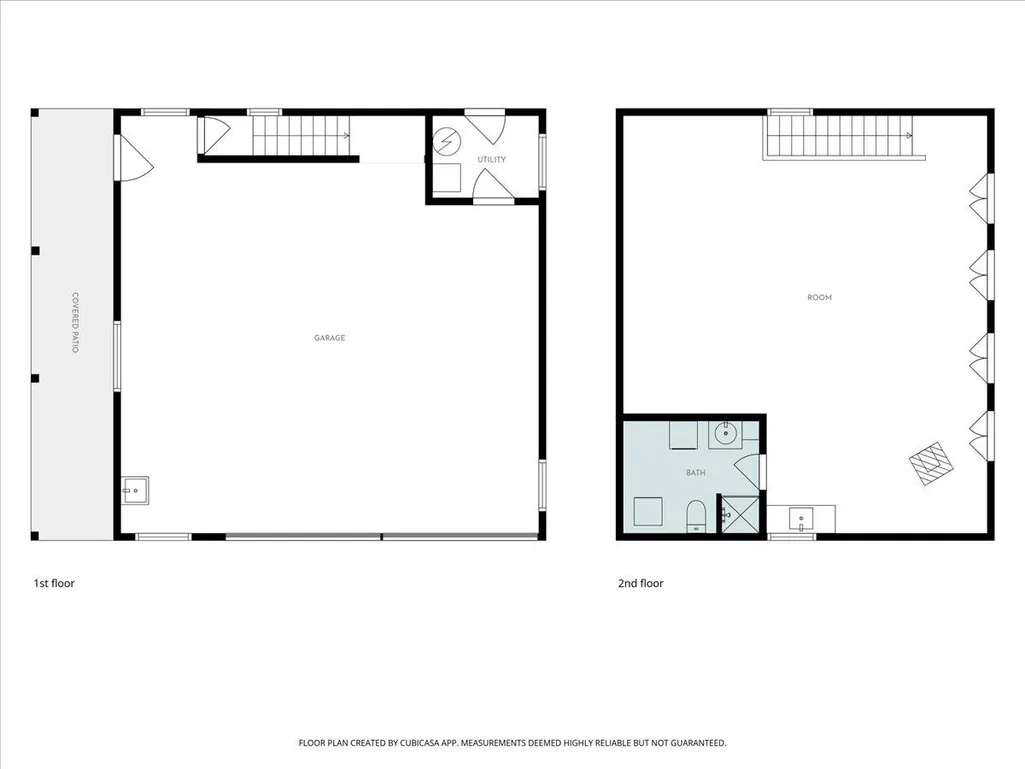
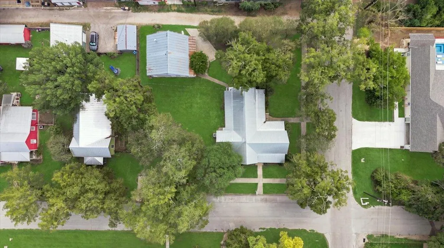
A RARE PIECE OF SMITHVILLE HISTORY! Set on a prominent corner in the heart of Smithville’s historic district, this distinctive residence is a remarkable expression of period craftsmanship and timeless architectural character. Historically known as the Haynie House, the home offers a rare opportunity to own a piece of Smithville’s architectural heritage. From the street, the home’s distinctive gabled design, tall windows, front porch, ornamental entry door, and expansive covered L-shaped porch immediately capture attention. The side porch is a signature feature, showcasing an impressive procession of ornate classical columns with decorative capitals, traditional turned railing and beadboard ceiling while overlooking mature landscaping. Inside, graciously proportioned rooms showcase details rarely found in today’s homes, including beautiful wood floors, divided-light windows, paneled wood doors, detailed woodwork, decorative transoms, stained-glass doors and beadboard wainscoting. Two distinctive fireplaces add to the home’s character, including impressive carved wood mantels featuring ornate columns, mirrors, intricate detailing, blue decorative tile and cast-iron inserts. The spacious primary suite includes its own fireplace and walk-in closet, while the adjoining bath features a charming clawfoot tub. A long-enclosed sunroom extends the living space with abundant windows, beadboard ceiling, utility sink and washer/dryer connections. The substantial detached two-story garage provides exceptional flexibility with alley access, multiple overhead doors, AC and generous garage/workshop space. The finished upper level features a large open room, full bath, separate HVAC, storage, sink/cabinet area and laundry facilities—ideal for guests, a studio, office, hobbies or additional flexible living space. Towering pecan trees, established azaleas, camellias and a magnolia enhance the grounds. History, craftsmanship and character remain at the forefront of this property
| Elementary School | Middle School | High School |
|---|---|---|
| Brown Primary Elementary School | Smithville Middle School | Smithville High School |
| Price History | |
|---|---|
| 9/11/2026 | Listed $475,000 |
General Features
| Living Area | 2630 |
|---|---|
| Sewer | Public Sewer |
| Heating | Central |
| Cooling | Central Air |
| Utilities | Electricity Connected,Natural Gas Connected,Sewer Connected,Water Connected |
| Roof | Metal |
| Appliances | Dishwasher,Free-Standing Gas Oven,Water Heater |
| Garage Spaces | 2 |
| Patio/Porch Features | Covered,Front Porch,Side Porch |
| Pool Features | None |
| Construction Materials | Frame |
| Year Built | 1890 |
| View | Neighborhood |
| Levels | One |
| Property Subtype | Single Family Residence |
| Tax Year | 2026 |
| Waterfront Features | None |
| Community Features | Dog Park,Library,Playground,Racquetball,Restaurant |
| Accessibility | Accessible Full Bath,Hand Rails |
| County | Bastrop |
| New Construction | No |
| Property Type | Residential |
| HOA | No |
| Energy Efficient | None |
| Subdivision Name | Smithville Townsite |
| Facing Direction | West |
| Green Sustainability | None |
| Other Structures | Garage(s) |
| Full Baths | 3 |
| Status | Active |
| Directions | From Austin,take Hwy 71 E toward Smithville. Take the Hwy 95 exit into Smithville and cross the Colorado River. Turn left onto Loop 230,then left onto Ramona St. Continue to 500 Ramona St. |
| High School | Smithville |
| City | Smithville |
| Disclosures | Lead Base Paint Addendum,Seller Disclosure |
| MLS Area | SV |
| Lot Size Square Feet | 16901.28 |
| Spa Features | None |
| Elementary School | Brown Primary |
| Tax Annual Amount | 7926.14 |
| Middle/Junior High School | Smithville |
| Property Condition | Historic Design |
| Additional Parcels Y/N | No |
| Virtual Tour | https://www.propertypanorama.com/instaview/aus/1414934 |
| Builder Name | YD Taylor |
| Standard Status | Active |
| Year Built Source | Public Records |
| Tax Assessed Value | 375097 |
Interior Features
| Interior Amenities | Ceiling Fan(s),Ceiling-High,Laminate Counters,Natural Woodwork,Pantry,Primary Bedroom on Main,Walk-In Closet(s) |
|---|---|
| Flooring | Wood |
| Total Fireplaces | 2 |
| Fireplace Features | Decorative,Dining Room,Primary Bedroom |
| Window Features | Wood Frames |
| Total Bedrooms | 3 |
| Main Level Bedrooms | 2 |
| LivingAreaSource | Public Records |
| Total Baths | 3 |
Exterior Features
| Exterior Amenities | Exterior Steps,Gutters Full,Lighting |
|---|---|
| Fencing | None |
| Parking Features | Alley Access,Detached,Door-Multi,Off Street,Paved |
| Lot Features | Alley,Corner Lot,Level,Public Maintained Road,Trees-Large (Over 40 Ft) |
| Water Source | Public |
| Total Parking | 3 |
| Foundation Details | Block,Pillar/Post/Pier |
| Lot Dimensions | 136x125 |
| Lot Size Acres | 0.388 |
| Waterfront Y/N | No |
| Covered Spaces | 2 |
| Horse Y/N | No |
| Horse Amenities | None |
Amenities
- Foreclosure
- Views
- Short Sale
- New Construction
- Adult 55+
- Lease To Own
- No HOA Fees
- Furnished
- Primary On Main
- Air Conditioning
- Seller Finance
- Green
- Fixer Upper
- Horse
- Golf
- Fireplace
- Deck
- Garage
- Basement
- Pool
Property vs Single Family Average in 78957
Price
Taxes
Year Built
In The Neighborhood
Views
Smithville
$ 175,000
204 Nw Nw 5th St
Smithville, TX 78957
- Type
- Single Family
- Size
- 1,716 SqFt
- Rooms
- 3 Beds + 2 Baths
Reduced
Smithville
$ 225,900
203 Hudgins St
Smithville, TX 78957
- Type
- Single Family
- Size
- 1,562 SqFt
- Rooms
- 3 Beds + 2 Baths
Reduced
Smithville
$ 249,900
207 Hudgins St
Smithville, TX 78957
- Type
- Single Family
- Size
- 1,264 SqFt
- Rooms
- 2 Beds + 2 Baths
Reduced
Smithville
$ 189,000
200 Prima Street
Smithville, TX 78957
- Type
- Single Family
- Size
- 960 SqFt
- Rooms
- 2 Beds + 1 Baths
Views
Smithville
$ 343,900
306 Rivers St
Smithville, TX 78957
- Type
- Single Family
- Size
- 1,666 SqFt
- Rooms
- 3 Beds + 2.5 Baths
Reduced
Smithville
$ 649,000
307 Burleson St
Smithville, TX 78957
- Type
- Single Family
- Size
- 3,112 SqFt
- Rooms
- 4 Beds + 2.5 Baths
 Austin Board of REALTORS® Copyright ©2026 All rights reserved.
 Central Texas MLS | Four Rivers Association of REALTORS® All information deemed reliable but not guaranteed. All properties are subject to prior sale, change or withdrawal. Neither listing broker(s) or information provider(s) shall be responsible for any typographical errors, misinformation, misprints and shall be held totally harmless. Listing(s) information is provided for consumer's personal, non-commercial use and may not be used for any purpose other than to identify prospective properties
 Highland Lakes Association of Realtors® All information deemed reliable but not guaranteed. All properties are subject to prior sale, change or withdrawal. Neither listing broker(s) or information provider(s) shall be responsible for any typographical errors, misinformation, misprints and shall be held totally harmless. Listing(s) information is provided for consumer's personal, non-commercial use and may not be used for any purpose other than to identify prospective properties consumers may
