
Waterfront - Golf Course - Primary on Main
Address
302 Guadalupe River Dr, Seguin, TX
Price
$ 899,000
Property Attributes
- MLS#1942770
- TypeSingle Family
- Listing Status Active
- CountyGUADALUPE
- CitySeguin
- AreaGU
- NeighborhoodParkview Estates
- Zip78155
- StyleSingle Family Residence
- Year Built2005
- Taxes$ 15151
- Price$ 899,000
- Bedrooms4
- Full Bathrooms3
- Half Bathrooms1
- Sqr Footage3600
- Lot Size1.181 Acres
Data Source:
Austin Board of REALTORS® (ABOR) as distributed by MLS GRID
Property Description
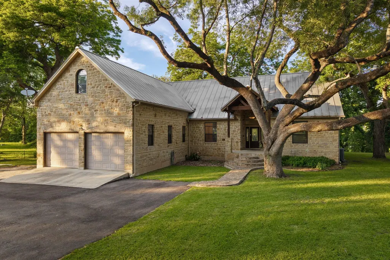
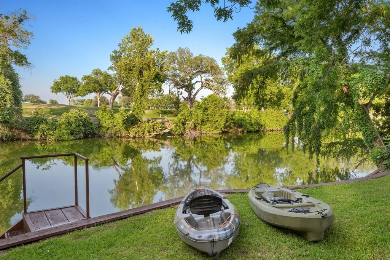
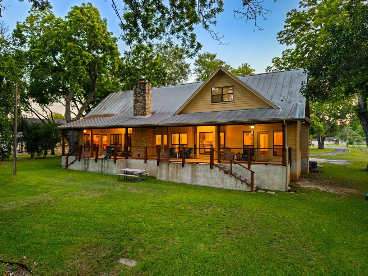
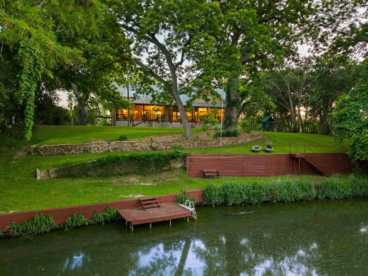
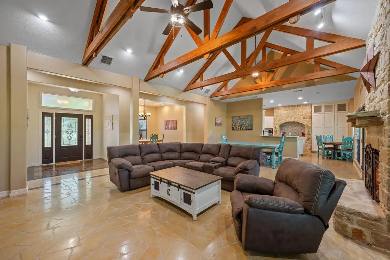
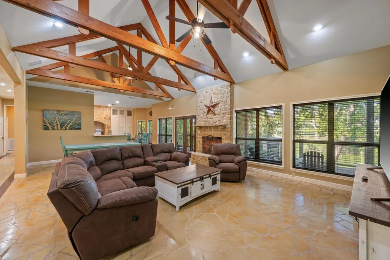
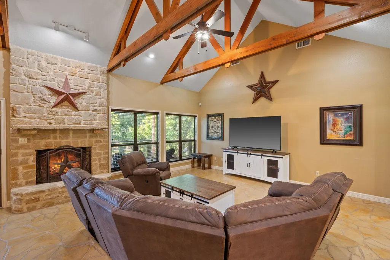
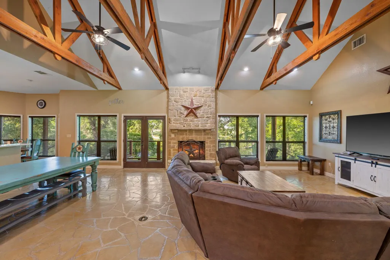
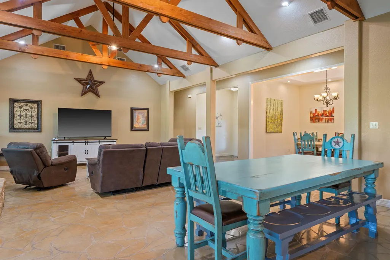
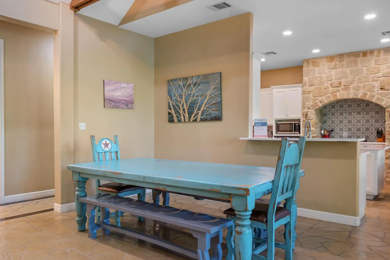
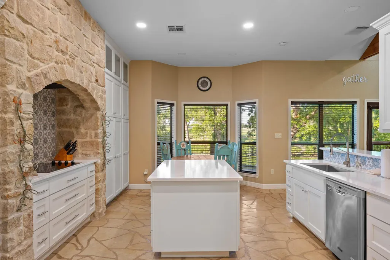
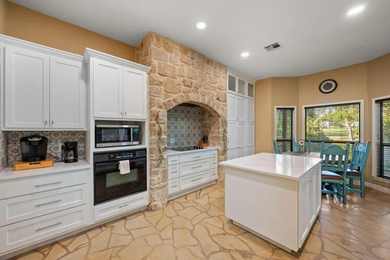
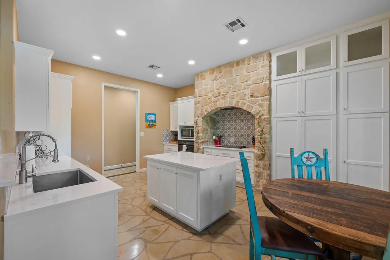
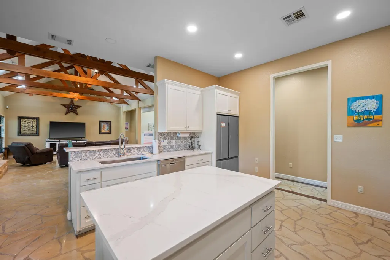
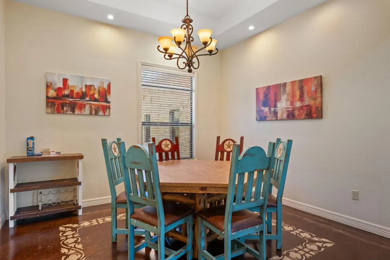
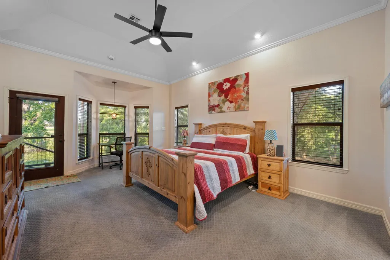
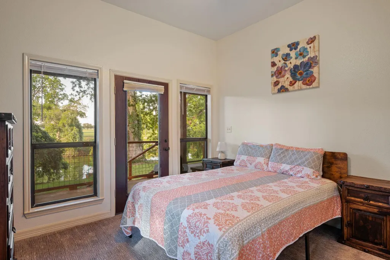
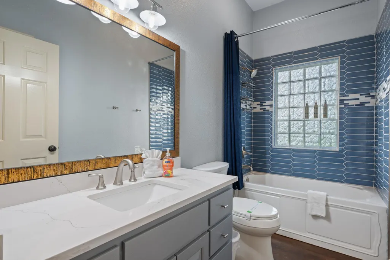
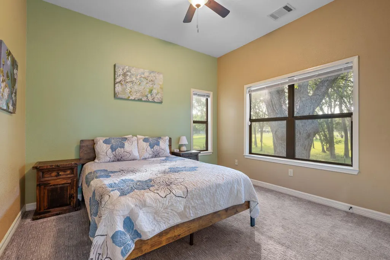
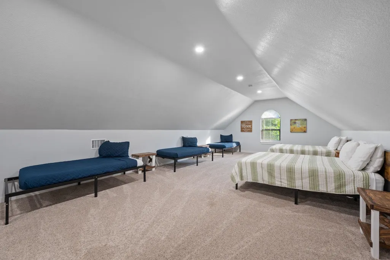
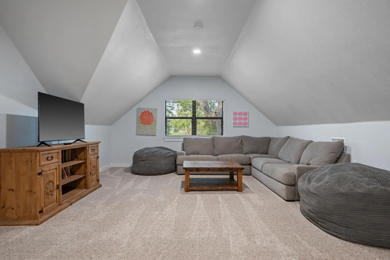
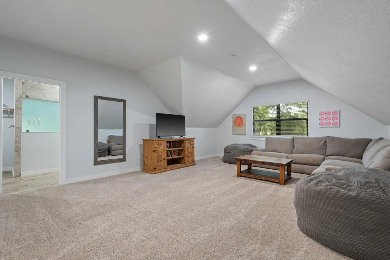
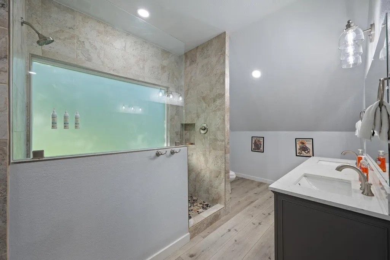
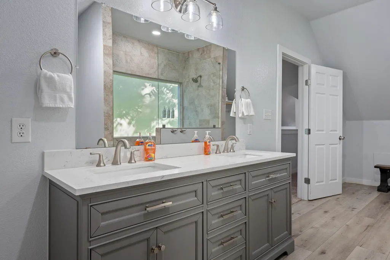
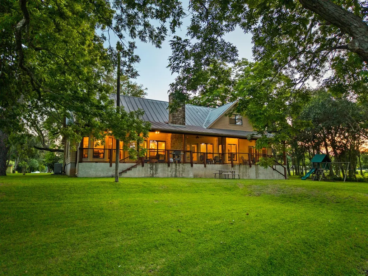
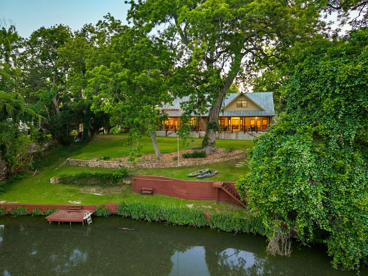
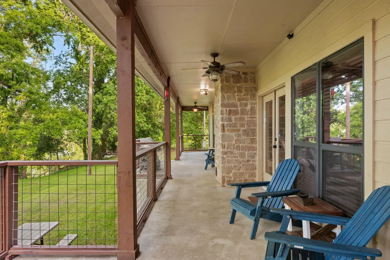
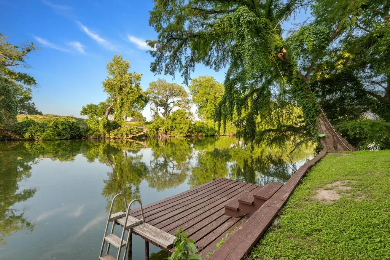
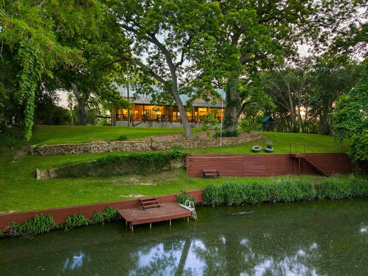
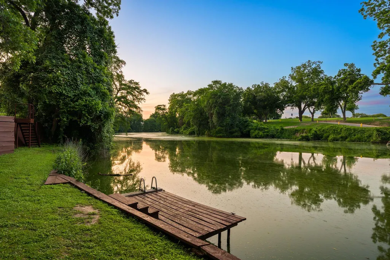
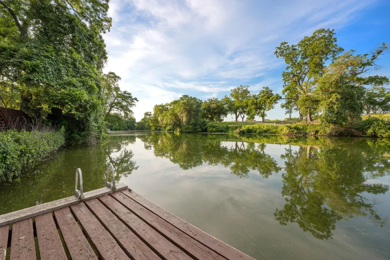
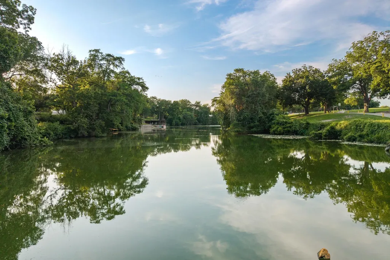
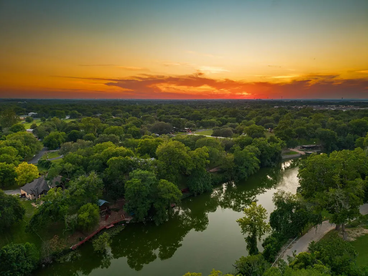
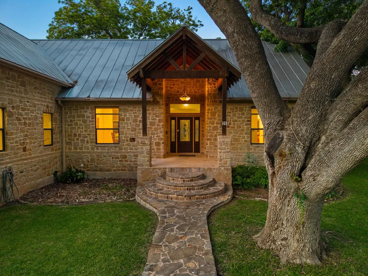
Welcome home to 302 Guadalupe River Drive, a custom waterfront home in Seguin on the beautiful banks of the Guadalupe River! Tucked in the shade of soaring pecan trees, and featuring over an acre of land and 155 ft of waterfront, this gem is located on the Texas Paddle Trail on Lake Seguin, with deep water for kayaks/canoes and great fishing. With a back porch that spans the entire length of the home, and a wall of back windows across the living/dining/kitchen areas, this home has water views from every angle and is perfect for entertaining! Finished out in 2023 from previous attic space, the Upstairs "Bunkroom" features 1300+ sf of sleeping space + living area + full bathroom, and is a perfect flex space for a variety of uses. Kitchen remodeled in 2021, secondary bath in 2022, and asphalt circle driveway added in 2023. Gorgeous stained, stamped concrete floors in the downstairs living areas; carpet in bedrooms and upstairs. Private swim dock and rope swing included for lots of summer fun! Prime location across the water from Max Starcke Golf Course + Park, the 227-acre expanse known for its public golf course, wave pool, playgrounds, sports courts and ball fields, along with 4th of July fireworks. Home was built in 2005 above the FEMA flood plain and has never flooded. Don't miss your chance to own your piece of paradise!
| Elementary School | Middle School | High School |
|---|---|---|
| Vogel Elementary School | Briesemeister Middle School | Seguin High School |
| Price History | |
|---|---|
| 9/8/2026 | Listed $899,000 |
General Features
| Living Area | 3600 |
|---|---|
| Sewer | Septic Tank |
| Heating | Central,Heat Pump |
| Cooling | Ceiling Fan(s),Central Air,Electric |
| Utilities | Cable Available,Electricity Connected,High Speed Internet,Phone Available,Water Connected |
| Roof | Metal |
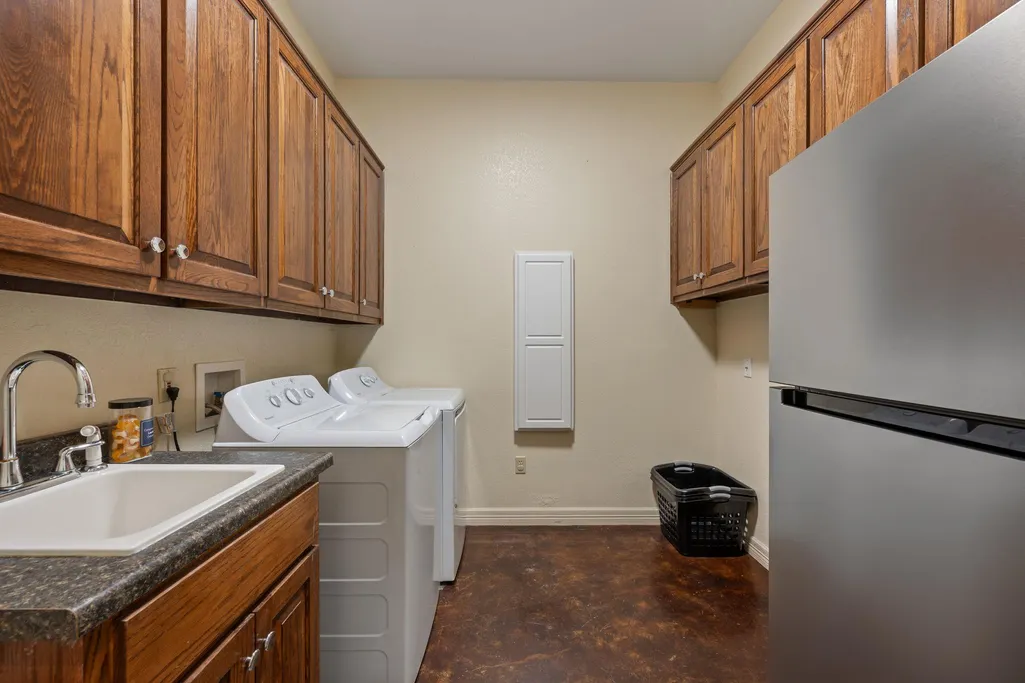
| Appliances | Built-In Electric Oven,Built-In Oven(s),Cooktop,Dishwasher,Disposal,Dryer,Exhaust Fan,Microwave,Electric Oven,RNGHD,Refrigerator,Stainless Steel Appliance(s),Washer,Washer/Dryer,Electric Water Heater |
| Garage Spaces | 2 |
| Patio/Porch Features | See Remarks,Covered,Front Porch,Patio,Rear Porch |
| Pool Features | None |
| Construction Materials | HardiPlank Type,Attic/Crawl Hatchway(s) Insulated,Stone,Stone Veneer |
| Year Built | 2005 |
| View | Golf Course,River,Water |
| Levels | Two |
| Property Subtype | Single Family Residence |
| Tax Year | 2026 |
| Waterfront Features | See Remarks,Lake Front,Lake Privileges,River Front,Waterfront |
| Community Features | High Speed Internet,Lake,Park,Picnic Area |
| Accessibility | None |
| County | Guadalupe |
| New Construction | No |
| Property Type | Residential |
| HOA | No |
| Energy Efficient | None |
| Subdivision Name | Parkview Estates |
| Facing Direction | Southwest |
| Green Sustainability | None |
| Other Structures | None |
| Full Baths | 3 |
| Status | Active |
| Directions | From downtown Seguin,go South on Austin St. After crossing over the River,go Right on Sutherland Springs Road,and Right on Guadalupe River Drive. Home is down a mile on your right. |
| High School | Seguin |
| City | Seguin |
| Body of Water | Guadalupe River |
| Disclosures | Seller Disclosure,Seller Provided Survey Available |
| MLS Area | GU |
| Lot Size Square Feet | 51444.36 |
| Elementary School | Vogel |
| Tax Annual Amount | 15150.61 |
| Middle/Junior High School | Briesemeister |
| Property Condition | Resale |
| Additional Parcels Y/N | No |
| Standard Status | Active |
| Year Built Source | Public Records |
| Tax Assessed Value | 786350 |
Interior Features
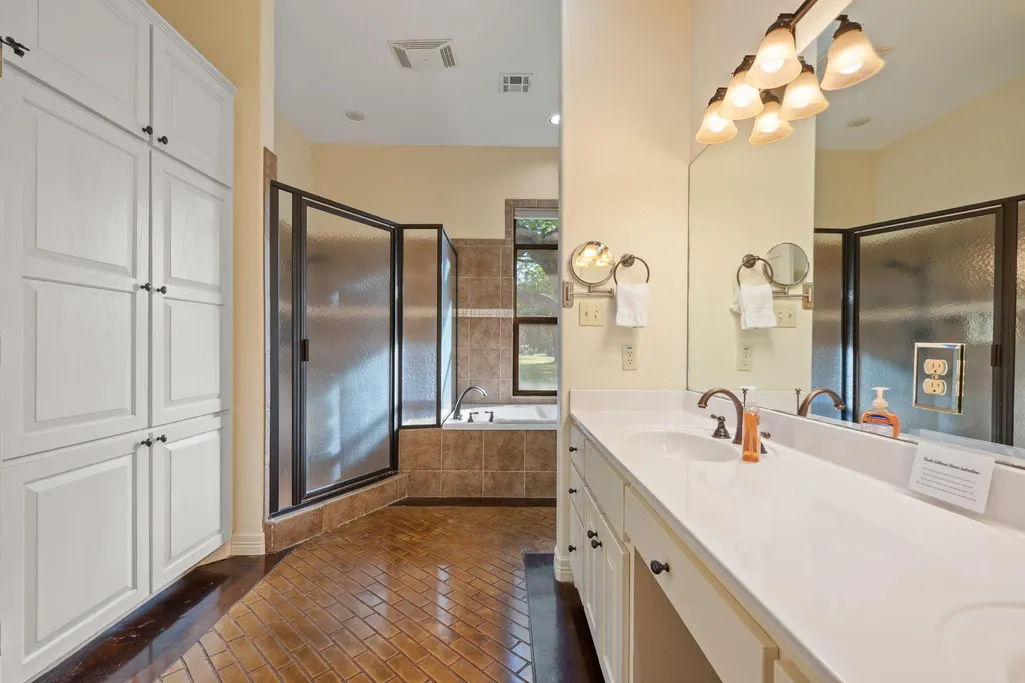
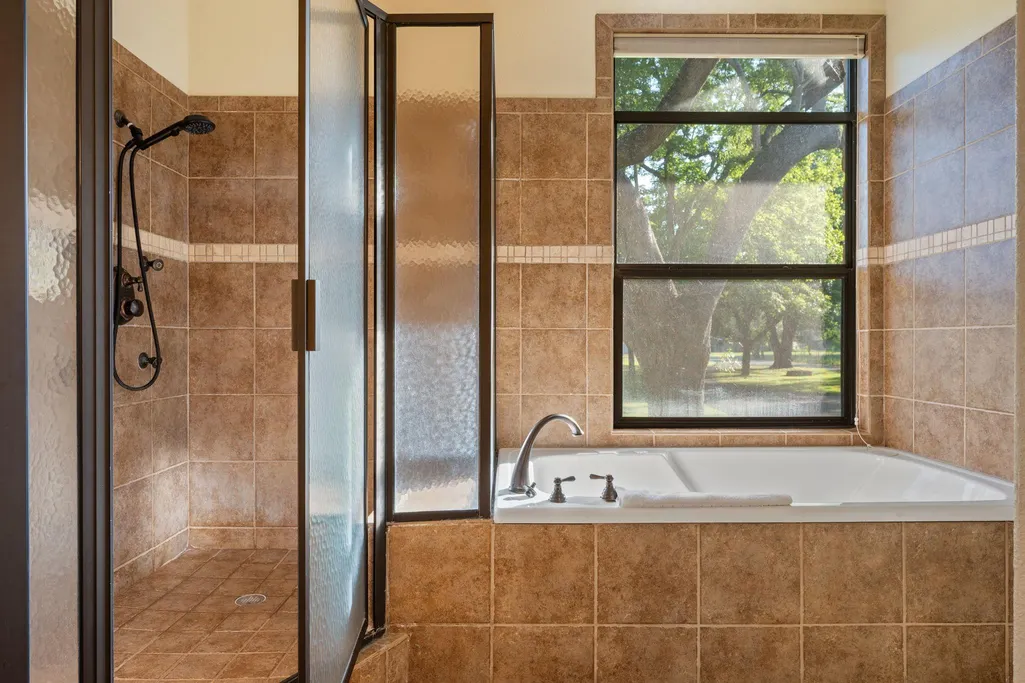
| Interior Amenities | Ceiling Fan(s),Ceiling-High,Ceiling-Vaulted,Quartz Counters,Double Vanity,Interior Steps,Kitchen Island,Open Floorplan,Pantry,Primary Bedroom on Main,Soaking Tub,Walk-In Closet(s) |
|---|---|
| Flooring | Carpet,Concrete,Tile |
| Total Fireplaces | 1 |
| Fireplace Features | Living Room,Stone |
| Window Features | Blinds,Double Pane Windows |
| Half Baths | 1 |
| Total Bedrooms | 4 |
| Main Level Bedrooms | 3 |
| LivingAreaSource | Owner |
| Total Baths | 4 |
Exterior Features
| Exterior Amenities | See Remarks,Exterior Steps,Gutters Full,Playground |
|---|---|
| Fencing | None |
| Parking Features | Attached,Circular Driveway,Door-Multi,Driveway,Garage,Garage Door Opener,Garage Faces Front |
| Lot Features | Level,Near Golf Course,Public Maintained Road,Sprinkler - Automatic,Trees-Large (Over 40 Ft),Many Trees,Views |
| Water Source | See Remarks,Public |
| Total Parking | 5 |
| Foundation Details | Slab |
| Lot Dimensions | 155x335 |
| Lot Size Acres | 1.181 |
| Waterfront Y/N | Yes |
| Covered Spaces | 2 |
| Horse Y/N | No |
| Horse Amenities | None |
Amenities
- Foreclosure
- Views
- Short Sale
- New Construction
- Adult 55+
- Lease To Own
- No HOA Fees
- Furnished
- Primary On Main
- Air Conditioning
- Seller Finance
- Green
- Fixer Upper
- Horse
- Golf
- Fireplace
- Deck
- Garage
- Basement
- Pool
Property vs Single Family Average in 78155
Price
Taxes
Year Built
Visits
In The Neighborhood
Water Views
Seguin
$ 899,000
302 Guadalupe River Drive
Seguin, TX 78155
- Type
- Single Family
- Size
- 3,600 SqFt
- Rooms
- 4 Beds + 3.5 Baths
Reduced
New Braunfels
$ 375,000
633 Lockener Ave
New Braunfels, TX 78130
- Type
- Single Family
- Size
- 1,394 SqFt
- Rooms
- 3 Beds + 2 Baths
Water Views
Seguin
$ 1,695,000
102 Lenz Drive
Seguin, TX 78155
- Type
- Single Family
- Size
- 6,953 SqFt
- Rooms
- 5 Beds + 4.5 Baths
 Austin Board of REALTORS® Copyright ©2026 All rights reserved.
 Central Texas MLS | Four Rivers Association of REALTORS® All information deemed reliable but not guaranteed. All properties are subject to prior sale, change or withdrawal. Neither listing broker(s) or information provider(s) shall be responsible for any typographical errors, misinformation, misprints and shall be held totally harmless. Listing(s) information is provided for consumer's personal, non-commercial use and may not be used for any purpose other than to identify prospective properties
 Highland Lakes Association of Realtors® All information deemed reliable but not guaranteed. All properties are subject to prior sale, change or withdrawal. Neither listing broker(s) or information provider(s) shall be responsible for any typographical errors, misinformation, misprints and shall be held totally harmless. Listing(s) information is provided for consumer's personal, non-commercial use and may not be used for any purpose other than to identify prospective properties consumers may
