
Price Reduction - Views - New Construction - Primary on Main

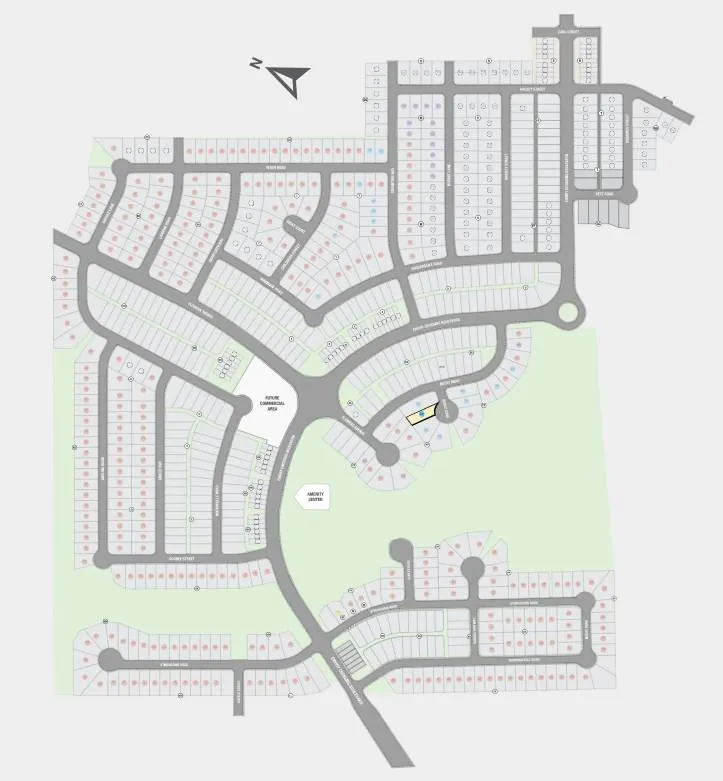
Address
1002 Karly Cv, Hutto, TX
Price
$ 363,900
Property Attributes
- MLS#2972076
- TypeSingle Family
- Listing Status Active
- CountyWILLIAMSON
- CityHutto
- AreaHU
- NeighborhoodEmory Crossing
- Zip78634
- StyleSingle Family Residence
- Year Built2026
- Price$ 363,900
- Bedrooms4
- Full Bathrooms2
- Half Bathrooms0
- Sqr Footage2020
- Lot Size0.1663 Acres
Data Source:
Austin Board of REALTORS® (ABOR) as distributed by MLS GRID
Property Description
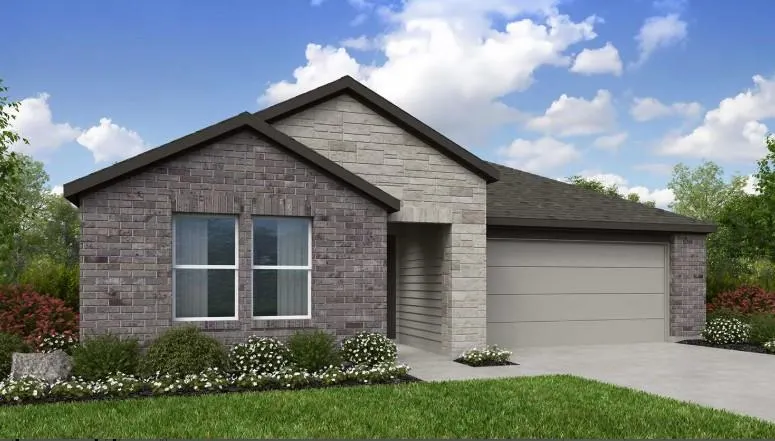
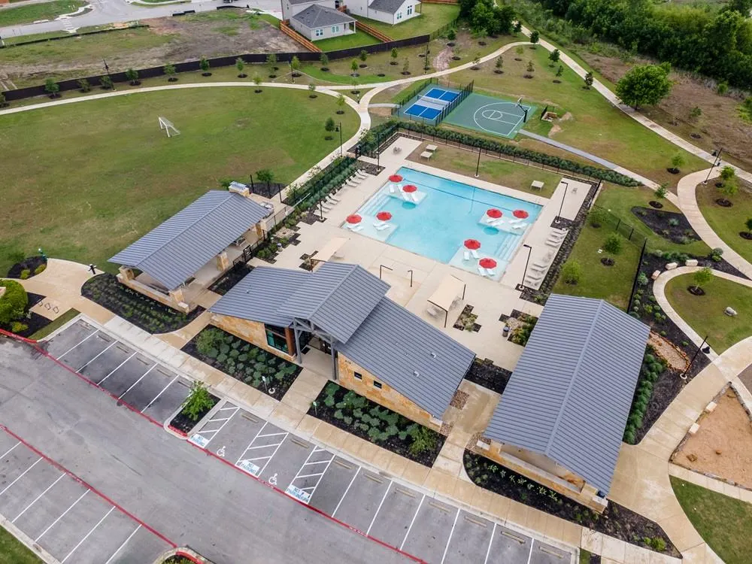
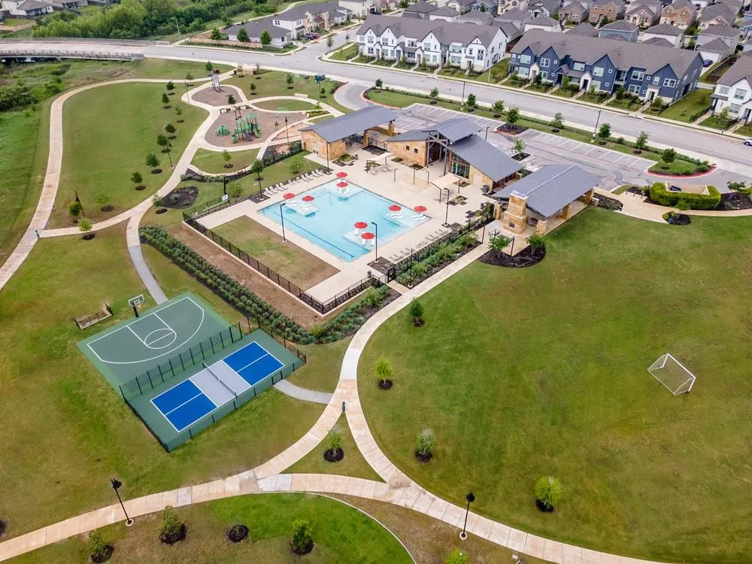
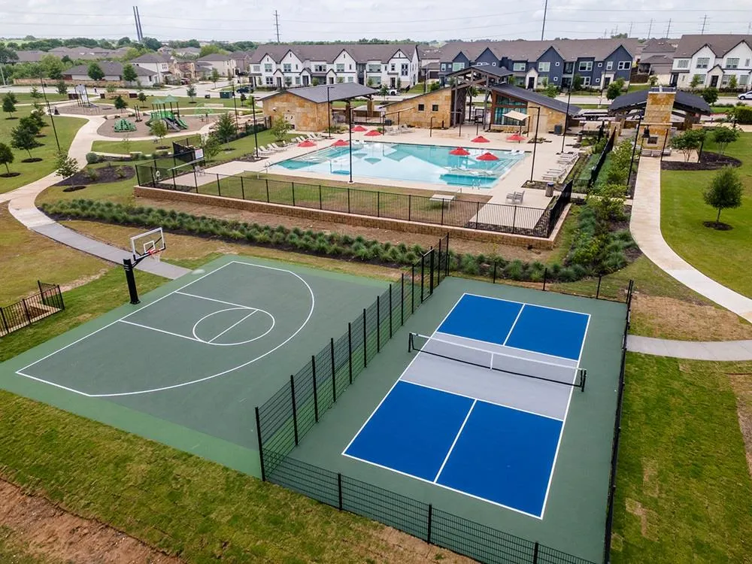
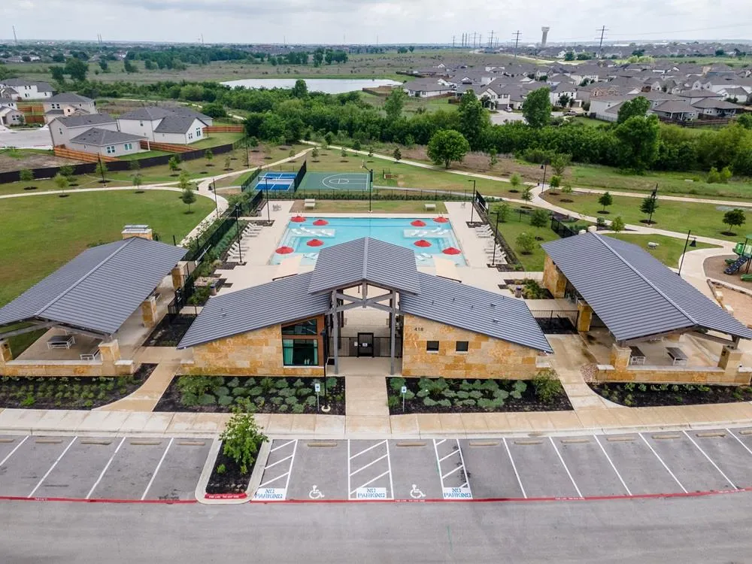
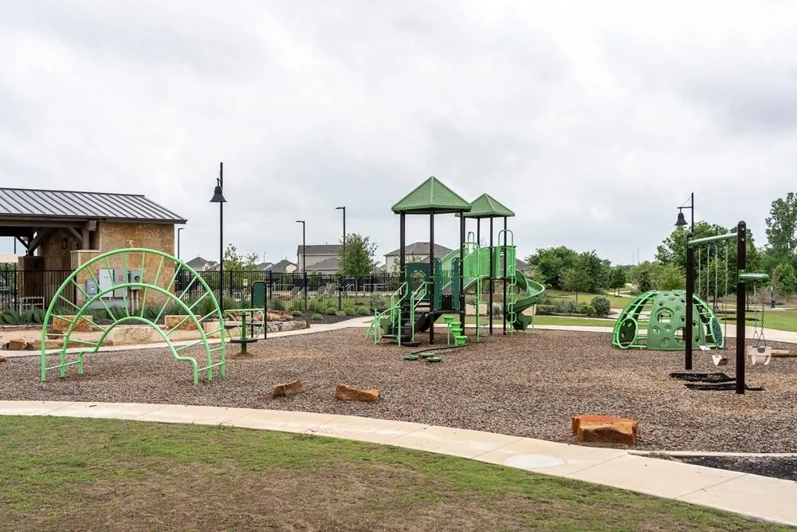
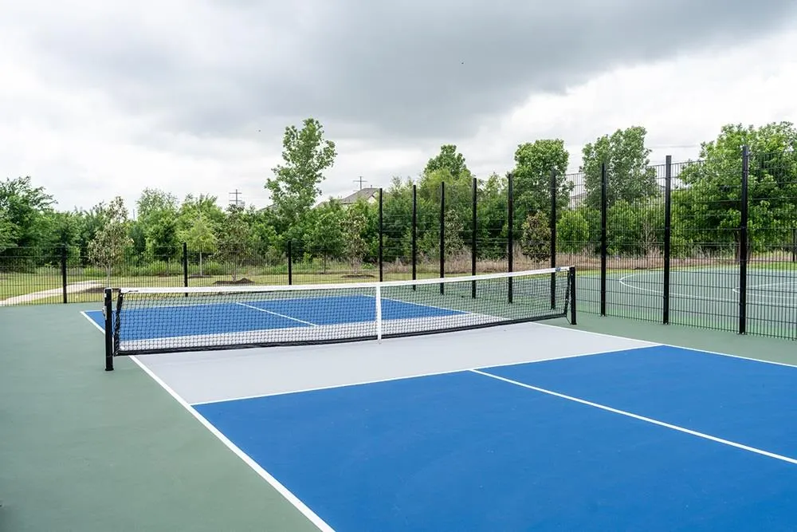
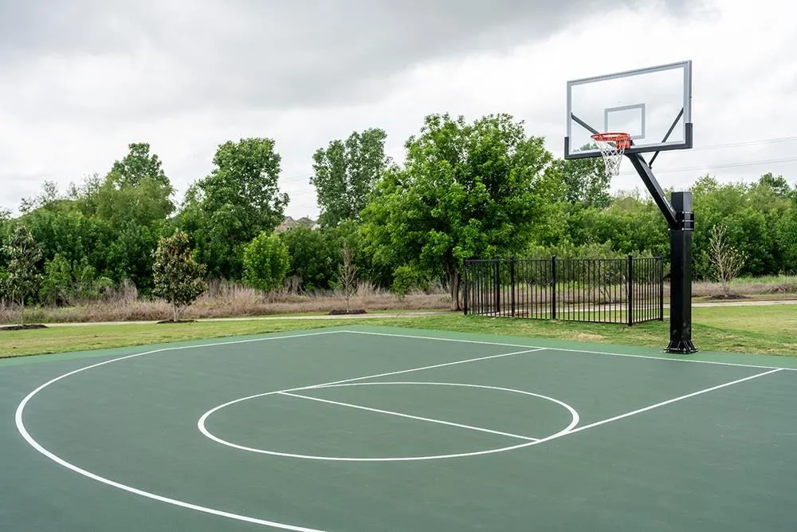
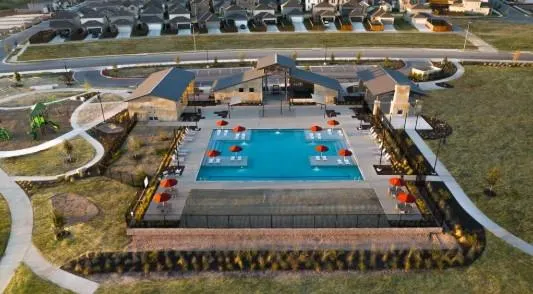
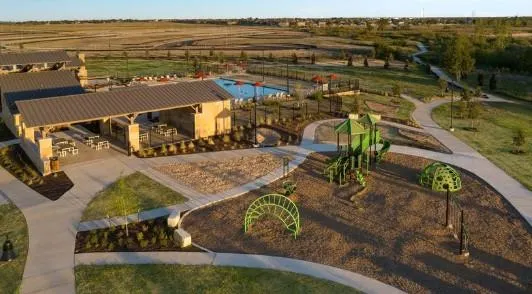
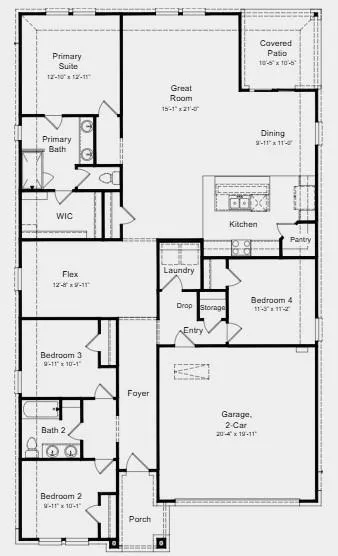
What's Special: Flex Room | Cul-de-Sac Lot | Covered Patio | Larger Lot | Larger Backyard | Large Kitchen Island | Popular Plan | Single Level Living. New Construction - October Completion! Built by Taylor Morrison, America's Most trusted Home Builder. Welcome to the Meadowlark at 1002 Karly Cove in Emory Crossing! This new home offers a functional and comfortable layout where the kitchen with a center island and pantry flows into the dining area and great room, creating a connected space for gathering and daily living. The dining area opens to a covered patio, extending your living space outdoors. Tucked privately at the back, the primary suite features a spacious bedroom, walk-in closet, and a well-appointed bath. Two secondary bedrooms share a full bathroom near the front of the home, while an additional bedroom and flex space offer versatility for guests or a home office. A centrally located laundry room, drop zone, and a two-car garage complete this thoughtfully designed home built for convenience and flexibility. Discover this welcoming master-planned community in Hutto, where flexible floor plans and charming exteriors create a warm first impression. The completed Amenity Center offers a pool, splash pad, playground, trails, and a soccer field. With easy access to downtown Austin, spacious lots, and zoning for Hutto ISD, it’s the perfect place to build your new home.
| Elementary School | Middle School | High School |
|---|---|---|
| Lee Martinez Elementary School | Hutto Middle School | Hutto High School |
| Price History | |
|---|---|
| 8/20/2026 | Listed $383,900 |
| 9/6/2026 | 6$363,900 |
General Features
| Living Area | 2020 |
|---|---|
| Sewer | Public Sewer |
| Heating | Central,Natural Gas,Zoned |
| Cooling | Central Air,Zoned |
| Utilities | Cable Available,Electricity Connected,High Speed Internet,Natural Gas Connected,Phone Available,Sewer Connected,Underground Utilities,Water Connected |
| Roof | Composition |
| Appliances | Gas Cooktop,Gas Oven,Refrigerator,Stainless Steel Appliance(s),Vented Exhaust Fan,Washer/Dryer,Tankless Water Heater |
| HOA Fee | 210 |
| Garage Spaces | 2 |
| Association Fee Includes | Common Area Maintenance |
| Patio/Porch Features | Covered |
| Pool Features | None |
| Security Features | Prewired |
| Construction Materials | Brick,HardiPlank Type,Stone |
| Year Built | 2026 |
| View | Park/Greenbelt |
| Levels | One |
| Property Subtype | Single Family Residence |
| Tax Year | 2025 |
| Waterfront Features | None |
| Community Features | Clubhouse,Cluster Mailbox,Common Grounds,Curbs,Electronic Payments,Park,Picnic Area,Playground,Pool,Sidewalks,Sport Court(s)/Facility,Street Lights,Trash Pickup - Door to Door,Underground Utilities,T |
| Accessibility | None |
| Assoc Fee Paid Per | Quarterly |
| County | Williamson |
| New Construction | No |
| Property Type | Residential |
| HOA | Yes |
| Energy Efficient | Thermostat |
| Subdivision Name | Emory Crossing |
| Facing Direction | Southeast |
| Green Sustainability | None |
| Other Structures | None |
| Full Baths | 2 |
| Status | Active |
| Directions | From US-79 turn onto Ed Schmidt Blvd and head north approximately 2 miles. Turn right onto Emory Crossing Blvd,the turn right onto Stinchcomb Road. Sales Office will be at your immediate left. |
| High School | Hutto |
| City | Hutto |
| Disclosures | Other Disclosures,Public Improvement District |
| Association Name | Emory Crossing Residential Community,INC. |
| MLS Area | HU |
| Lot Size Square Feet | 7244.03 |
| Elementary School | Lee Martinez |
| Middle/Junior High School | Hutto |
| Property Condition | Under Construction |
| Additional Parcels Y/N | No |
| Virtual Tour | https://www.propertypanorama.com/instaview/aus/2972076 |
| Builder Name | Taylor Morrison |
| Standard Status | Active |
| Year Built Source | Builder |
Interior Features
| Interior Amenities | Ceiling Fan(s),Kitchen Island,Open Floorplan,Primary Bedroom on Main,Walk-In Closet(s) |
|---|---|
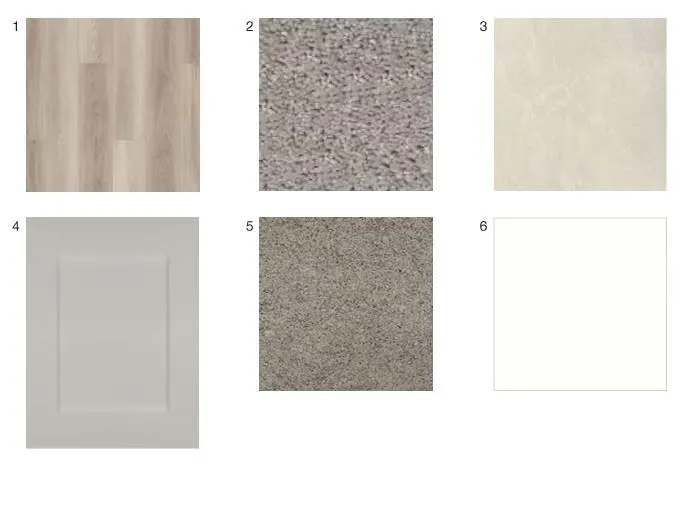
| Flooring | Carpet,Vinyl |
| Window Features | Blinds |
| Total Bedrooms | 4 |
| Main Level Bedrooms | 4 |
| LivingAreaSource | Builder |
| Total Baths | 2 |
Exterior Features
| Exterior Amenities | Gutters Full |
|---|---|
| Fencing | Fenced,Privacy,Wood |
| Parking Features | Garage Door Opener |
| Lot Features | Cul-De-Sac,Pie Shaped Lot,Sprinkler - Automatic |
| Water Source | Public |
| Total Parking | 2 |
| Foundation Details | Slab |
| Lot Dimensions | 50x120 |
| Lot Size Acres | 0.1663 |
| Waterfront Y/N | No |
| Covered Spaces | 2 |
| Horse Y/N | No |
| Horse Amenities | None |
Amenities
- Foreclosure
- Views
- Short Sale
- New Construction
- Adult 55+
- Lease To Own
- No HOA Fees
- Furnished
- Primary On Main
- Air Conditioning
- Seller Finance
- Green
- Fixer Upper
- Horse
- Golf
- Fireplace
- Deck
- Garage
- Basement
- Pool
Property vs Single Family Average in 78634
Price
Year Built
Visits
In The Neighborhood
Primary On Main
Hutto
$ 325,000
218 Thurman Holt Rd
Hutto, TX 78634
- Type
- Single Family
- Size
- 1,656 SqFt
- Rooms
- 3 Beds + 2 Baths
Reduced
Hutto
$ 320,515
114 Christy St
Hutto, TX 78634
- Type
- Single Family
- Size
- 1,877 SqFt
- Rooms
- 4 Beds + 3 Baths
Reduced
Hutto
$ 296,990
104 Christy St
Hutto, TX 78634
- Type
- Single Family
- Size
- 1,654 SqFt
- Rooms
- 3 Beds + 2.5 Baths
Reduced
Hutto
$ 397,090
207 Crumpton Way
Hutto, TX 78634
- Type
- Single Family
- Size
- 2,581 SqFt
- Rooms
- 5 Beds + 3 Baths
Reduced
Hutto
$ 279,515
110 Christy St
Hutto, TX 78634
- Type
- Single Family
- Size
- 1,282 SqFt
- Rooms
- 3 Beds + 2 Baths
Views
Hutto
$ 336,515
120 Christy St
Hutto, TX 78634
- Type
- Single Family
- Size
- 1,877 SqFt
- Rooms
- 4 Beds + 3 Baths
Reduced
Hutto
$ 389,900
104 Stinchcomb Rd
Hutto, TX 78634
- Type
- Single Family
- Size
- 2,253 SqFt
- Rooms
- 4 Beds + 2.5 Baths
 Austin Board of REALTORS® Copyright ©2026 All rights reserved.
 Central Texas MLS | Four Rivers Association of REALTORS® All information deemed reliable but not guaranteed. All properties are subject to prior sale, change or withdrawal. Neither listing broker(s) or information provider(s) shall be responsible for any typographical errors, misinformation, misprints and shall be held totally harmless. Listing(s) information is provided for consumer's personal, non-commercial use and may not be used for any purpose other than to identify prospective properties
 Highland Lakes Association of Realtors® All information deemed reliable but not guaranteed. All properties are subject to prior sale, change or withdrawal. Neither listing broker(s) or information provider(s) shall be responsible for any typographical errors, misinformation, misprints and shall be held totally harmless. Listing(s) information is provided for consumer's personal, non-commercial use and may not be used for any purpose other than to identify prospective properties consumers may
