
Views - Primary on Main
Address
1094 Raintree Ln, Elgin, TX
Price
$ 497,000
Property Attributes
- MLS#3064291
- TypeSingle Family
- Listing Status Active
- CountyLEE
- CityElgin
- AreaEL
- NeighborhoodGarden Hills
- Zip78621
- StyleSingle Family Residence
- Year Built2019
- Taxes$ 9695
- Price$ 497,000
- Bedrooms4
- Full Bathrooms2
- Half Bathrooms1
- Sqr Footage2099
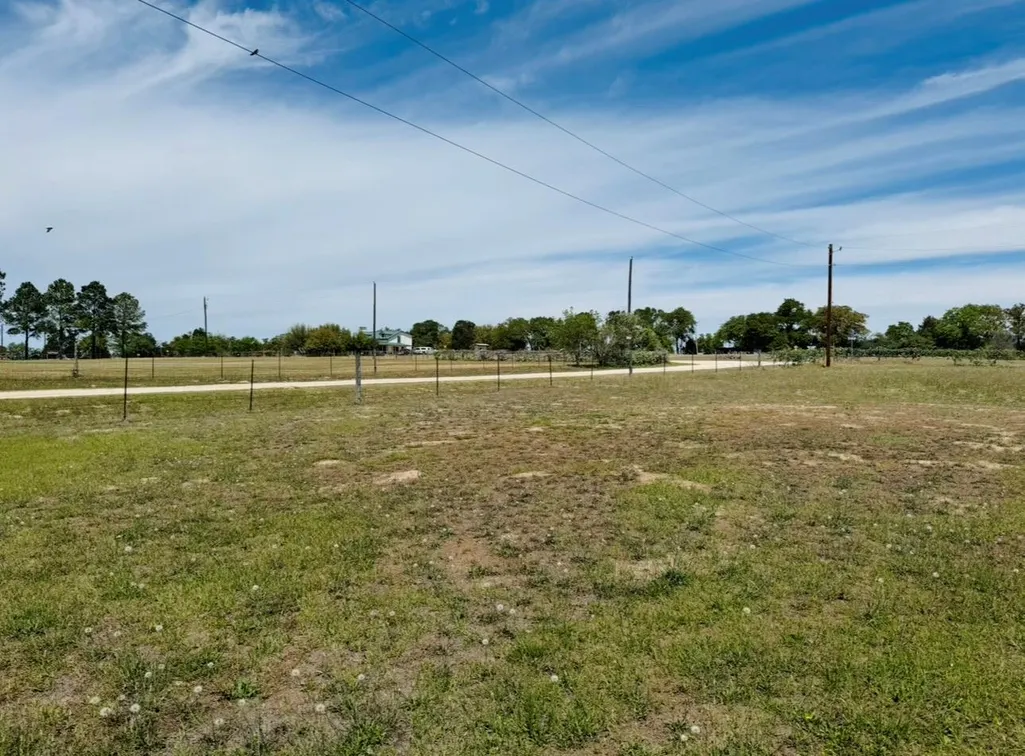
- Lot Size1.473 Acres
Data Source:
Austin Board of REALTORS® (ABOR) as distributed by MLS GRID
Property Description
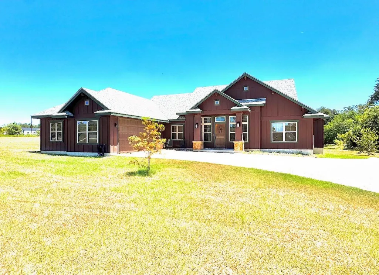
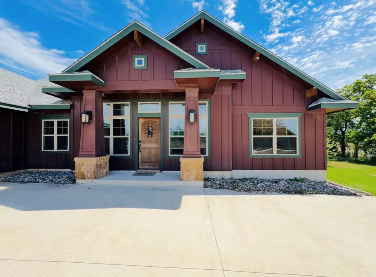
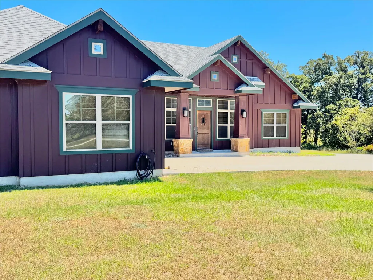
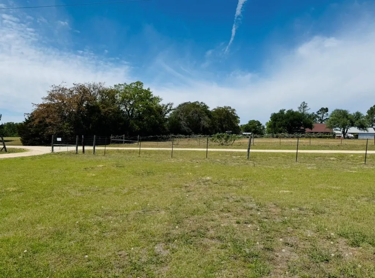
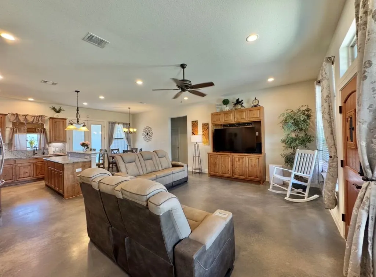
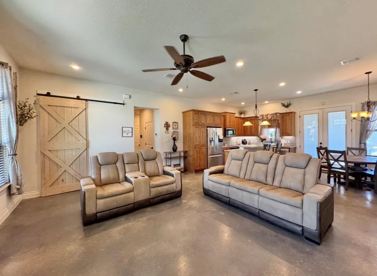
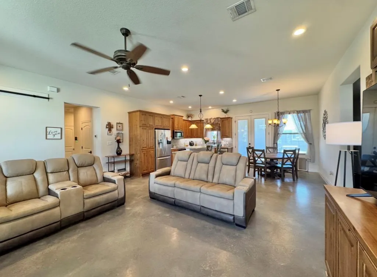
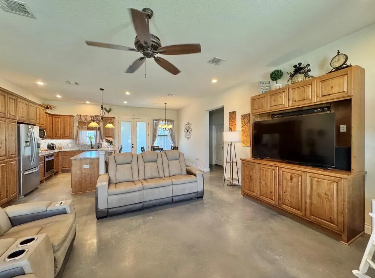
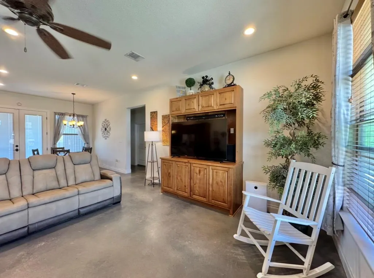
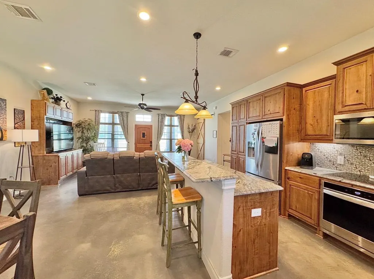
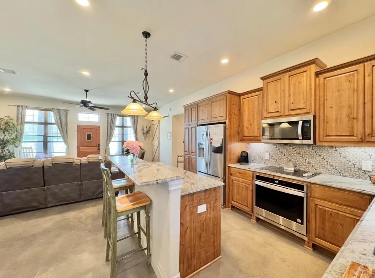
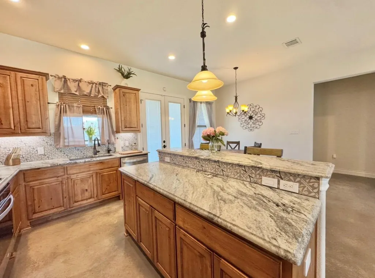
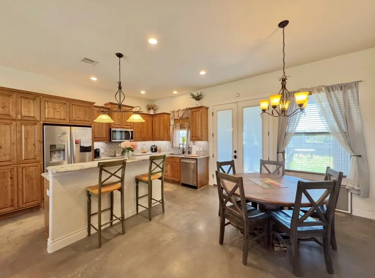
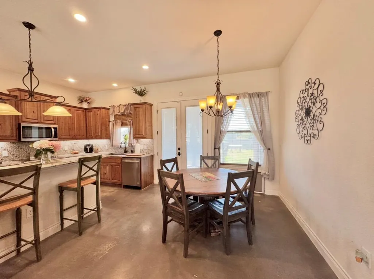
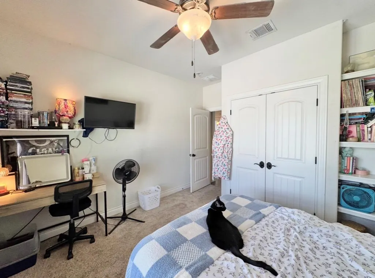
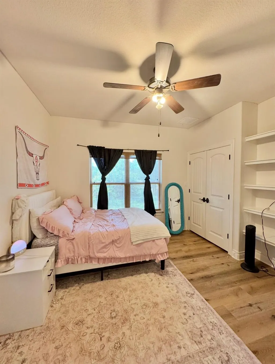
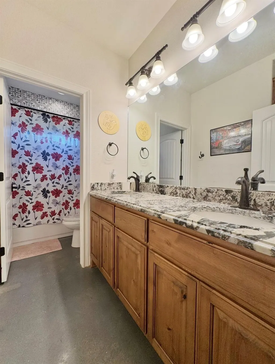
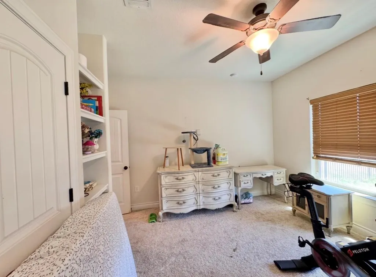
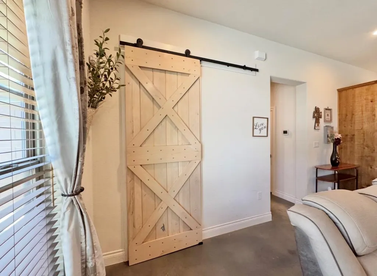
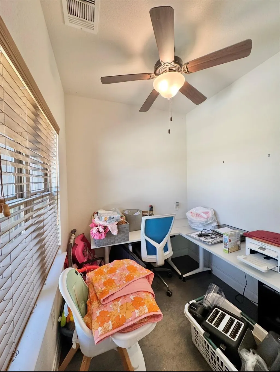
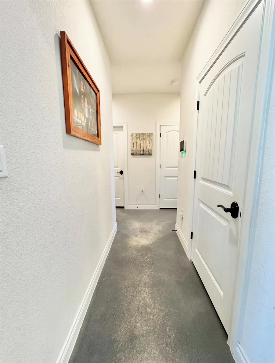
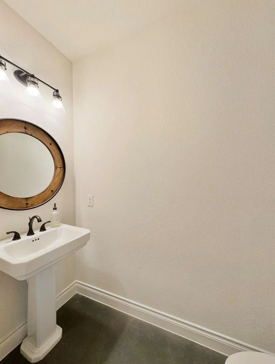
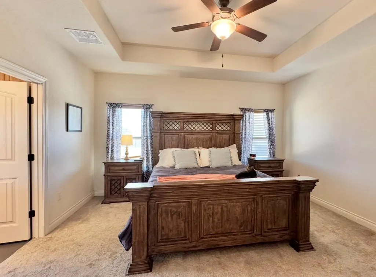
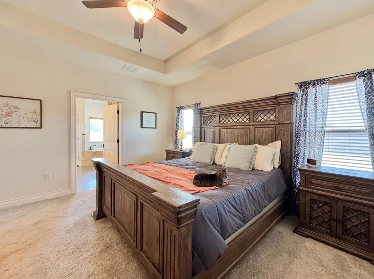
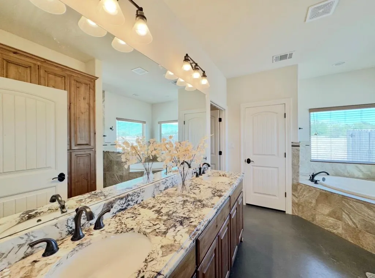
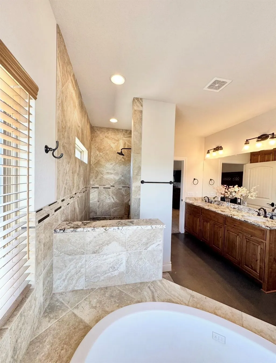
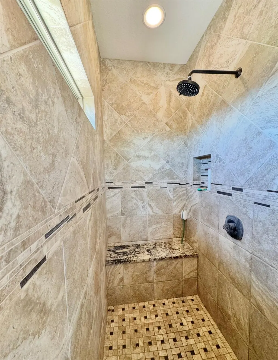
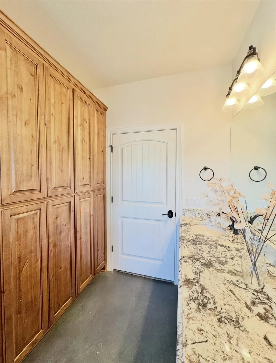
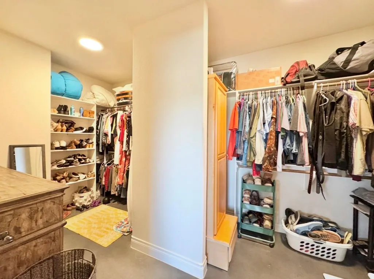
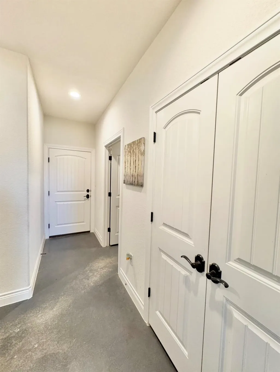
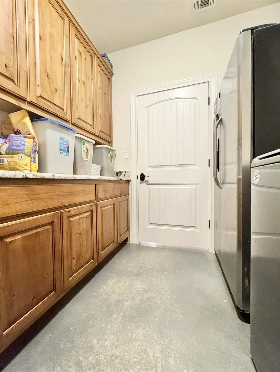
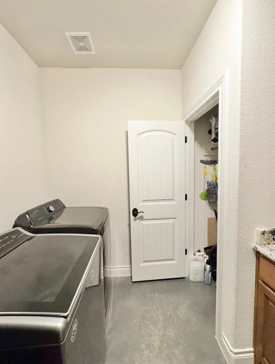
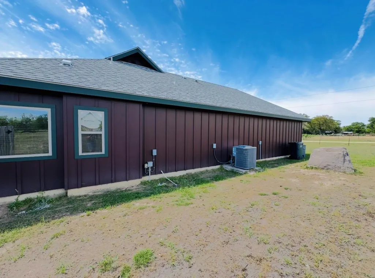
Welcome to 1094 Raintree located in the LEE COUNTY! You are going to fall in love with this NALLE CUSTOM HOME! Sitting on approx a 1.5 ACRE corner lot, this property has plenty of space! The home itself is an open concept floorpan and has over 2000 sqft of living space! There are 4 bedrooms and 2.5 baths as well as a super cute office with a barn door entry! The spacious kitchen has a center island with breakfast bar, gorgeous custom cabinetry, granite counter tops and a pretty farmhouse tile backsplash. The master suite is spacious with coffered ceilings. The master bath will WOW you the second you enter with its walk-in shower, garden soaker tub, double vanity with lots of granite counter space and its insanely big walk-in closet with his and her sections and built in shelving! The 3 other bedrooms are all good size with built in shelving and ceiling fans. The laundry/utility room has a large built in counter space for folding laundry as well as cabinet space and an extra storage closet. There is also an additional large storage closet in the hallway leading to the master suite. The fenced in backyard is massive with a large covered patio as well as an additional uncovered patio space! Some other HUGE highlights about this property is that it has its own water well which serves as the primary water source AND it's located in LEE COUNTY which tends to have a lower tax rate! That means no monthly water bill and reasonable property taxes! All in all this Nalle Custom Home has so much to offer and is just as pretty as can be! Homes built by this particular builder are extremely popular as this builder is known for their impeccable quality craftsmanship and always has a lengthly waitlist. So you better act fast on this one folks! Call us today to schedule your private showing before it's too late!
| Elementary School | Middle School | High School |
|---|---|---|
| Elgin Elementary School | Elgin Middle School | Elgin High School |
| Price History | |
|---|---|
| 4/17/2026 | Listed $519,000 |
| 6/20/2026 | 3$505,000 |
| 7/27/2026 | 2$497,000 |
General Features
| Living Area | 2099 |
|---|---|
| Sewer | Septic Tank |
| Heating | Central |
| Cooling | Ceiling Fan(s),Central Air |
| Utilities | Electricity Connected,Water Connected |
| Roof | Composition,Shingle |
| Appliances | Dishwasher,Disposal,Electric Cooktop,Microwave,Free-Standing Electric Oven |
| Garage Spaces | 2 |
| Patio/Porch Features | Covered,Front Porch,Patio,Rear Porch |
| Pool Features | None |
| Construction Materials | HardiPlank Type |
| Year Built | 2019 |
| View | See Remarks |
| Levels | One |
| Property Subtype | Single Family Residence |
| Tax Year | 2025 |
| Waterfront Features | None |
| Community Features | Gated |
| Accessibility | None |
| County | Lee |
| New Construction | No |
| Property Type | Residential |
| HOA | No |
| Energy Efficient | None |
| Subdivision Name | Garden Hills |
| Facing Direction | West |
| Green Sustainability | None |
| Other Structures | None |
| Full Baths | 2 |
| Status | Active |
| Directions | From Austin head East on Hwy 290 to Elgin. Turn Left onto Hwy 95 N towards Taylor. Turn Right onto Main St. Turn Left onto E 2nd St. Turn Left onto Pleasant Grove Rd,Turn Right onto N Co Line Rd. The |
| High School | Elgin |
| City | Elgin |
| Disclosures | Seller Disclosure,Seller Provided Survey Available |
| MLS Area | EL |
| Lot Size Square Feet | 64163.88 |
| Elementary School | Elgin |
| Tax Annual Amount | 9695.45 |
| Middle/Junior High School | Elgin |
| Property Condition | Resale |
| Additional Parcels Y/N | No |
| Builder Name | Nalle Custom Homes |
| Standard Status | Active |
| Year Built Source | Public Records |
| Tax Assessed Value | 530560 |
Interior Features
| Interior Amenities | See Remarks,Breakfast Bar,Built-in Features,Ceiling Fan(s),Ceiling-High,Granite Counters,Double Vanity,In-Law Floorplan,Kitchen Island,Open Floorplan,Primary Bedroom on Main,Recessed Lighting,Soaking |
|---|---|
| Flooring | Concrete |
| Window Features | Blinds |
| Half Baths | 1 |
| Total Bedrooms | 4 |
| Main Level Bedrooms | 4 |
| LivingAreaSource | Public Records |
| Total Baths | 3 |
Exterior Features
| Exterior Amenities | Kennel,Private Yard,Satellite Dish |
|---|---|
| Fencing | Back Yard,Privacy |
| Parking Features | Attached,Driveway,Garage |
| Lot Features | Cleared,Corner Lot,Level |
| Water Source | Well |
| Total Parking | 6 |
| Foundation Details | Slab |
| Lot Size Acres | 1.473 |
| Waterfront Y/N | No |
| Covered Spaces | 2 |
| Horse Y/N | No |
| Horse Amenities | None |
Amenities
- Foreclosure
- Views
- Short Sale
- New Construction
- Adult 55+
- Lease To Own
- No HOA Fees
- Furnished
- Primary On Main
- Air Conditioning
- Seller Finance
- Green
- Fixer Upper
- Horse
- Golf
- Fireplace
- Deck
- Garage
- Basement
- Pool
Property vs Single Family Average in 78621
Price
Taxes
Year Built
Visits
 Austin Board of REALTORS® Copyright ©2026 All rights reserved.
 Central Texas MLS | Four Rivers Association of REALTORS® All information deemed reliable but not guaranteed. All properties are subject to prior sale, change or withdrawal. Neither listing broker(s) or information provider(s) shall be responsible for any typographical errors, misinformation, misprints and shall be held totally harmless. Listing(s) information is provided for consumer's personal, non-commercial use and may not be used for any purpose other than to identify prospective properties
 Highland Lakes Association of Realtors® All information deemed reliable but not guaranteed. All properties are subject to prior sale, change or withdrawal. Neither listing broker(s) or information provider(s) shall be responsible for any typographical errors, misinformation, misprints and shall be held totally harmless. Listing(s) information is provided for consumer's personal, non-commercial use and may not be used for any purpose other than to identify prospective properties consumers may
