
Views - Primary on Main
Address
645 Strada Luca, Florence, TX
Price
$ 1,475,000
Property Attributes
- MLS#3568948
- TypeSingle Family
- Listing Status Active
- CountyWILLIAMSON
- CityFlorence
- AreaWW
- NeighborhoodVineyard At Florence Sec 01
- Zip76527
- StyleSingle Family Residence
- Year Built2022
- Taxes$ 18315
- Price$ 1,475,000
- Bedrooms4
- Full Bathrooms4
- Half Bathrooms0
- Sqr Footage3981
- Lot Size1.95 Acres
Data Source:
Austin Board of REALTORS® (ABOR) as distributed by MLS GRID
Property Description
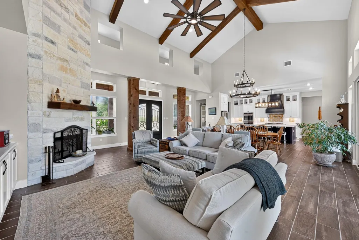
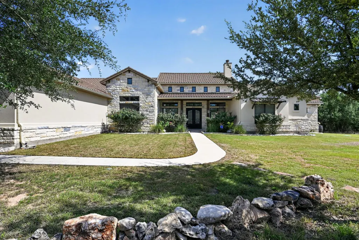
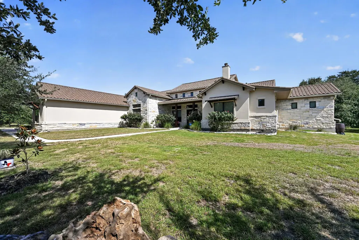
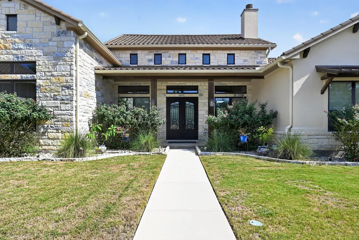
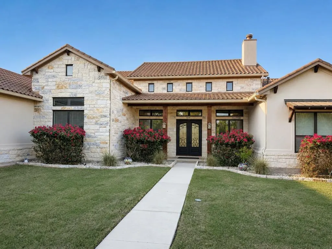
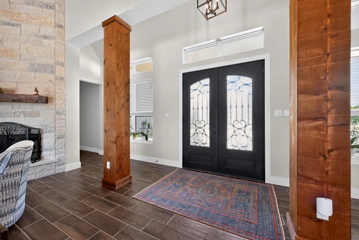
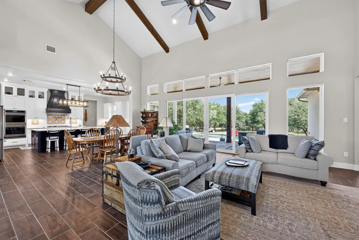
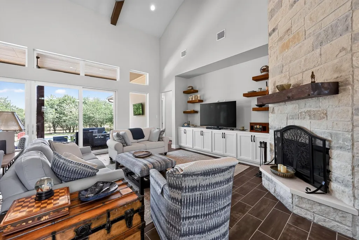
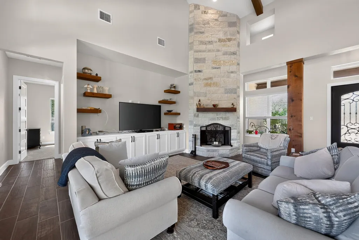
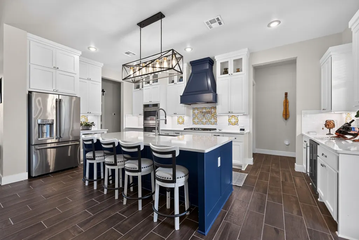
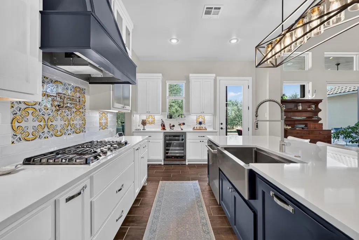
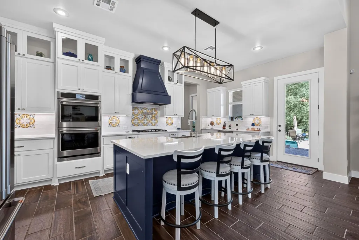
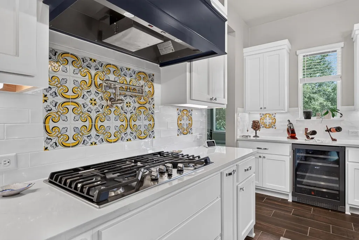
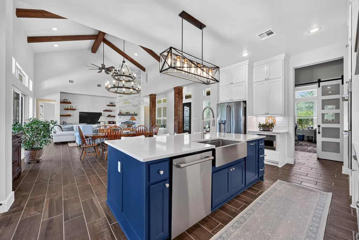
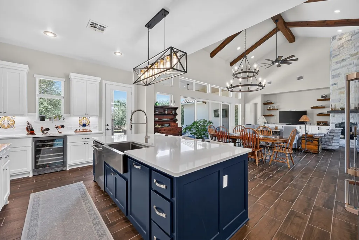
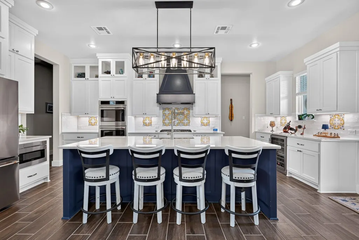
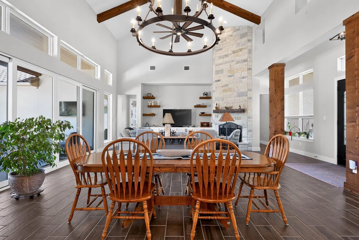
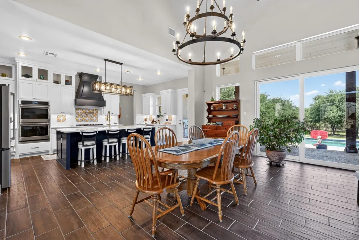
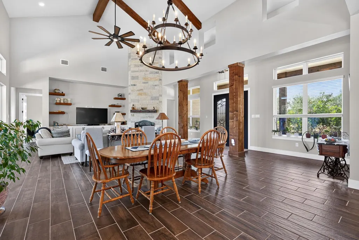
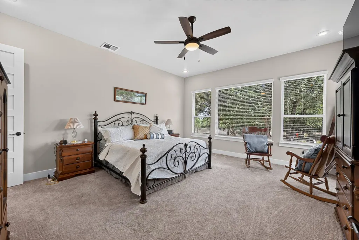
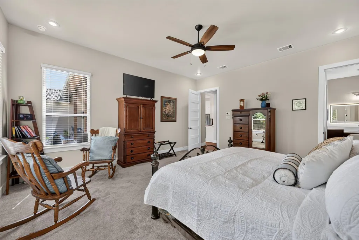
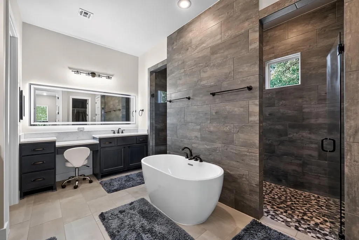
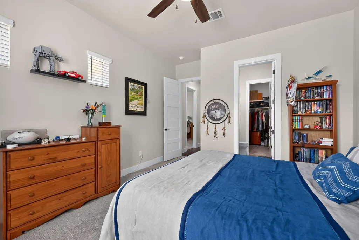
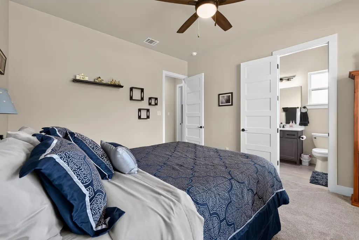
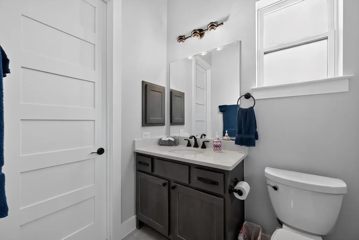
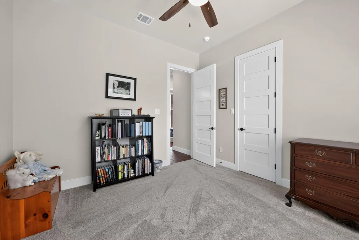
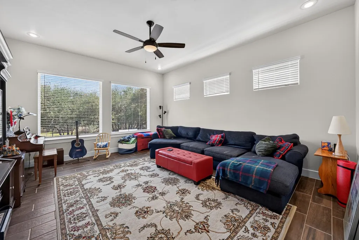
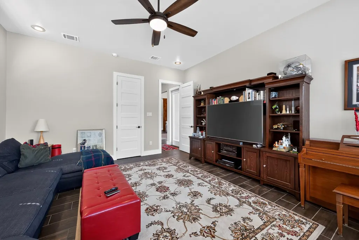
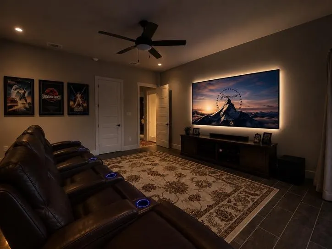
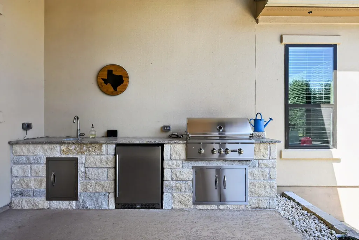
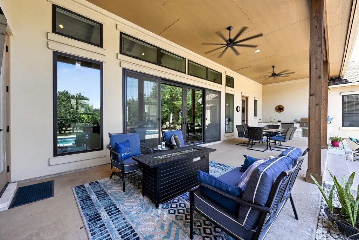
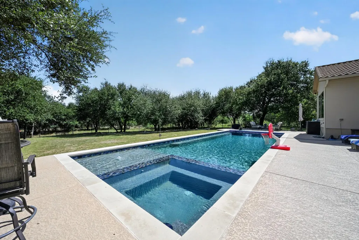
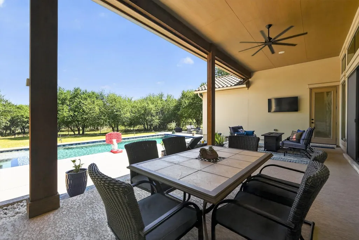
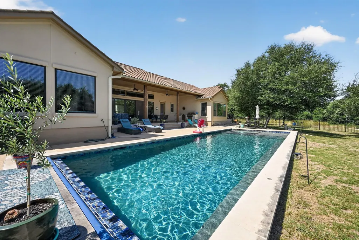
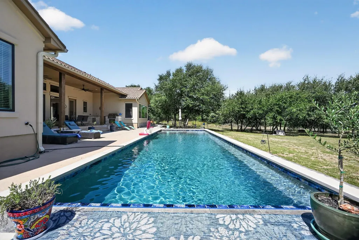
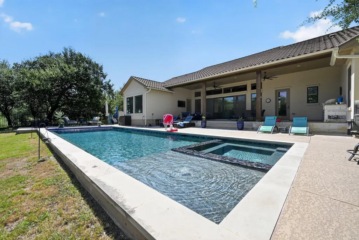
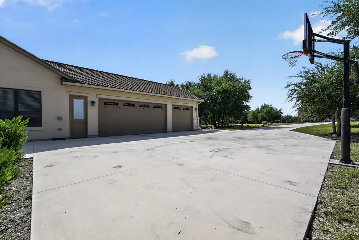
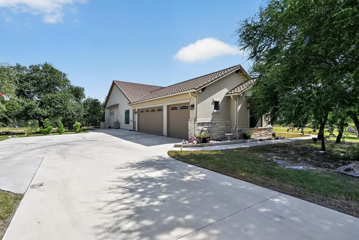
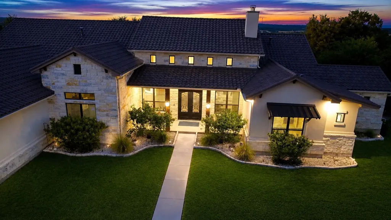
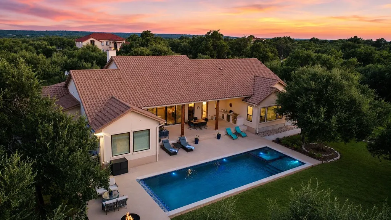
The Vineyard at Florence is one of northwest Williamson County's hidden gems, offering the perfect blend of peaceful hill country living, a strong sense of community and convenient access to modern amenities. Designed for both entertaining and function, 645 Strada Luca offers four beds, four baths, two versatile bonus rooms, plus a game room across 3,981 sqft in a beautifully situated open floor plan that seamlessly connects the living, dining and kitchen spaces. Vaulted ceilings, expansive sliding glass doors, and aged wood-look ceramic tile create a bright, inviting main living area that flows effortlessly onto the oversized covered patio. The chef's kitchen features quartz countertops, custom hand-painted Portuguese accent tile, GE Cafe appliances, a stainless farmhouse sink, a pot filler, a walk-in pantry, an oversized island with seating for four and a dedicated wine bar complete with a beverage refrigerator. The primary suite is a private retreat boasting His and Hers closets, a lighted mirror, makeup vanity, and a walk-in rain shower. Two secondary bedrooms also feature private ensuite baths and walk-in closets, while plush carpet warms the bedrooms and office. High-speed Brightspeed fiber makes remote work effortless, letting you enjoy lunch-break walks, wildlife, or happy hour at the neighborhood Tasting Room. Step outside to your own private backyard oasis where an expansive covered outdoor kitchen with a sink, grill, refrigerator, and granite countertops overlooks a stunning resort-style pool with a splash pad, spa, lap space, dual gas/electric heaters, an electric heater/chiller system and an automatic electric pool cover. Premium functional upgrades include an oversized 3-car garage, a large utility room with a sink and refrigerator space, dual tankless water heaters, dual HVACs, a generator switch, plumbing for a water softener, high-capacity septic, an irrigation system and a Decra Villa stone-coated metal roof.
| Elementary School | Middle School | High School |
|---|---|---|
| Florence Elementary School | Florence Middle School | Florence High School |
| Price History | |
|---|---|
| 8/1/2026 | Listed $1,475,000 |
General Features
| Living Area | 3981 |
|---|---|
| Sewer | Septic Needed |
| Heating | Central |
| Cooling | Central Air,Electric |
| Utilities | Electricity Available,High Speed Internet,Propane,Water Available |
| Roof | Metal,Mixed,Stone |
| Appliances | Cooktop,Dishwasher,Disposal,Microwave,Oven,Electric Oven,Refrigerator,Stainless Steel Appliance(s),Water Heater,Wine Refrigerator |
| HOA Fee | 60 |
| Garage Spaces | 3 |
| Association Fee Includes | See Remarks |
| Patio/Porch Features | See Remarks,Rear Porch |
| Pool Features | See Remarks,Heated,In Ground,Lap,Pool Cover,Pool/Spa Combo |
| Security Features | Carbon Monoxide Detector(s),Security System,Smoke Detector(s) |
| Construction Materials | Stucco |
| Year Built | 2022 |
| View | Trees/Woods |
| Levels | One |
| Property Subtype | Single Family Residence |
| Tax Year | 2026 |
| Waterfront Features | None |
| Community Features | Fitness Center,Gated,Pool,Restaurant |
| Accessibility | None |
| Assoc Fee Paid Per | Monthly |
| County | Williamson |
| New Construction | No |
| Property Type | Residential |
| HOA | Yes |
| Energy Efficient | None |
| Subdivision Name | Vineyard At Florence Sec 01 |
| Facing Direction | South |
| Green Sustainability | None |
| Other Structures | See Remarks |
| Full Baths | 4 |
| Status | Active |
| Directions | IH-35 Take exit 195N to Florence. Take NE Exit to FM 487 stay on FM 487 E. 3.6 Miles - Entrance on Right. Continue straight and turn left onto Strada Luca. The property will be on the left. |
| High School | Florence |
| City | Florence |
| Disclosures | Seller Provided Survey Available |
| Association Name | The Vineyard at Florence HOA |
| MLS Area | WW |
| Lot Size Square Feet | 84942 |
| Elementary School | Florence |
| Tax Annual Amount | 18315.67 |
| Middle/Junior High School | Florence |
| Property Condition | See Remarks |
| Virtual Tour | https://mls.homejab.com/property/645-strada-luca-florence-tx-76527-usa |
| Builder Name | KCE Homes |
| Standard Status | Active |
| Year Built Source | Public Records |
| Tax Assessed Value | 1383328 |
| Virtual Tour | https://app.homejab.com/property/view/645-strada-luca-florence-tx-76527-usa |
Interior Features
| Interior Amenities | Bar,Ceiling-Vaulted,Quartz Counters,Kitchen Island,Open Floorplan,Pantry,Primary Bedroom on Main,Storage,Study/Home Office,Two Primary Closets,Walk-In Closet(s) |
|---|---|
| Flooring | Carpet,Tile |
| Total Fireplaces | 1 |
| Fireplace Features | Gas Starter,Wood Burning |
| Window Features | See Remarks |
| Total Bedrooms | 4 |
| Main Level Bedrooms | 4 |
| LivingAreaSource | Public Records |
| Total Baths | 4 |
Exterior Features
| Exterior Amenities | Outdoor Grill |
|---|---|
| Fencing | Fenced |
| Parking Features | Attached,Garage,Oversized |
| Lot Features | See Remarks |
| Water Source | Public |
| Total Parking | 3 |
| Foundation Details | Slab |
| Lot Size Acres | 1.95 |
| Waterfront Y/N | No |
| Covered Spaces | 3 |
| Horse Y/N | No |
| Horse Amenities | None |
Amenities
- Foreclosure
- Views
- Short Sale
- New Construction
- Adult 55+
- Lease To Own
- No HOA Fees
- Furnished
- Primary On Main
- Air Conditioning
- Seller Finance
- Green
- Fixer Upper
- Horse
- Golf
- Fireplace
- Deck
- Garage
- Basement
- Pool
Property vs Single Family Average in 76527
Price
Taxes
Year Built
Visits
 Austin Board of REALTORS® Copyright ©2026 All rights reserved.
 Central Texas MLS | Four Rivers Association of REALTORS® All information deemed reliable but not guaranteed. All properties are subject to prior sale, change or withdrawal. Neither listing broker(s) or information provider(s) shall be responsible for any typographical errors, misinformation, misprints and shall be held totally harmless. Listing(s) information is provided for consumer's personal, non-commercial use and may not be used for any purpose other than to identify prospective properties
 Highland Lakes Association of Realtors® All information deemed reliable but not guaranteed. All properties are subject to prior sale, change or withdrawal. Neither listing broker(s) or information provider(s) shall be responsible for any typographical errors, misinformation, misprints and shall be held totally harmless. Listing(s) information is provided for consumer's personal, non-commercial use and may not be used for any purpose other than to identify prospective properties consumers may
