
Views - Golf Course
Address
75 Stillmeadow Dr, The Hills, TX
Price
$ 1,050,000
Property Attributes
- MLS#4024479
- TypeSingle Family
- Listing Status Active
- CountyTRAVIS
- CityThe Hills
- AreaLS
- NeighborhoodTHE HILLS OF LAKEWAY PHS 2
- Zip78738
- StyleSingle Family Residence
- Year Built2001
- Taxes$ 12000
- Price$ 1,050,000
- Bedrooms4
- Full Bathrooms3
- Half Bathrooms0
- Sqr Footage2784
- Lot Size0.2748 Acres
Data Source:
Austin Board of REALTORS® (ABOR) as distributed by MLS GRID
Property Description
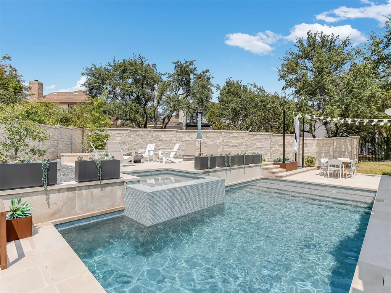
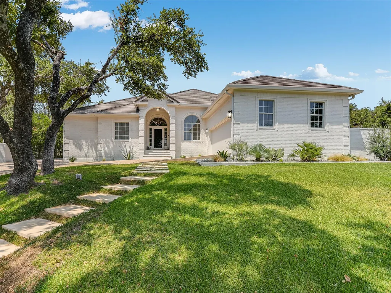
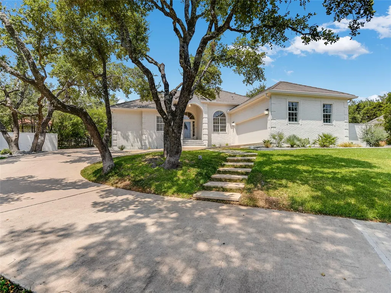
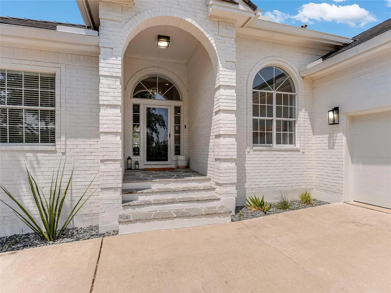
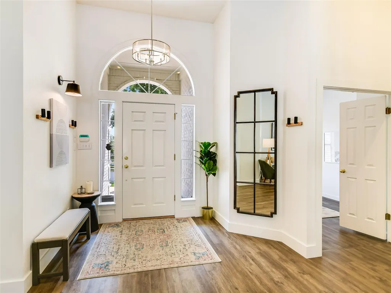
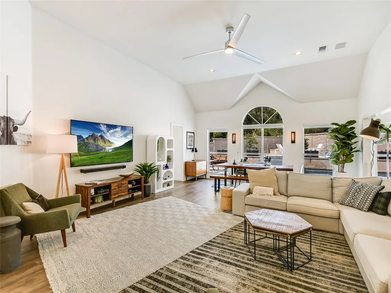
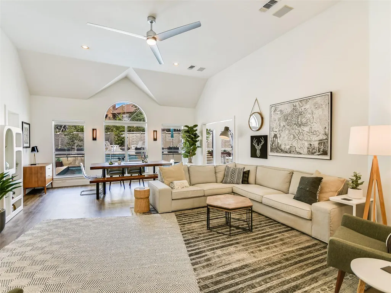
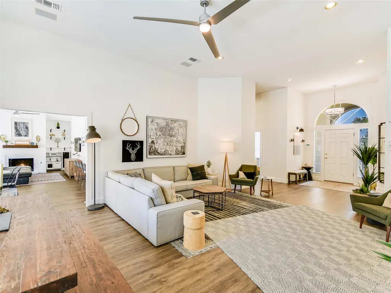
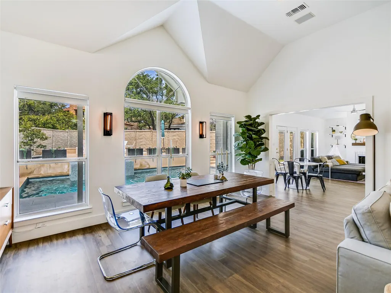
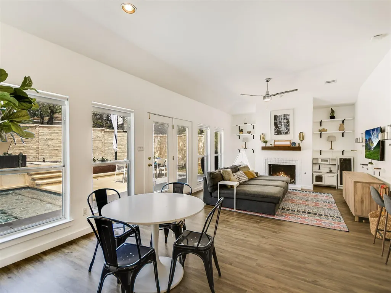
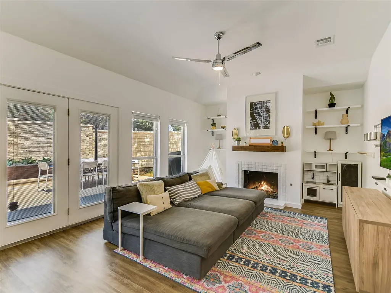
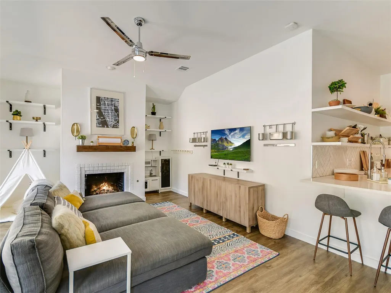
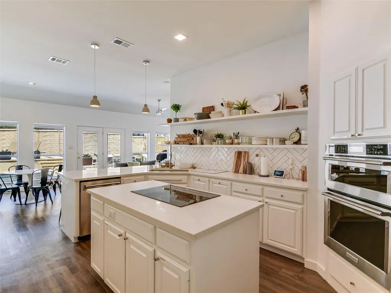
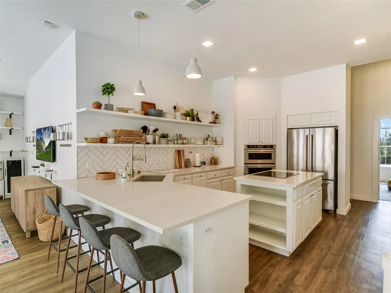
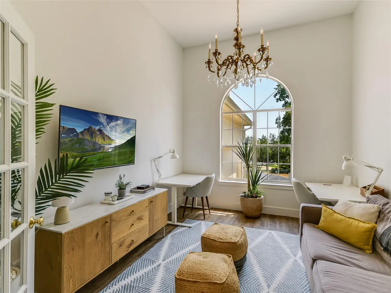
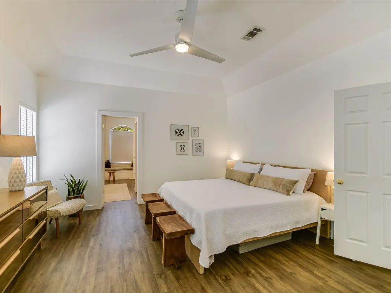
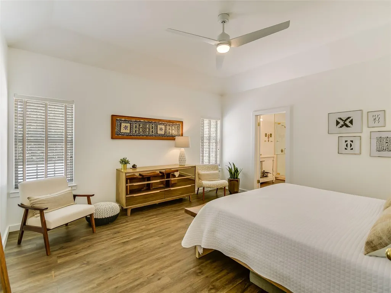
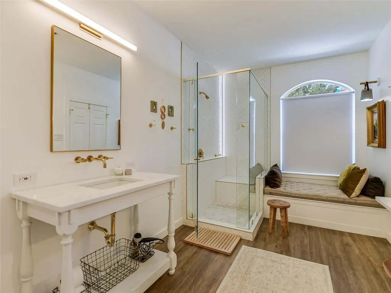
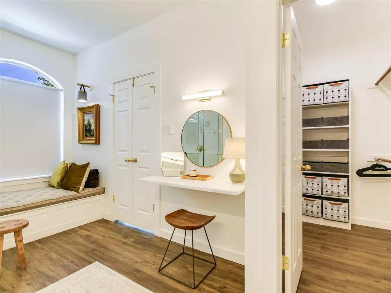
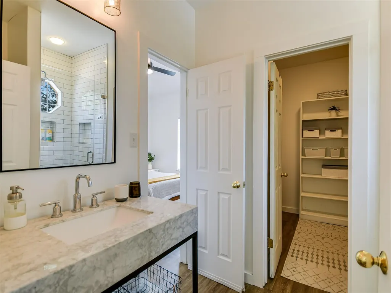
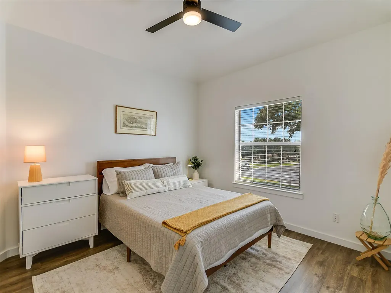
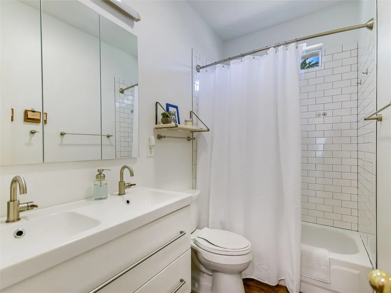
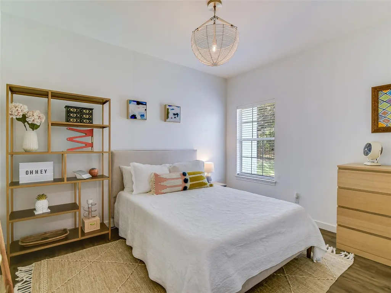
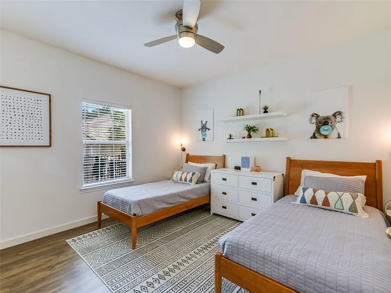
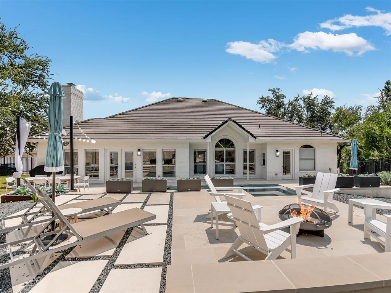
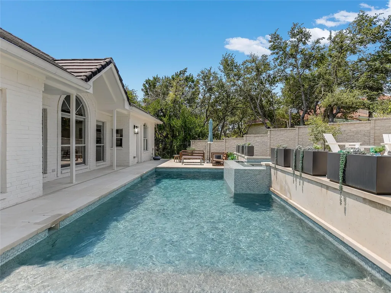
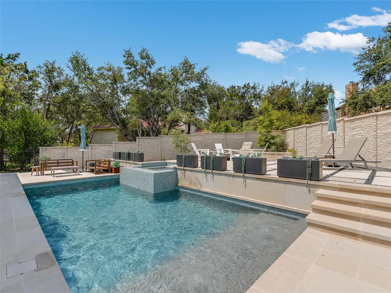
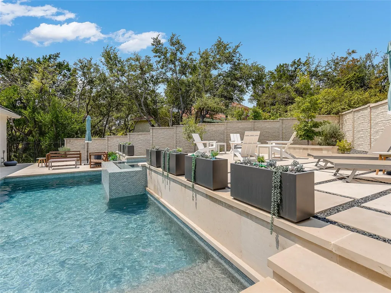
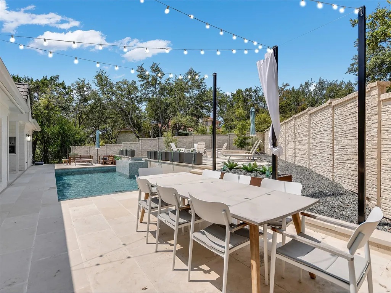
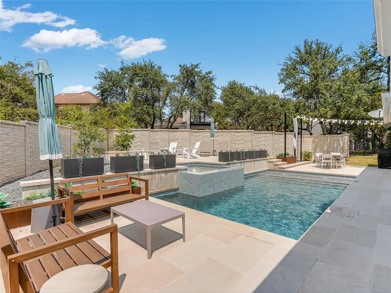
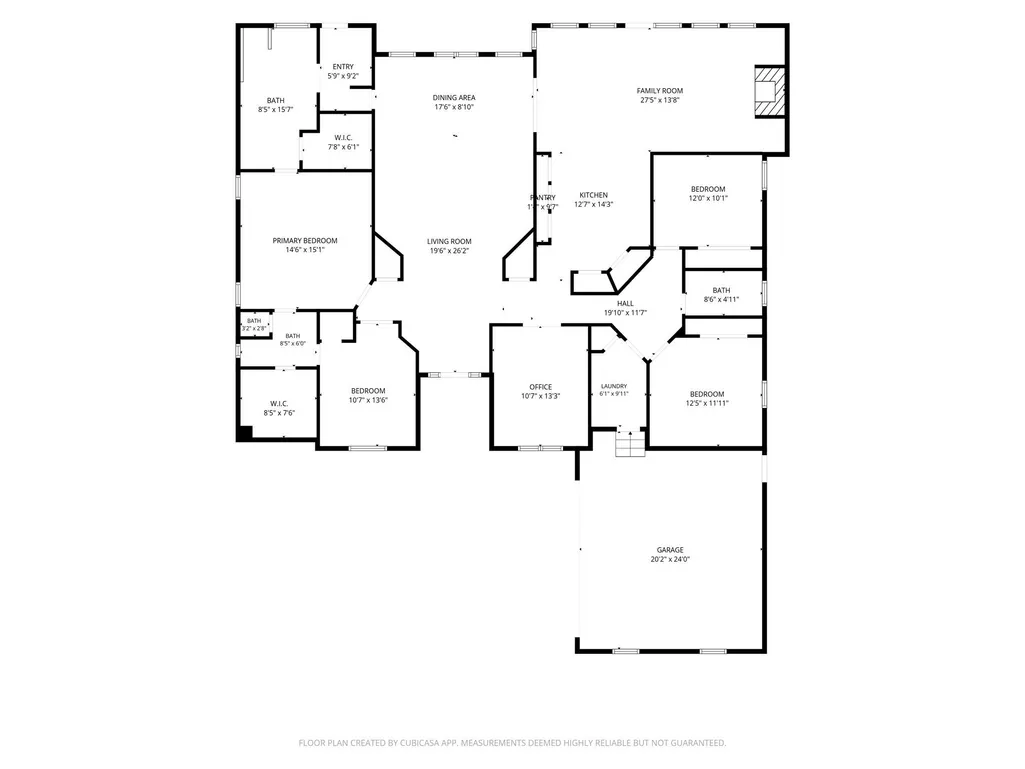
Highly desirable single-story living in the gated community of The Hills of Lakeway! Situated on a quiet cul-de-sac and just minutes from The Hills park and clubhouse, this beautifully maintained 4-bedroom, 3-bath home with a dedicated office offers 2,784 square feet with virtually no wasted space. The thoughtfully designed floor plan maximizes every square foot, creating a home that feels open, spacious, and exceptionally functional. Inside, you'll find a light-filled layout with generous living and dining areas, spacious bedrooms, and a flexible design ideal for both everyday living and entertaining. The updated kitchen features quartz countertops and opens seamlessly to the main living area, creating an inviting gathering space. The beautifully updated primary bathroom is a standout, featuring a gorgeous walk-in shower, updated vanities, and stylish finishes. Step outside to a private backyard retreat complete with a sparkling pool, relaxing hot tub, and mature landscaping that provides exceptional privacy—perfect for morning coffee, Texas afternoons by the pool, or entertaining friends and family. Additional highlights include an oversized 2-car garage, ample storage, and a prime location within one of the Lake Travis area's premier golf course communities. Enjoy convenient access to golf, tennis, fitness, parks and trails, Lake Travis, Lake Travis ISD schools, shopping, dining, and everything Lakeway has to offer. A rare combination of single-story living, an efficient floor plan, a private pool, and a fantastic cul-de-sac location in The Hills of Lakeway.
| Elementary School | Middle School | High School |
|---|---|---|
| Lakeway Elementary School | Hudson Bend Middle School | Lake Travis High School |
| Price History | |
|---|---|
| 8/13/2026 | Listed $1,050,000 |
General Features
| Living Area | 2784 |
|---|---|
| Sewer | MUD |
| Heating | Central |
| Cooling | Central Air |
| Utilities | Electricity Connected,Water Connected |
| Roof | Concrete,Tile |
| Appliances | Cooktop,Dishwasher,Disposal,Refrigerator |
| HOA Fee | 775 |
| Garage Spaces | 2 |
| Association Fee Includes | Common Area Maintenance,Security |
| Patio/Porch Features | Patio |
| Pool Features | In Ground,Pool/Spa Combo,Tile,Waterfall |
| Security Features | 24 Hour Security,Gated with Guard |
| Construction Materials | Brick,Masonry – All Sides |
| Year Built | 2001 |
| View | Pool |
| Levels | One |
| Property Subtype | Single Family Residence |
| Tax Year | 2025 |
| Waterfront Features | None |
| Community Features | Clubhouse,Fitness Center,Gated,Golf,Planned Social Activities,Pool |
| Accessibility | None |
| Assoc Fee Paid Per | Semi-Annually |
| County | Travis |
| New Construction | No |
| Property Type | Residential |
| HOA | Yes |
| Energy Efficient | None |
| Subdivision Name | THE HILLS OF LAKEWAY PHS 2 |
| Facing Direction | East |
| Green Sustainability | None |
| Other Structures | None |
| Full Baths | 3 |
| Status | Active |
| Directions | Enter The Hills through the main entrance on Lohmans Crossing Rd. Turn left onto The Hills Dr and follow The Hills Dr around to the back of the subdivision. Turn right onto Applegreen Dr,then left on |
| High School | Lake Travis |
| City | The Hills |
| Disclosures | MUD,Seller Disclosure |
| Association Name | The Hills POA |
| MLS Area | LS |
| Lot Size Square Feet | 11970.29 |
| Spa Features | In Ground |
| Elementary School | Lakeway |
| Tax Annual Amount | 12000 |
| Middle/Junior High School | Hudson Bend |
| Property Condition | Resale |
| Additional Parcels Y/N | No |
| Virtual Tour | https://www.tourfactory.com/idxr3249863 |
| Standard Status | Active |
| Year Built Source | Public Records |
| Tax Assessed Value | 654070 |
| Virtual Tour | https://www.tourfactory.com/3249863 |
Interior Features
| Interior Amenities | Open Floorplan,Study/Home Office |
|---|---|
| Flooring | Tile,Vinyl |
| Total Fireplaces | 1 |
| Fireplace Features | Family Room |
| Window Features | Double Pane Windows |
| Total Bedrooms | 4 |
| Main Level Bedrooms | 4 |
| LivingAreaSource | Public Records |
| Total Baths | 3 |
Exterior Features
| Exterior Amenities | Private Yard |
|---|---|
| Fencing | Back Yard,Fenced |
| Parking Features | Garage |
| Lot Features | Back Yard,Cul-De-Sac,Front Yard,Landscaped |
| Water Source | MUD |
| Total Parking | 4 |
| Foundation Details | Slab |
| Lot Size Acres | 0.2748 |
| Waterfront Y/N | No |
| Covered Spaces | 2 |
| Horse Y/N | No |
| Horse Amenities | None |
Amenities
- Foreclosure
- Views
- Short Sale
- New Construction
- Adult 55+
- Lease To Own
- No HOA Fees
- Furnished
- Primary On Main
- Air Conditioning
- Seller Finance
- Green
- Fixer Upper
- Horse
- Golf
- Fireplace
- Deck
- Garage
- Basement
- Pool
Property vs Single Family Average in 78738
Price
Taxes
Year Built
 Austin Board of REALTORS® Copyright ©2026 All rights reserved.
 Central Texas MLS | Four Rivers Association of REALTORS® All information deemed reliable but not guaranteed. All properties are subject to prior sale, change or withdrawal. Neither listing broker(s) or information provider(s) shall be responsible for any typographical errors, misinformation, misprints and shall be held totally harmless. Listing(s) information is provided for consumer's personal, non-commercial use and may not be used for any purpose other than to identify prospective properties
 Highland Lakes Association of Realtors® All information deemed reliable but not guaranteed. All properties are subject to prior sale, change or withdrawal. Neither listing broker(s) or information provider(s) shall be responsible for any typographical errors, misinformation, misprints and shall be held totally harmless. Listing(s) information is provided for consumer's personal, non-commercial use and may not be used for any purpose other than to identify prospective properties consumers may
