
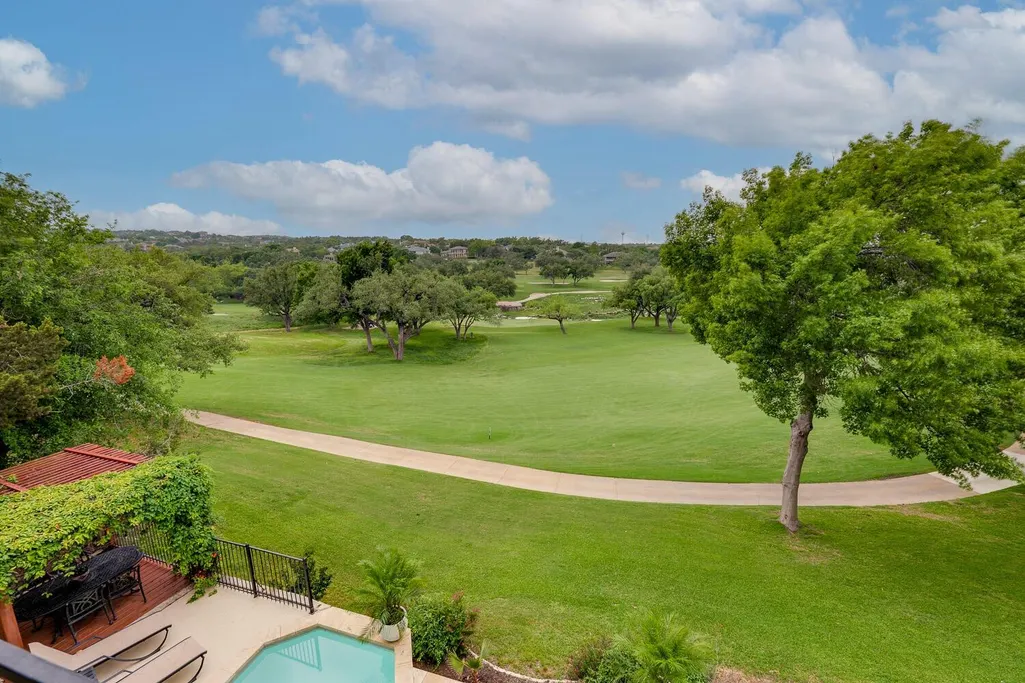
Views - Golf Course - Primary on Main
Address
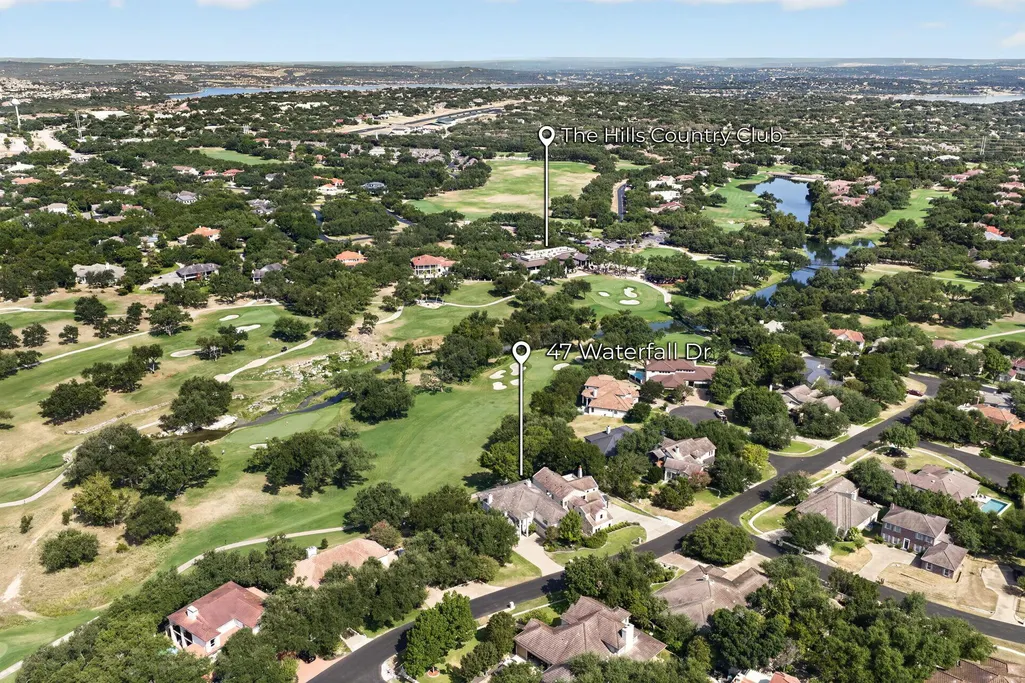
47 Waterfall Dr, The Hills, TX
Price
$ 1,460,000
Property Attributes
- MLS#4051914
- TypeSingle Family
- Listing Status Active
- CountyTRAVIS
- CityThe Hills
- AreaLS
- NeighborhoodHills Lakeway Ph 05 Amd
- Zip78738
- StyleSingle Family Residence
- Year Built1993
- Taxes$ 11531
- Price$ 1,460,000
- Bedrooms5
- Full Bathrooms4
- Half Bathrooms0
- Sqr Footage4547
- Lot Size0.168 Acres
Data Source:
Austin Board of REALTORS® (ABOR) as distributed by MLS GRID
Property Description
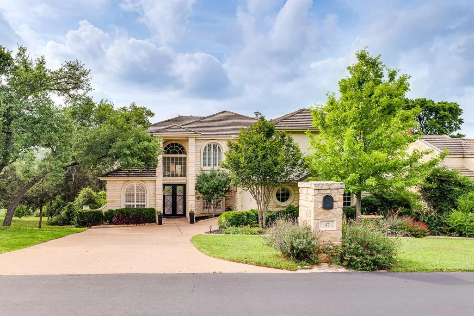
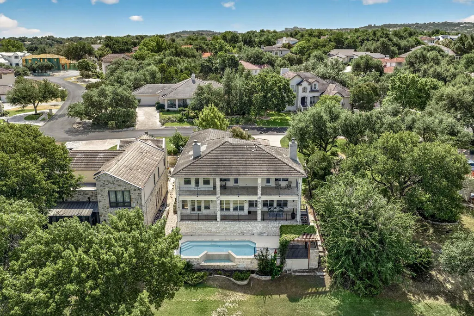
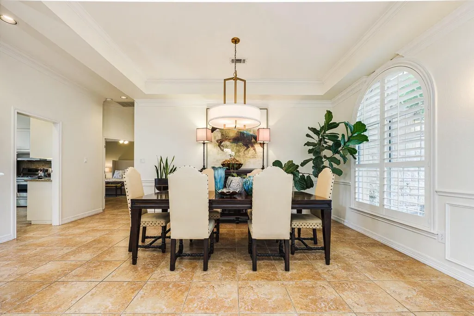
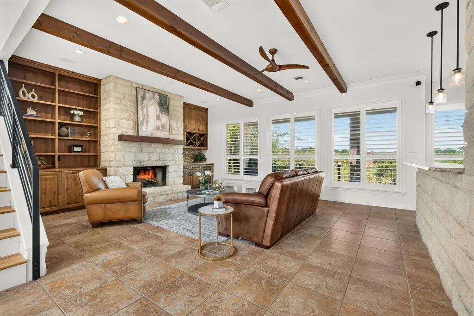
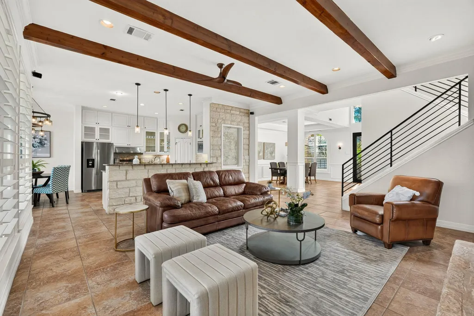
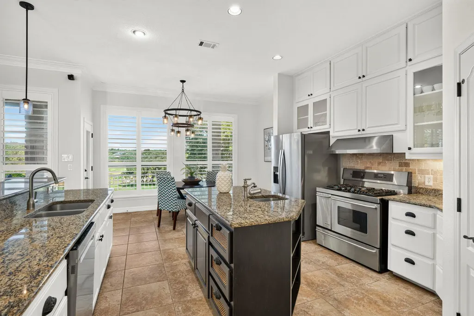
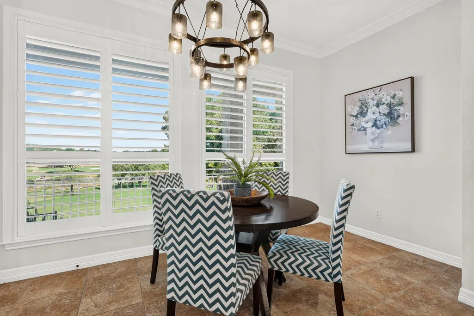
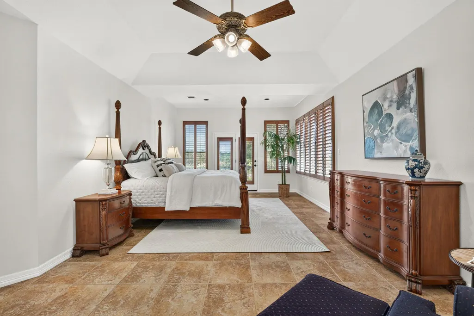
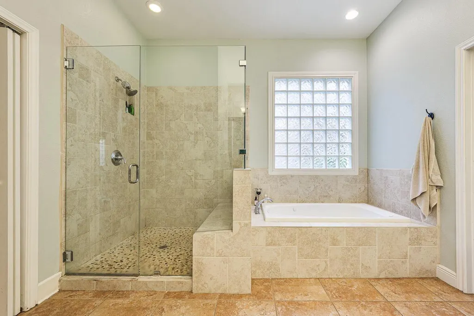
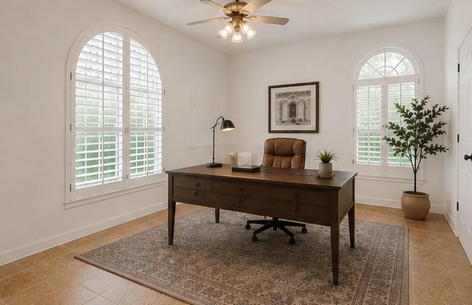
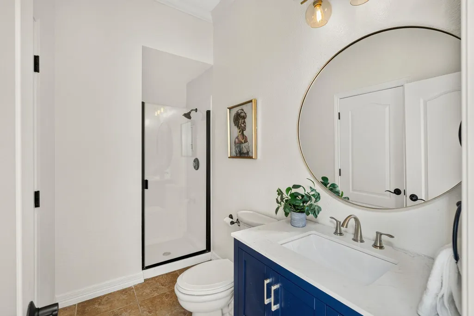
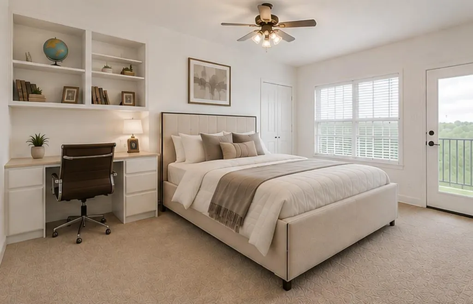
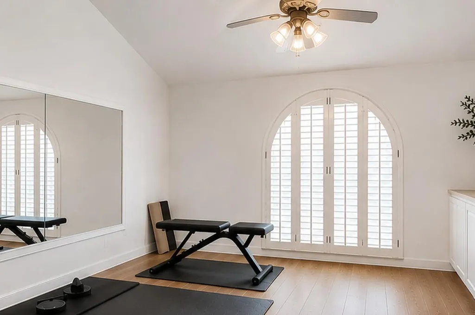
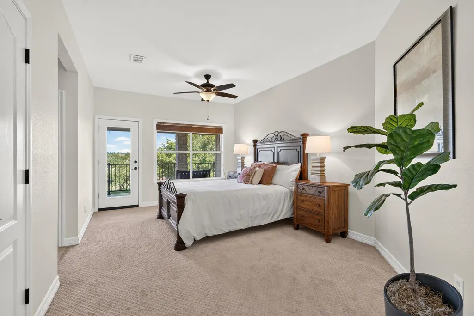
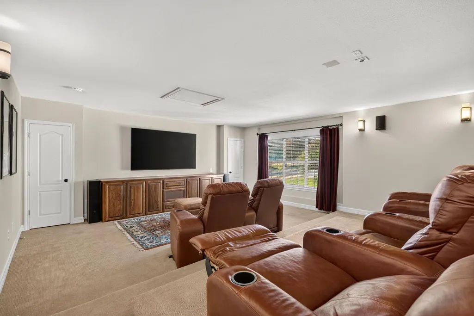
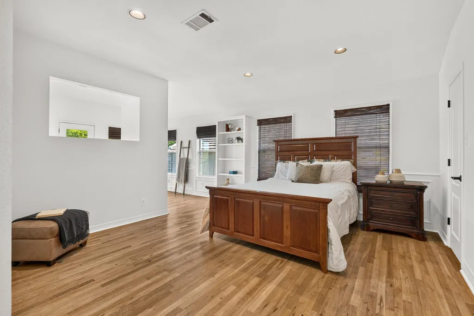
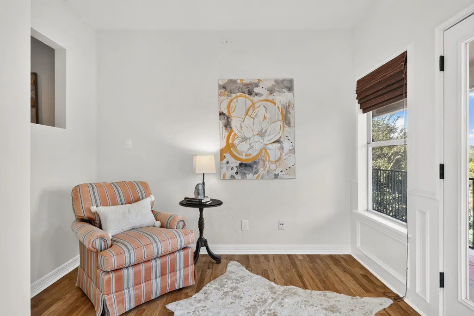
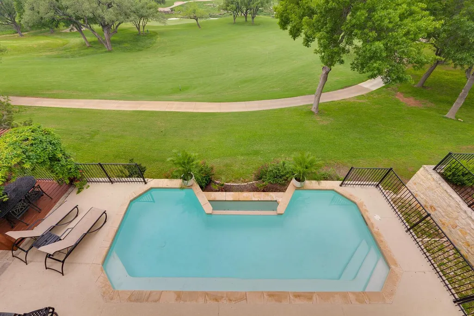
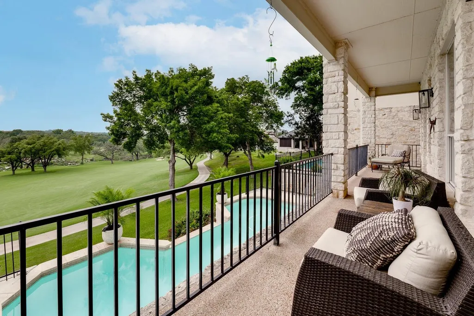
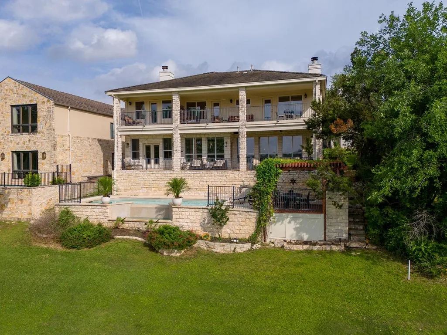
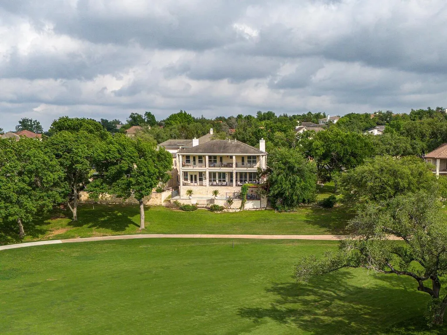
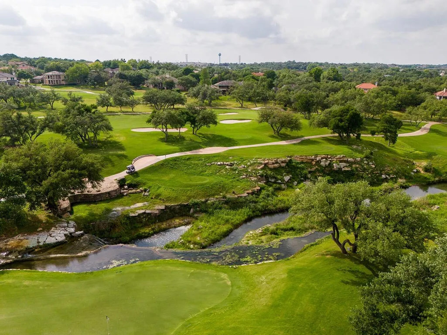
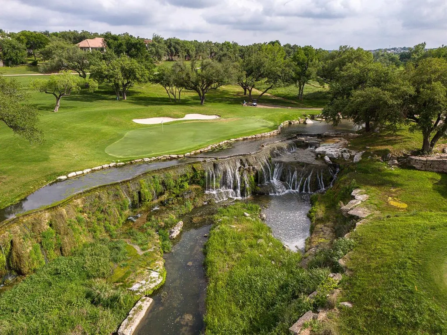
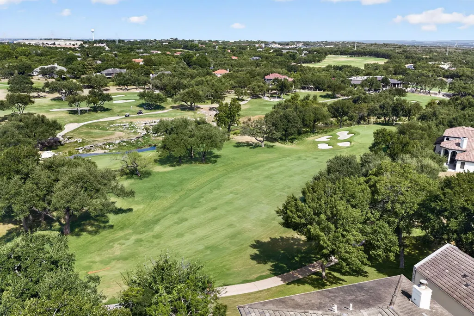
Prime Location on The Hills Signature Golf Course, this exceptional 4,547-square-foot custom-built Sterling Home offers breathtaking panoramic views of two fairways and two holes, with the iconic #7 Waterfall Hole directly across the street—ranked among the top 10 most beautiful golf holes in Texas. Ideally situated within a short walk of both clubhouses, this extraordinary property offers an unparalleled combination of luxury, privacy and convenience. Designed for both sophisticated living and effortless entertaining, the home features two expansive covered terraces overlooking the championship Jack Nicklaus-designed Hills Signature Course. The outdoor living spaces are complemented by a stunning infinity-edge pool and outdoor kitchen, creating the perfect setting for entertaining or enjoying spectacular Hill Country sunsets. The thoughtfully designed interior includes five bedrooms, four full bathrooms, a main-level primary suite with direct access to the outdoor patio, a second bedroom and full bath on the main level, soaring ceilings, large picturesque windows, a spacious media room with wet bar, and a versatile flex room. A brand-new dog run adds to the home's thoughtful amenities. Residents of The Hills of Lakeway enjoy access to an impressive 72 holes of golf, including two Jack Nicklaus championship courses, along with the beauty of the Texas Hill Country and convenient proximity to boating on Lake Travis. Located within the exemplary Lake Travis ISD and less than 30 miles from Austin-Bergstrom International Airport and downtown Austin, this remarkable property offers an exceptional Hill Country lifestyle in one of Lakeway's most desirable neighborhood.
| Elementary School | Middle School | High School |
|---|---|---|
| Lakeway Elementary School | Hudson Bend Middle School | Lake Travis High School |
| Price History | |
|---|---|
| 8/29/2026 | Listed $1,460,000 |
General Features
| Living Area | 4547 |
|---|---|
| Sewer | Public Sewer |
| Heating | Central |
| Cooling | Central Air |
| Utilities | Electricity Available,Propane |
| Roof | Tile |
| Appliances | Built-In Oven(s),Dishwasher,Microwave,Refrigerator |
| HOA Fee | 650 |
| Garage Spaces | 2 |
| Association Fee Includes | Common Area Maintenance,Security |
| Patio/Porch Features | Deck,Front Porch,Porch |
| Pool Features | In Ground |
| Security Features | Security Guard |
| Construction Materials | Masonry – All Sides,Stone |
| Year Built | 1993 |
| View | Golf Course,Pool |
| Levels | Two |
| Property Subtype | Single Family Residence |
| Tax Year | 2026 |
| Waterfront Features | None |
| Community Features | None |
| Accessibility | None |
| Assoc Fee Paid Per | Semi-Annually |
| County | Travis |
| New Construction | No |
| Property Type | Residential |
| HOA | Yes |
| Energy Efficient | None |
| Subdivision Name | Hills Lakeway Ph 05 Amd |
| Facing Direction | Northwest |
| Green Sustainability | None |
| Other Structures | None |
| Full Baths | 4 |
| Status | Active |
| Directions | HILLS DR TO WATERFALL-PROPERTY ON LEFT |
| High School | Lake Travis |
| City | The Hills |
| Disclosures | MUD,Seller Disclosure |
| Association Name | Hills POA |
| MLS Area | LS |
| Lot Size Square Feet | 7318.08 |
| Spa Features | None |
| Elementary School | Lakeway |
| Tax Annual Amount | 22741.85 |
| Middle/Junior High School | Hudson Bend |
| Property Condition | Resale |
| Additional Parcels Y/N | No |
| Standard Status | Active |
| Year Built Source | Public Records |
| Tax Assessed Value | 1120915 |
Interior Features
| Interior Amenities | Bookcases,Breakfast Bar,Ceiling Fan(s),Beamed Ceilings,Double Vanity,Eat-in Kitchen,Entrance Foyer,Kitchen Island,Multiple Living Areas,Pantry,Primary Bedroom on Main,Recessed Lighting,Study/Home Off |
|---|---|
| Flooring | Carpet,Tile,Wood |
| Total Fireplaces | 1 |
| Fireplace Features | Family Room |
| Window Features | None |
| Total Bedrooms | 5 |
| Main Level Bedrooms | 2 |
| LivingAreaSource | Public Records |
| Total Baths | 4 |
Exterior Features
| Exterior Amenities | None |
|---|---|
| Fencing | Partial |
| Parking Features | Attached |
| Lot Features | Backs To Golf Course,Trees-Medium (20 Ft - 40 Ft) |
| Water Source | MUD |
| Total Parking | 6 |
| Foundation Details | Slab |
| Lot Dimensions | 60.00 X 122.00 |
| Lot Size Acres | 0.168 |
| Waterfront Y/N | No |
| Covered Spaces | 2 |
| Horse Y/N | No |
| Horse Amenities | None |
Amenities
- Foreclosure
- Views
- Short Sale
- New Construction
- Adult 55+
- Lease To Own
- No HOA Fees
- Furnished
- Primary On Main
- Air Conditioning
- Seller Finance
- Green
- Fixer Upper
- Horse
- Golf
- Fireplace
- Deck
- Garage
- Basement
- Pool
Property vs Single Family Average in 78738
Price
Taxes
Year Built
Visits
 Austin Board of REALTORS® Copyright ©2026 All rights reserved.
 Central Texas MLS | Four Rivers Association of REALTORS® All information deemed reliable but not guaranteed. All properties are subject to prior sale, change or withdrawal. Neither listing broker(s) or information provider(s) shall be responsible for any typographical errors, misinformation, misprints and shall be held totally harmless. Listing(s) information is provided for consumer's personal, non-commercial use and may not be used for any purpose other than to identify prospective properties
 Highland Lakes Association of Realtors® All information deemed reliable but not guaranteed. All properties are subject to prior sale, change or withdrawal. Neither listing broker(s) or information provider(s) shall be responsible for any typographical errors, misinformation, misprints and shall be held totally harmless. Listing(s) information is provided for consumer's personal, non-commercial use and may not be used for any purpose other than to identify prospective properties consumers may
