
Price Reduction - Primary on Main
Address
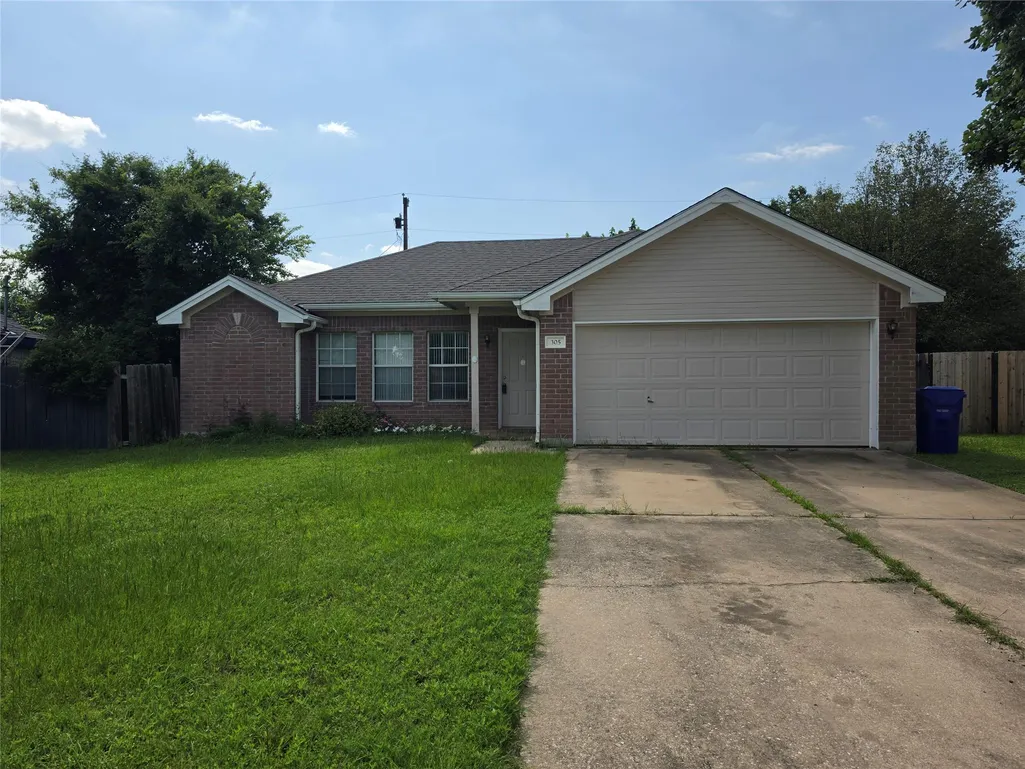
305 China Cv, Elgin, TX
Price
$ 214,900
Property Attributes
- MLS#4390948
- TypeSingle Family
- Listing Status Active
- CountyBASTROP
- CityElgin
- AreaEL
- NeighborhoodHillside Sub
- Zip78621
- StyleSingle Family Residence
- Year Built1998
- Taxes$ 6867
- Price$ 214,900
- Bedrooms3
- Full Bathrooms2
- Half Bathrooms0
- Sqr Footage979
- Lot Size0.184 Acres
Data Source:
Austin Board of REALTORS® (ABOR) as distributed by MLS GRID
Property Description
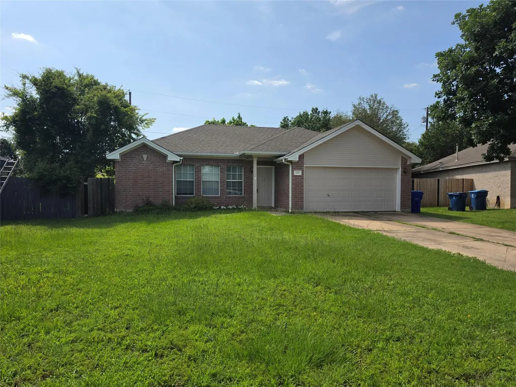
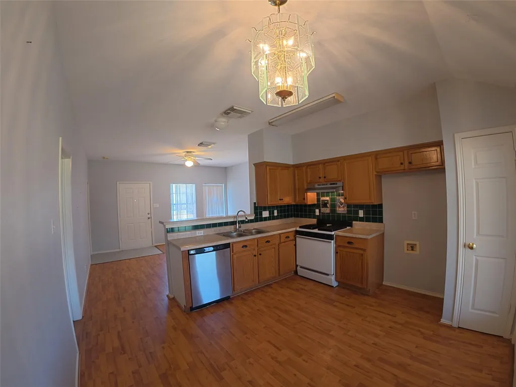
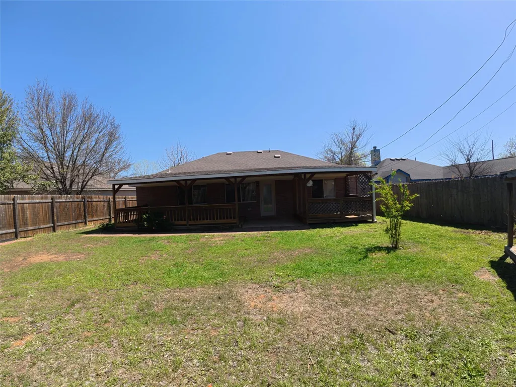
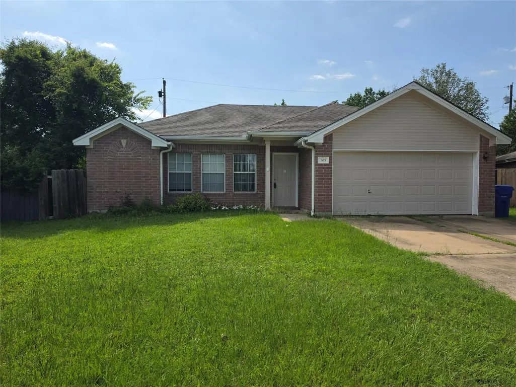
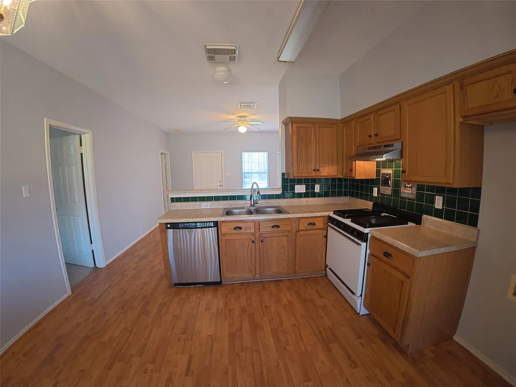
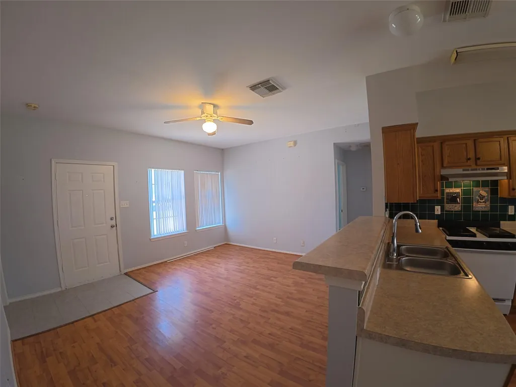
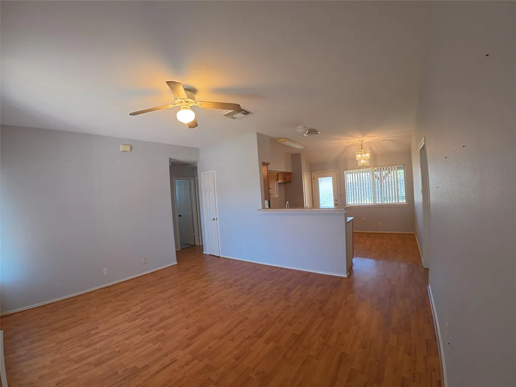
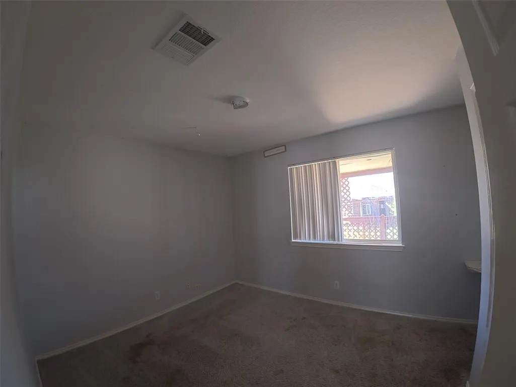
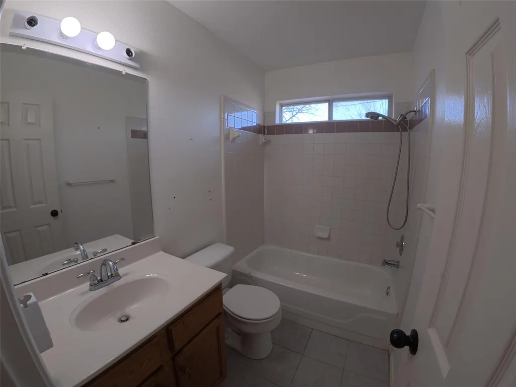
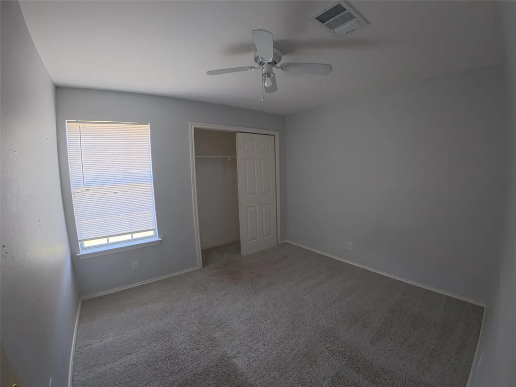
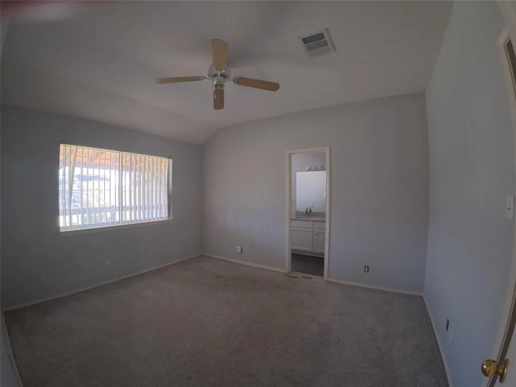
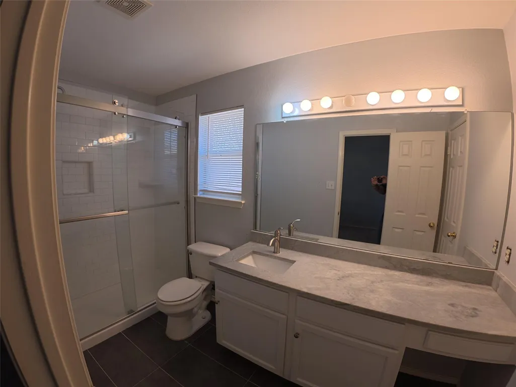
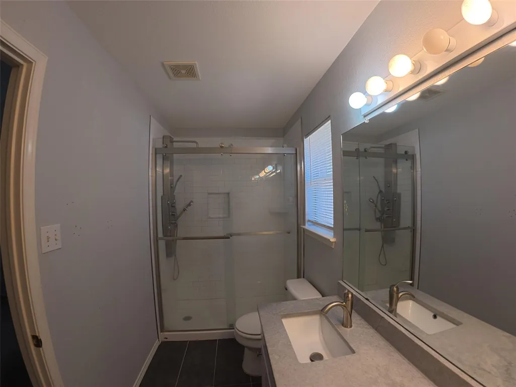
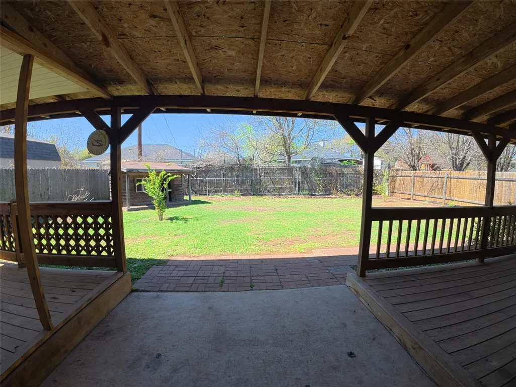
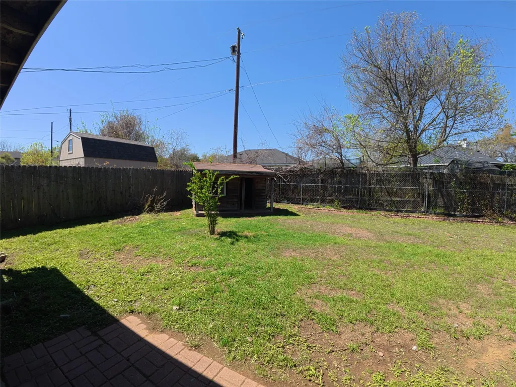
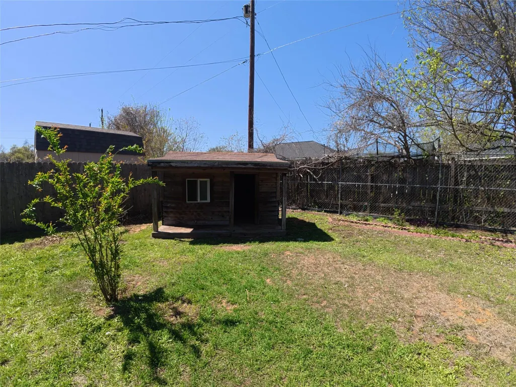
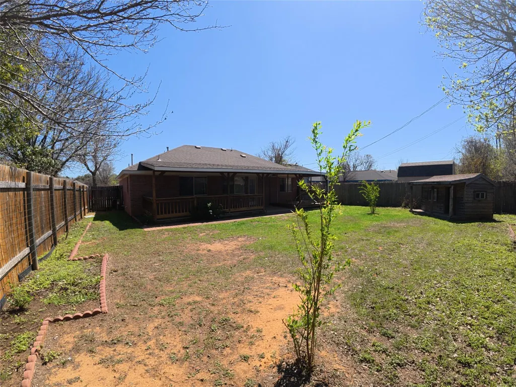
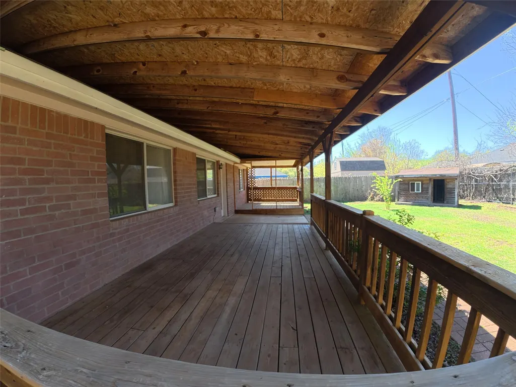
Discover the charm of Elgin, Texas, with this delightful 3-bedroom, 2-bath residence, offering a fantastic lifestyle just moments from Historic Main Street. This home provides a seamless open-concept living, dining, and kitchen area, perfect for modern living and entertaining. The kitchen is a chef's dream, featuring a convenient gas stove that will inspire culinary creativity. Step outside to a fantastic backyard, an ideal setting for gatherings and barbecues, complete with a covered patio designed for ultimate relaxation and enjoyment. A unique feature of this property is the converted 1-car garage, which now serves as an additional room, contributing to the home's functional living space. Enjoy the freedom of no HOA, offering flexibility and fewer restrictions. This appealing property also qualifies for USDA 0% down payment financing, presenting a remarkable opportunity for prospective homeowners. Embrace the vibrant community of Elgin and experience comfortable living in a prime location.
| Elementary School | Middle School | High School |
|---|---|---|
| Booker T Washington Elementary School | Elgin Middle School | Elgin High School |
| Price History | |
|---|---|
| 3/14/2026 | Listed $255,000 |
| 4/2/2026 | 2$249,900 |
| 4/19/2026 | 3$244,900 |
| 4/30/2026 | 3$239,900 |
| 6/12/2026 | 5$229,900 |
| 8/25/2026 | 5$219,900 |
| 9/9/2026 | 3$214,900 |
General Features
| Living Area | 979 |
|---|---|
| Sewer | Public Sewer |
| Heating | Central |
| Cooling | Central Air |
| Utilities | Cable Available,Electricity Connected,High Speed Internet,Natural Gas Connected,Phone Available,Sewer Connected,Water Connected |
| Roof | Shingle |
| Appliances | Dishwasher,Gas Range,RNGHD |
| Patio/Porch Features | Covered,Deck |
| Pool Features | None |
| Construction Materials | Brick Veneer |
| Year Built | 1998 |
| View | None |
| Levels | One |
| Property Subtype | Single Family Residence |
| Tax Year | 2025 |
| Waterfront Features | None |
| Community Features | None |
| Accessibility | None |
| County | Bastrop |
| New Construction | No |
| Property Type | Residential |
| HOA | No |
| Energy Efficient | None |
| Subdivision Name | Hillside Sub |
| Facing Direction | East |
| Green Sustainability | None |
| Other Structures | Shed(s) |
| Full Baths | 2 |
| Status | Active |
| Directions | Take 290 E to Brenham St. Left on Brenham,Left on MLK,Right on Maple,Left on China Cove. |
| High School | Elgin |
| City | Elgin |
| Disclosures | None |
| MLS Area | EL |
| Lot Size Square Feet | 8015.04 |
| Elementary School | Booker T Washington |
| Middle/Junior High School | Elgin |
| Property Condition | Resale |
| Additional Parcels Y/N | No |
| Virtual Tour | https://www.propertypanorama.com/instaview/aus/4390948 |
| Standard Status | Active |
| Year Built Source | Public Records |
| Tax Assessed Value | 277468 |
Interior Features
| Interior Amenities | Breakfast Bar,Ceiling Fan(s),Eat-in Kitchen,No Interior Steps,Open Floorplan,Primary Bedroom on Main,Walk-In Closet(s),See Remarks,Laminate Counters,Stone Counters |
|---|---|
| Flooring | Carpet,Laminate,Tile |
| Window Features | Blinds |
| Total Bedrooms | 3 |
| Main Level Bedrooms | 3 |
| LivingAreaSource | Public Records |
| Total Baths | 2 |
Exterior Features
| Exterior Amenities | Private Yard |
|---|---|
| Fencing | Chain Link,Privacy |
| Parking Features | Attached,Garage |
| Lot Features | Cul-De-Sac |
| Water Source | Public |
| Total Parking | 2 |
| Foundation Details | Slab |
| Lot Size Acres | 0.184 |
| Waterfront Y/N | No |
| Horse Y/N | No |
| Horse Amenities | None |
Amenities
- Foreclosure
- Views
- Short Sale
- New Construction
- Adult 55+
- Lease To Own
- No HOA Fees
- Furnished
- Primary On Main
- Air Conditioning
- Seller Finance
- Green
- Fixer Upper
- Horse
- Golf
- Fireplace
- Deck
- Garage
- Basement
- Pool
Property vs Single Family Average in 78621
Price
Taxes
Year Built
Visits
 Austin Board of REALTORS® Copyright ©2026 All rights reserved.
 Central Texas MLS | Four Rivers Association of REALTORS® All information deemed reliable but not guaranteed. All properties are subject to prior sale, change or withdrawal. Neither listing broker(s) or information provider(s) shall be responsible for any typographical errors, misinformation, misprints and shall be held totally harmless. Listing(s) information is provided for consumer's personal, non-commercial use and may not be used for any purpose other than to identify prospective properties
 Highland Lakes Association of Realtors® All information deemed reliable but not guaranteed. All properties are subject to prior sale, change or withdrawal. Neither listing broker(s) or information provider(s) shall be responsible for any typographical errors, misinformation, misprints and shall be held totally harmless. Listing(s) information is provided for consumer's personal, non-commercial use and may not be used for any purpose other than to identify prospective properties consumers may
