
Price Reduction - Views - Golf Course - Primary on Main

Address
19316 Splendor Ct, Jonestown, TX
Price
$ 1,249,000
Property Attributes
- MLS#4441813
- TypeSingle Family
- Listing Status Active
- CountyTRAVIS
- CityJonestown
- AreaLN
- NeighborhoodThe Hollows on Lake Travis
- Zip78645
- StyleSingle Family Residence
- Year Built2020
- Taxes$ 19665
- Price$ 1,249,000
- Bedrooms4
- Full Bathrooms4
- Half Bathrooms1
- Sqr Footage4128
- Lot Size1.1078 Acres
Data Source:
Austin Board of REALTORS® (ABOR) as distributed by MLS GRID
Property Description
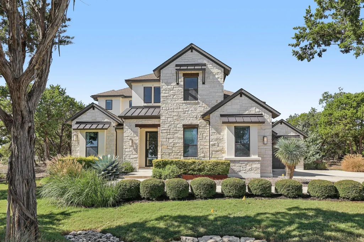
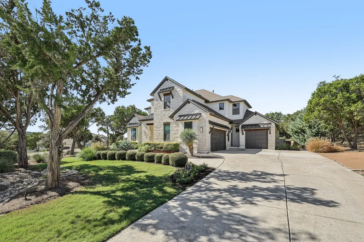
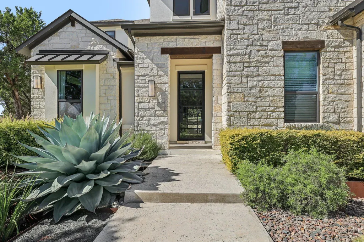
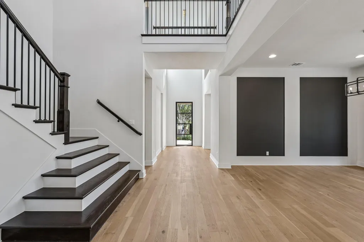
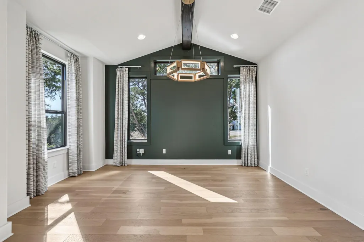
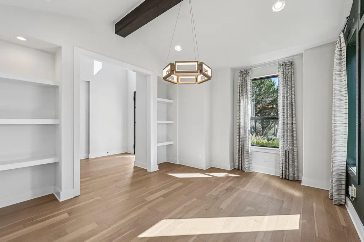
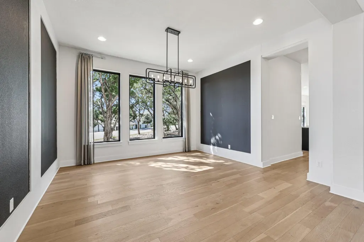
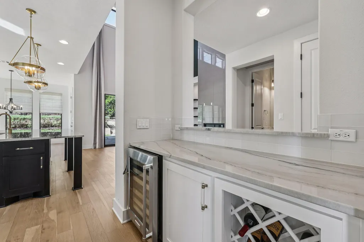
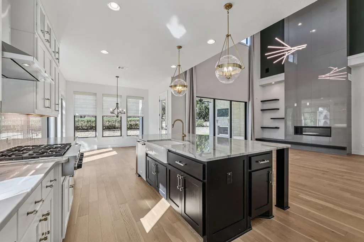
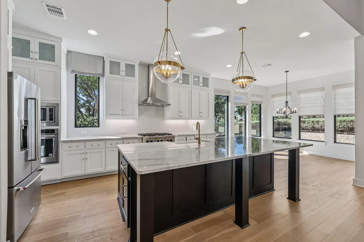
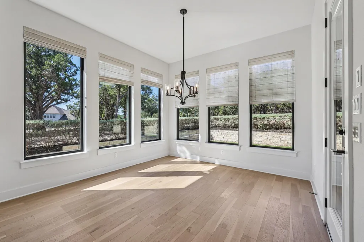
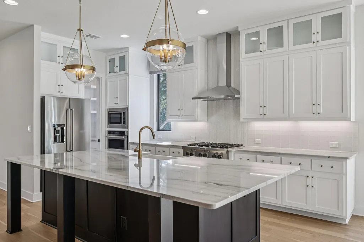
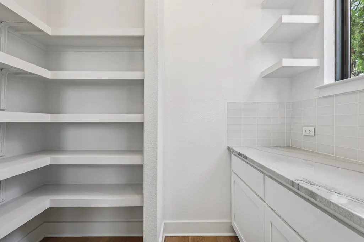
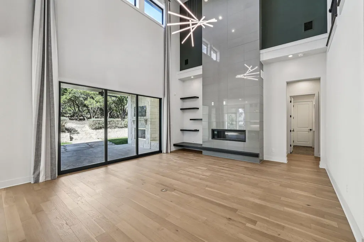
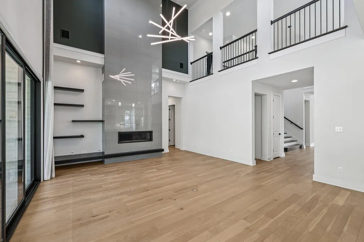
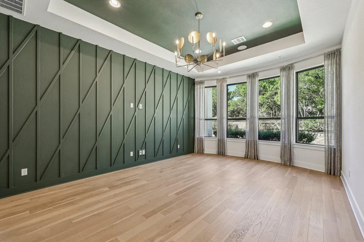
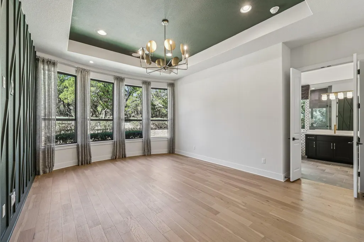
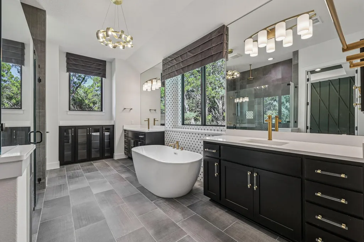
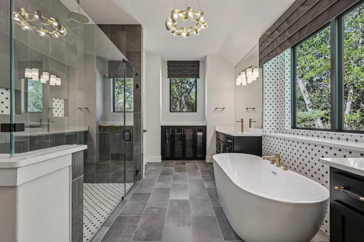
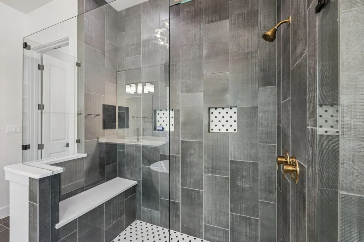
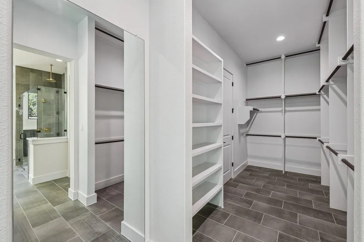
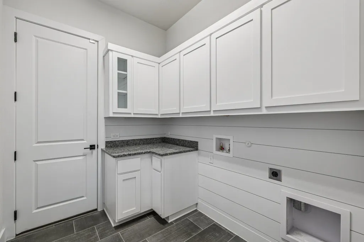
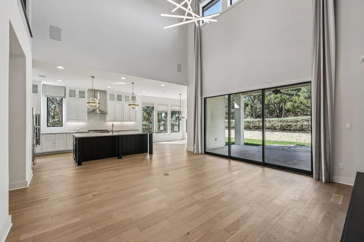
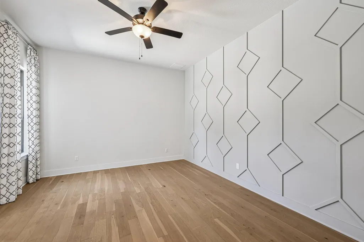
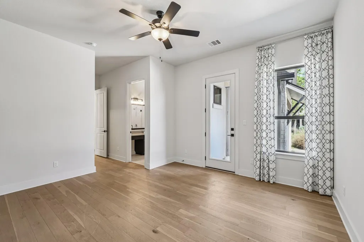
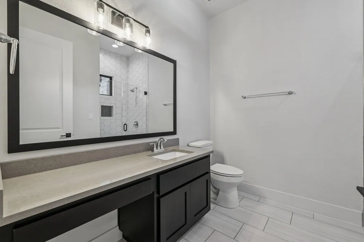
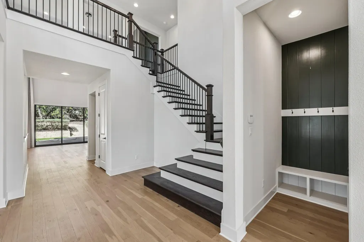
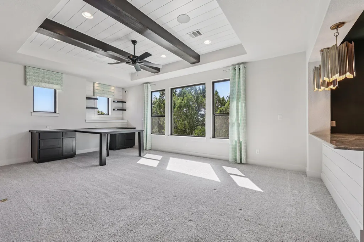
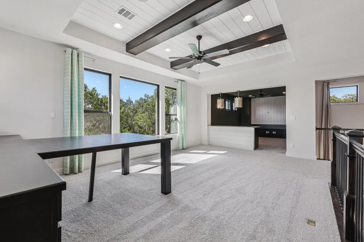
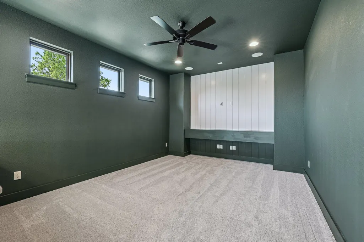
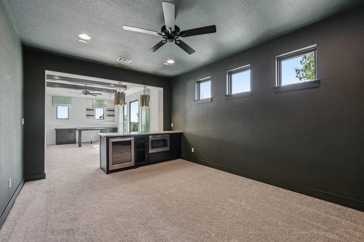
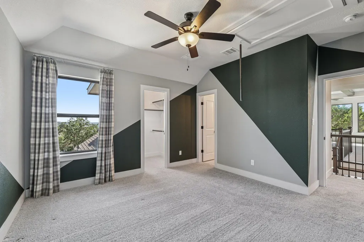
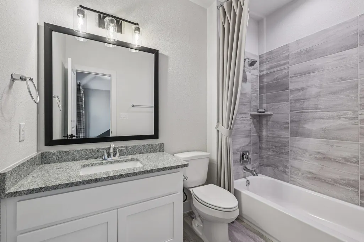
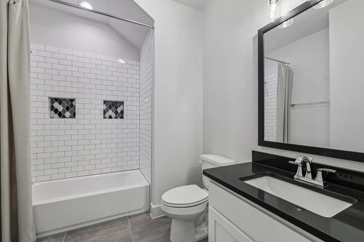
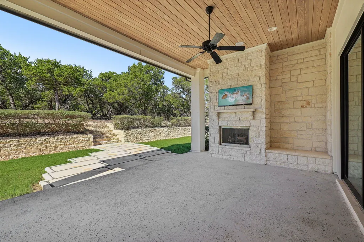
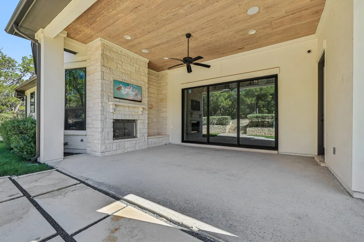
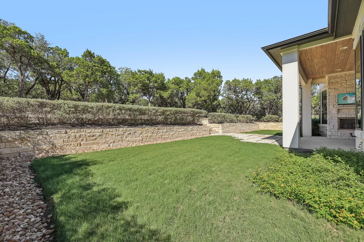
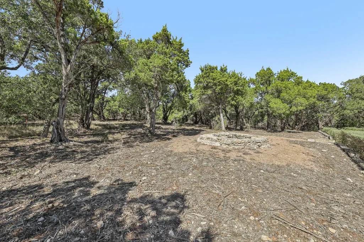
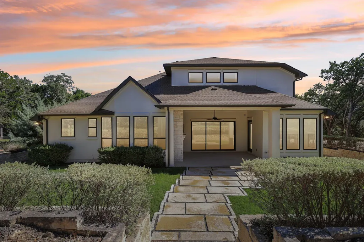
Welcome to 19316 Splendor Ct; an elegant former model home featuring impeccable design & attention to detail throughout. Located on a sprawling 1.1078 acres and backing to a Greenbelt in The Hollows on Lake Travis community, this home feels like a private oasis. Upon arrival, a long driveway leads you to the side entry 3 car garage. Extensive landscaping highlights native plants & an inviting walkway to the front entry. Inside you are greeted w/ soaring ceilings & an abundance of natural light. Beautiful open range wood flooring spans throughout the main floor common areas. At the front is a dedicated office w/ vaulted beamed ceiling & built-in shelving. The formal dining space connects to the kitchen through a butler pantry w/ wine fridge/storage. The gourmet kitchen boasts quartz countertops, built-in SS appliances, an expansive center island, 6-burner gas stove w/ custom tile back splash & canopy style vent hood, and 42” shaker style cabinets w/ upper glass display cabinets & interior lighting. The large walk-in pantry is equipped w/ cabinetry & floating shelves. The kitchen opens to the main living space which hosts a floor to ceiling polished tile fireplace & gorgeous glass slider doors that lead to the covered patio. Relaxing primary retreat on the main level w/ bowed windows offering treed views. Luxurious bathroom en-suite w/ free standing soaking tub, frameless walk-in shower w/ rain shower head, two vanities plus added built-in storage hutch, and an incredibly spacious walk-in closet w/ access to the laundry room. Upstairs you’ll find ample room to entertain, study, or play. The spacious game & media rooms are connected by a mini kitchen w/ bar seating, and built-in microwave & mini fridge. Unwind outdoors under the Texas sized covered patio complete w/ a stone fireplace & serene views. Resort-style community amenities including pools, sport courts, miles of golf-cart friendly trails, lake access via kayak clubs & Northshore Marina, and more. A must see!
| Elementary School | Middle School | High School |
|---|---|---|
| Lago Vista Elementary School | Lago Vista Middle School | Lago Vista High School |
| Price History | |
|---|---|
| 11/5/2025 | Listed $1,375,000 |
| 2/27/2026 | 4$1,325,000 |
| 6/22/2026 | 2$1,299,000 |
| 8/24/2026 | 4$1,249,000 |
General Features
| Living Area | 4128 |
|---|---|
| Sewer | Public Sewer |
| Heating | Central,Fireplace(s) |
| Cooling | Ceiling Fan(s),Central Air |
| Utilities | Electricity Connected,Propane,Sewer Connected,Water Connected |
| Roof | Composition,Metal,Shingle |
| Appliances | Bar Fridge,Built-In Electric Oven,Built-In Gas Range,Dishwasher,Microwave,Free-Standing Refrigerator,Stainless Steel Appliance(s) |
| HOA Fee | 205 |
| Garage Spaces | 3 |
| Association Fee Includes | Common Area Maintenance |
| Patio/Porch Features | Covered,Patio |
| Pool Features | None |
| Security Features | Carbon Monoxide Detector(s),Security System,Smoke Detector(s) |
| Construction Materials | Masonry – Partial,Stucco |
| Year Built | 2020 |
| View | Hill Country,Park/Greenbelt |
| Levels | Two |
| Property Subtype | Single Family Residence |
| Tax Year | 2025 |
| Waterfront Features | None |
| Community Features | BBQ Pit/Grill,Cluster Mailbox,Fitness Center,Lake,Park,Picnic Area,Playground,Pool,Sport Court(s)/Facility,Trail(s) |
| Accessibility | None |
| Assoc Fee Paid Per | Monthly |
| County | Travis |
| New Construction | No |
| Property Type | Residential |
| HOA | Yes |
| Energy Efficient | None |
| Subdivision Name | The Hollows on Lake Travis |
| Facing Direction | East |
| Green Sustainability | None |
| Other Structures | None |
| Full Baths | 4 |
| Status | Active |
| Directions | From 1431 take Lohman Ford Rd. Left on Alfalfa Dr. Left on Ming Trl. Right on Destination Way. Left on Splendor Ct. Home will be on your left hand side. |
| High School | Lago Vista |
| City | Jonestown |
| Disclosures | Seller Disclosure,Seller Provided Survey Available |
| Association Name | The Hollows POA |
| MLS Area | LN |
| Lot Size Square Feet | 48255.77 |
| Elementary School | Lago Vista |
| Tax Annual Amount | 19665.94 |
| Middle/Junior High School | Lago Vista |
| Property Condition | Resale |
| Additional Parcels Y/N | No |
| Virtual Tour | https://www.zillow.com/view-imx/6eb6d5da-91c6-49bd-b822-513bfcae6901?wl=true&setAttribution=mls&initialViewType=pano |
| Builder Name | Coventry Homes |
| Standard Status | Active |
| Year Built Source | Public Records |
| Tax Assessed Value | 957999 |
Interior Features
| Interior Amenities | Built-in Features,Breakfast Bar,Ceiling Fan(s),Chandelier,Ceiling-Vaulted,Double Vanity,Ceiling-High,In-Law Floorplan,Kitchen Island,Recessed Lighting,Primary Bedroom on Main,Natural Woodwork,Open Fl |
|---|---|
| Flooring | Tile,Wood |
| Total Fireplaces | 2 |
| Fireplace Features | Family Room,Outside |
| Window Features | Window Treatments |
| Half Baths | 1 |
| Total Bedrooms | 4 |
| Main Level Bedrooms | 2 |
| LivingAreaSource | Public Records |
| Total Baths | 5 |
Exterior Features
| Exterior Amenities | Exterior Steps,Gutters Full |
|---|---|
| Fencing | Back Yard,Stone |
| Parking Features | Door-Multi,Driveway,Garage Faces Side |
| Lot Features | Greenbelt,Back Yard,Front Yard,Landscaped,Private,Sprinkler - Automatic,Trees-Medium (20 Ft - 40 Ft),Views |
| Water Source | Public |
| Total Parking | 8 |
| Foundation Details | Slab |
| Lot Size Acres | 1.1078 |
| Waterfront Y/N | No |
| Covered Spaces | 3 |
| Horse Y/N | No |
| Horse Amenities | None |
Amenities
- Foreclosure
- Views
- Short Sale
- New Construction
- Adult 55+
- Lease To Own
- No HOA Fees
- Furnished
- Primary On Main
- Air Conditioning
- Seller Finance
- Green
- Fixer Upper
- Horse
- Golf
- Fireplace
- Deck
- Garage
- Basement
- Pool
Property vs Single Family Average in 78645
Price
Taxes
Year Built
Visits
 Austin Board of REALTORS® Copyright ©2026 All rights reserved.
 Central Texas MLS | Four Rivers Association of REALTORS® All information deemed reliable but not guaranteed. All properties are subject to prior sale, change or withdrawal. Neither listing broker(s) or information provider(s) shall be responsible for any typographical errors, misinformation, misprints and shall be held totally harmless. Listing(s) information is provided for consumer's personal, non-commercial use and may not be used for any purpose other than to identify prospective properties
 Highland Lakes Association of Realtors® All information deemed reliable but not guaranteed. All properties are subject to prior sale, change or withdrawal. Neither listing broker(s) or information provider(s) shall be responsible for any typographical errors, misinformation, misprints and shall be held totally harmless. Listing(s) information is provided for consumer's personal, non-commercial use and may not be used for any purpose other than to identify prospective properties consumers may
