
Water Views - Primary on Main
Address
209 Crescent Blf, Lakeway, TX
Price
$ 625,000
Property Attributes
- MLS#6743280
- TypeSingle Family
- Listing Status Active
- CountyTRAVIS
- CityLakeway
- AreaLS
- NeighborhoodCedar Glen Sec 01
- Zip78734
- StyleSingle Family Residence
- Year Built1981
- Taxes$ 9533
- Price$ 625,000
- Bedrooms3
- Full Bathrooms2
- Half Bathrooms1
- Sqr Footage2240
- Lot Size0.1298 Acres
Data Source:
Austin Board of REALTORS® (ABOR) as distributed by MLS GRID
Property Description
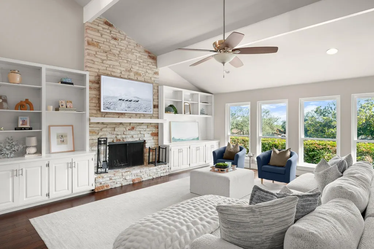
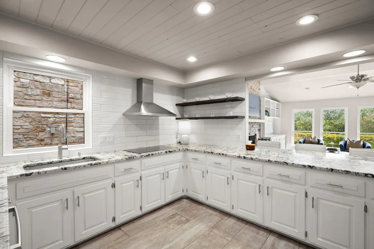
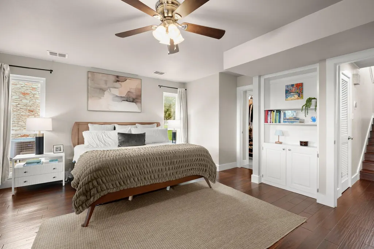
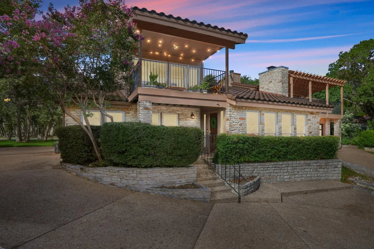
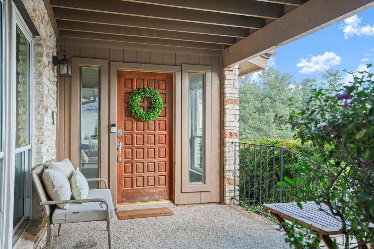
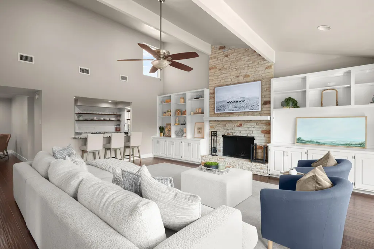
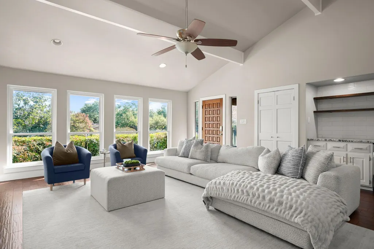
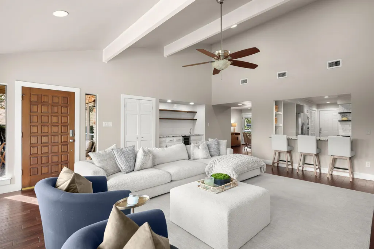
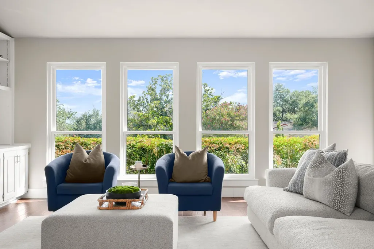
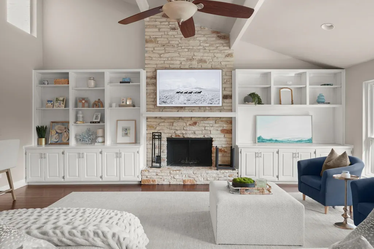
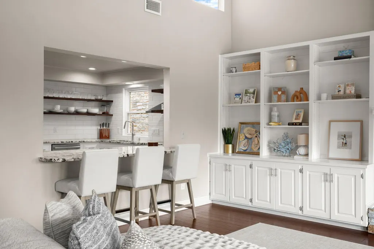
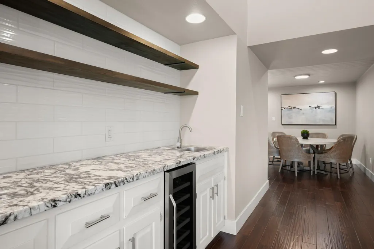
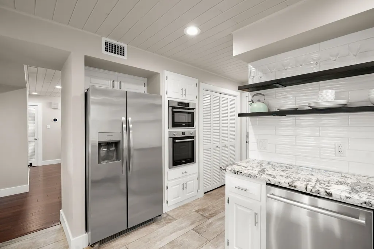
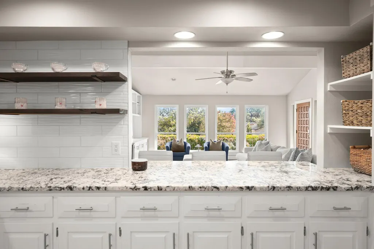
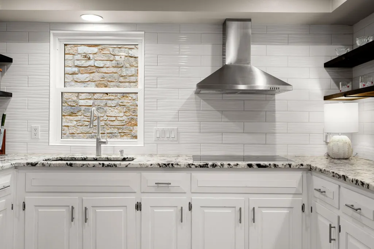
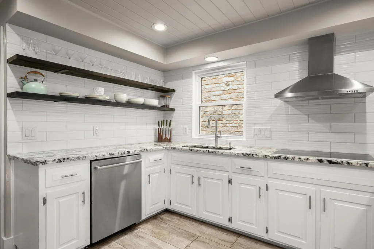
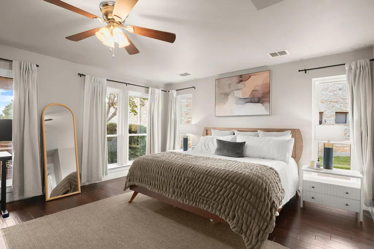
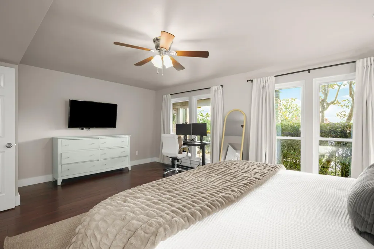
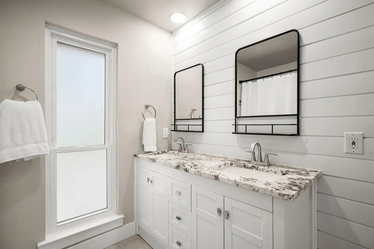
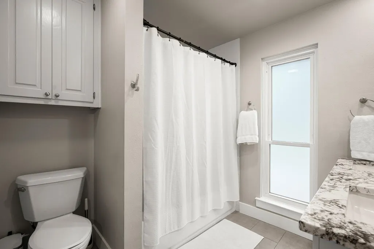
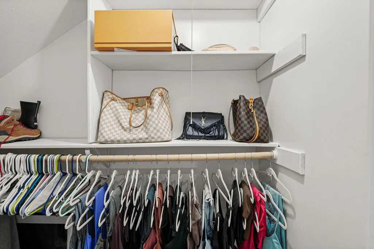
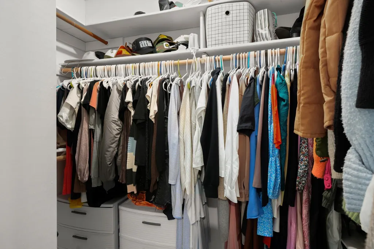
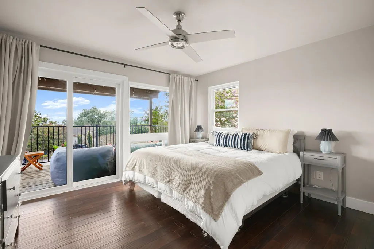
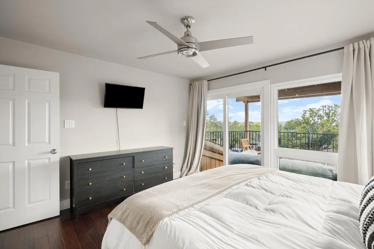
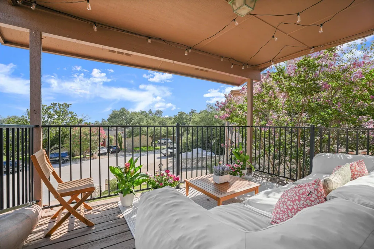
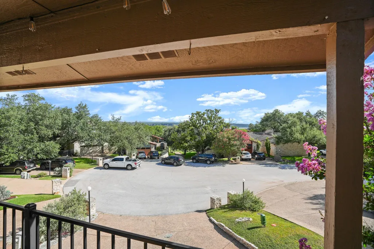
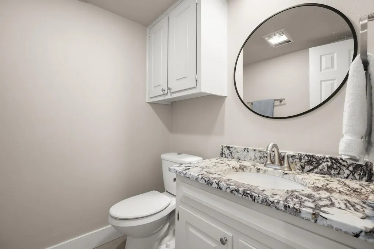
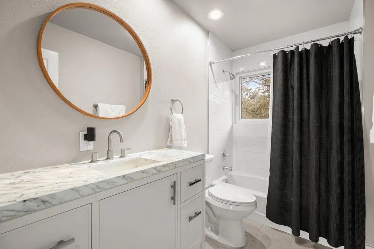
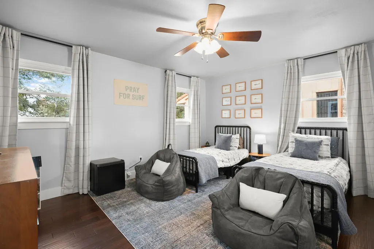
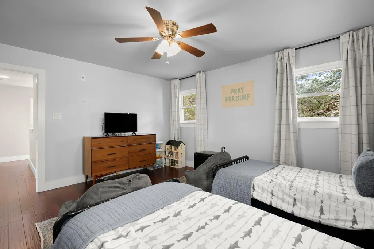
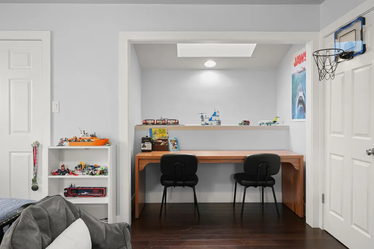
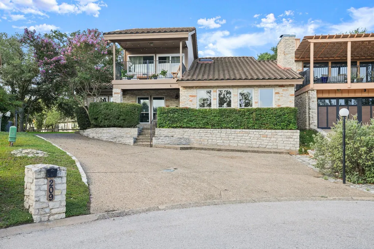
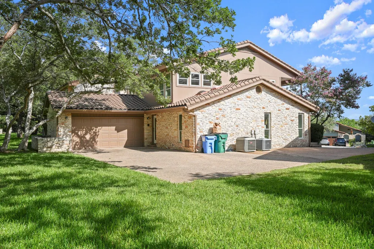
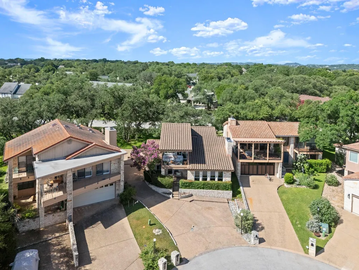
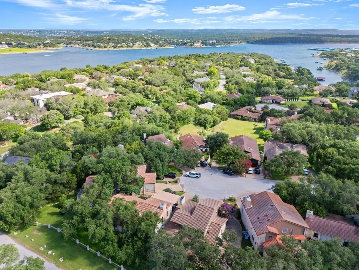
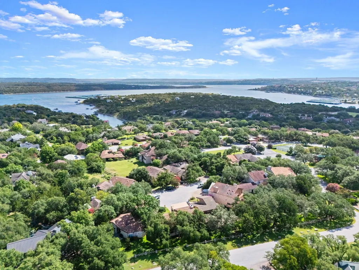
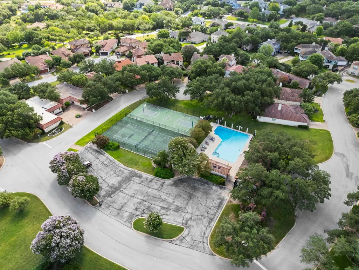
Old Lakeway Charm...New Lakeway style! Step into this stunning, newly renovated property with soaring ceilings, an open floor plan, and lake views from the upstairs balcony. The primary retreat on the main floor offers an oversized-suit that could include a home office or sitting area. The primary bathrooms offers double walk-in closets and plenty of storage. In the chef's kitchen, there is ample workspace while still maintaining an open flow with the family areas of the home. Bosch stainless steel appliances offer both beauty and reliability. Upstairs, the secondary bedrooms are oversized and perfect for family, a home office, or visitors. The private balcony overlooks sunsets and sunrises on Lake Travis. Enjoy your morning cup of coffee from the treetops! For outdoor lovers- fall in love with fawn season from the backyard as mama does bring their babies to rest in the backyard. This home offers a true connection with nature that is also fully maintained by the HOA- no need to ever get out a mower! The community amenities are just steps from this private cul-de-sac. With a spacious pool and hot tub, tennis/ pickleball courts, and a basketball court. Cedar Glen offers space and entertainment for the whole family.
| Elementary School | Middle School | High School |
|---|---|---|
| Serene Hills Elementary School | Hudson Bend Middle School | Lake Travis High School |
| Price History | |
|---|---|
| 7/7/2026 | Listed $675,000 |
| 7/14/2026 | 4$650,000 |
| 8/12/2026 | 4$625,000 |
General Features
| Living Area | 2240 |
|---|---|
| Sewer | Public Sewer |
| Heating | Central,Fireplace(s) |
| Cooling | Ceiling Fan(s),Central Air |
| Utilities | Electricity Connected,High Speed Internet,Natural Gas Connected,Sewer Connected,Underground Utilities,Water Connected |
| Roof | Tile |
| Appliances | Bar Fridge,Built-In Gas Range,Dishwasher,Disposal,Exhaust Fan,Gas Range,RNGHD,Vented Exhaust Fan,Wine Refrigerator |
| HOA Fee | 250 |
| Garage Spaces | 2 |
| Association Fee Includes | See Remarks,Common Area Maintenance,Landscaping,Maintenance Grounds |
| Patio/Porch Features | Covered,Deck,Porch |
| Pool Features | None |
| Security Features | Fire Alarm |
| Construction Materials | Stone |
| Year Built | 1981 |
| View | Hill Country,Lake,Neighborhood,Trees/Woods |
| Levels | Two |
| Property Subtype | Single Family Residence |
| Tax Year | 2026 |
| Waterfront Features | See Remarks |
| Community Features | Playground,Pool,Tennis Court(s) |
| Accessibility | None |
| Assoc Fee Paid Per | Monthly |
| County | Travis |
| New Construction | No |
| Property Type | Residential |
| HOA | Yes |
| Energy Efficient | None |
| Subdivision Name | Cedar Glen Sec 01 |
| Facing Direction | North |
| Green Sustainability | None |
| Other Structures | Pool House,Tennis Court(s) |
| Full Baths | 2 |
| Status | Active |
| Directions | Head toward Dragon. Turn left onto Porpoise St. Turn Right on Sailmaster St. TTurn right onto Hurst Creek Rd. Turn left onto Explorer. Turn right onto Intrepid.Turn left onto Chestnut Hill. Tur |
| High School | Lake Travis |
| City | Lakeway |
| Disclosures | Seller Disclosure,Seller Provided Survey Available |
| MLS Area | LS |
| Lot Size Square Feet | 5654.09 |
| Elementary School | Serene Hills |
| Tax Annual Amount | 9533.51 |
| Middle/Junior High School | Hudson Bend |
| Property Condition | Updated/Remodeled |
| Additional Parcels Y/N | No |
| Virtual Tour | https://www.propertypanorama.com/instaview/aus/6743280 |
| Standard Status | Active |
| Year Built Source | Public Records |
| Tax Assessed Value | 504341 |
Interior Features
| Interior Amenities | Bar,Bookcases,Breakfast Bar,Built-in Features,Ceiling Fan(s),Cathedral Ceiling(s),Ceiling-High,Ceiling-Vaulted,Stone Counters,Double Vanity,High Speed Internet,Open Floorplan,Primary Bedroom on Main, |
|---|---|
| Flooring | Tile,Wood |
| Total Fireplaces | 1 |
| Fireplace Features | Living Room,Stone |
| Window Features | Blinds,Double Pane Windows,Insulated Windows,Low-Emissivity Windows,Screens,Skylight(s),Window Coverings,Window Treatments |
| Half Baths | 1 |
| Total Bedrooms | 3 |
| Main Level Bedrooms | 1 |
| LivingAreaSource | Public Records |
| Total Baths | 3 |
Exterior Features
| Exterior Amenities | Balcony |
|---|---|
| Fencing | None |
| Parking Features | Driveway,Garage |
| Lot Features | Greenbelt,Landscaped,Level,Open Lot,Sprinkler - Automatic,Trees-Large (Over 40 Ft) |
| Water Source | Public |
| Total Parking | 10 |
| Foundation Details | Slab |
| Lot Size Acres | 0.1298 |
| Waterfront Y/N | No |
| Covered Spaces | 2 |
| Horse Y/N | No |
| Horse Amenities | None |
Amenities
- Foreclosure
- Views
- Short Sale
- New Construction
- Adult 55+
- Lease To Own
- No HOA Fees
- Furnished
- Primary On Main
- Air Conditioning
- Seller Finance
- Green
- Fixer Upper
- Horse
- Golf
- Fireplace
- Deck
- Garage
- Basement
- Pool
Property vs Single Family Average in 78734
Price
Taxes
Year Built
Visits
 Austin Board of REALTORS® Copyright ©2026 All rights reserved.
 Central Texas MLS | Four Rivers Association of REALTORS® All information deemed reliable but not guaranteed. All properties are subject to prior sale, change or withdrawal. Neither listing broker(s) or information provider(s) shall be responsible for any typographical errors, misinformation, misprints and shall be held totally harmless. Listing(s) information is provided for consumer's personal, non-commercial use and may not be used for any purpose other than to identify prospective properties
 Highland Lakes Association of Realtors® All information deemed reliable but not guaranteed. All properties are subject to prior sale, change or withdrawal. Neither listing broker(s) or information provider(s) shall be responsible for any typographical errors, misinformation, misprints and shall be held totally harmless. Listing(s) information is provided for consumer's personal, non-commercial use and may not be used for any purpose other than to identify prospective properties consumers may
