
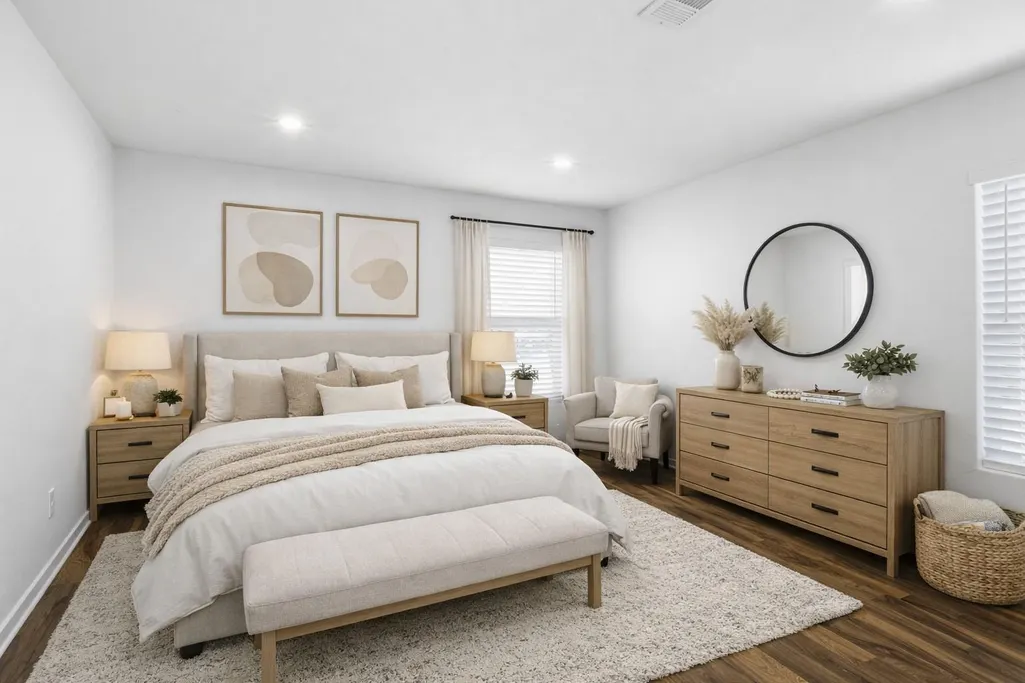
Price Reduction - Primary on Main
Address
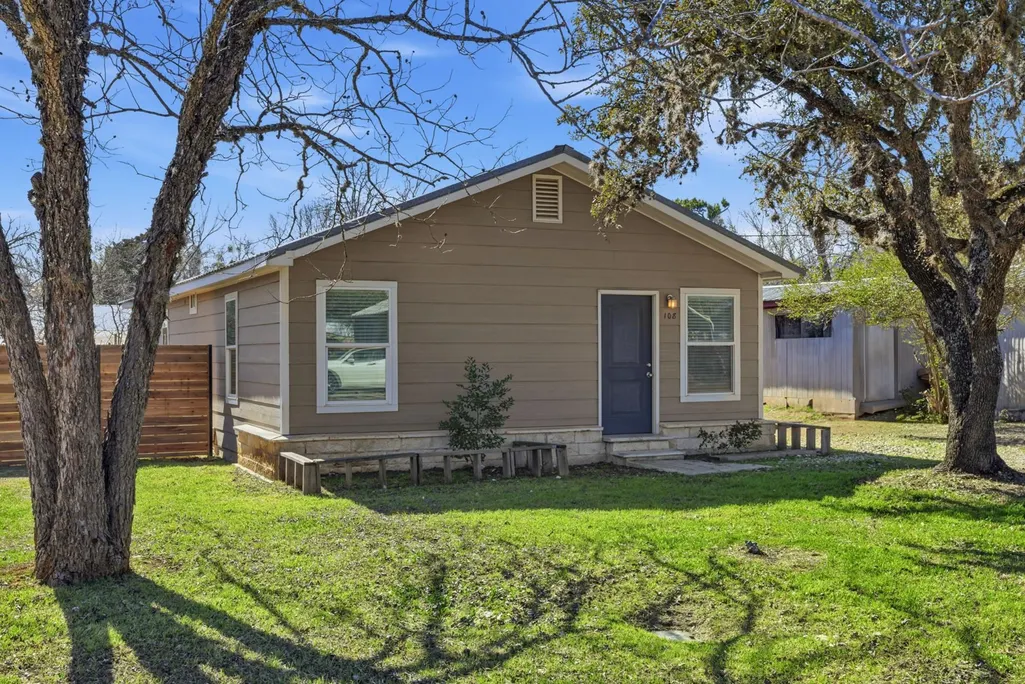
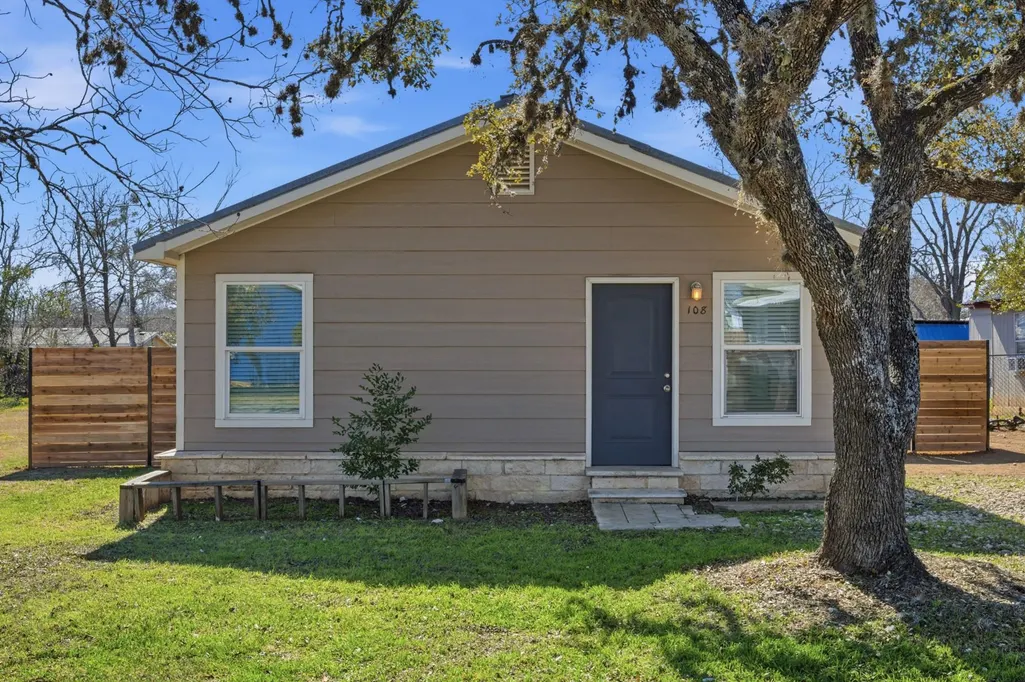
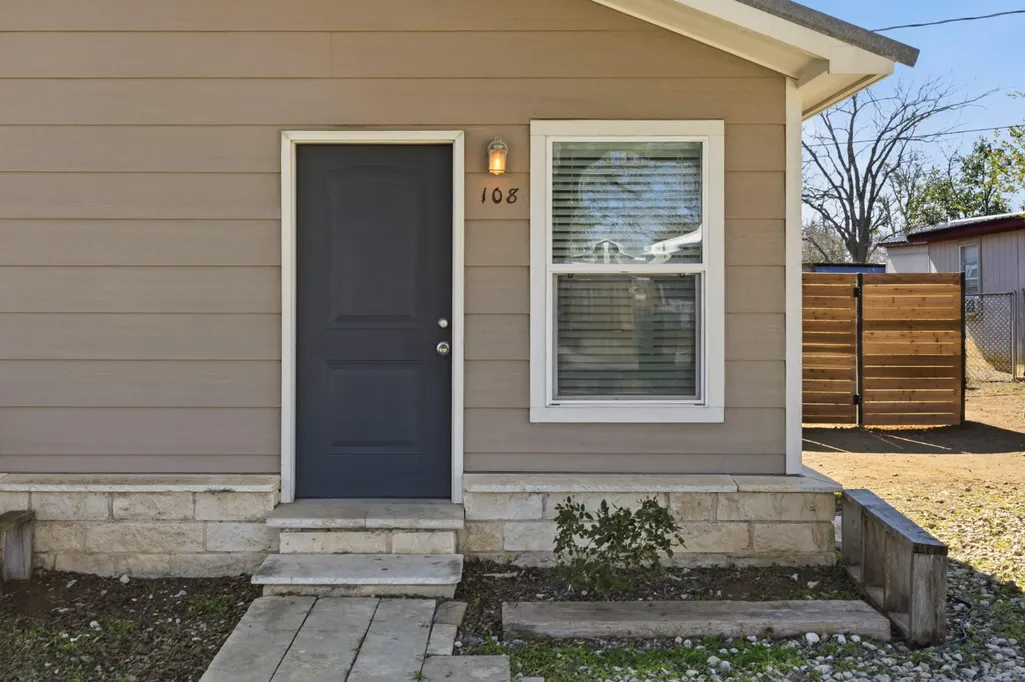
108 Irene St, Elgin, TX
Price
$ 214,999
Property Attributes
- MLS#6806570
- TypeSingle Family
- Listing Status Active
- CountyBASTROP
- CityElgin
- AreaEL
- NeighborhoodDannelley
- Zip78621
- StyleSingle Family Residence
- Year Built1961
- Taxes$ 7230
- Price$ 214,999
- Bedrooms3
- Full Bathrooms2
- Half Bathrooms0
- Sqr Footage1412
- Lot Size0.1722 Acres
Data Source:
Austin Board of REALTORS® (ABOR) as distributed by MLS GRID
Property Description
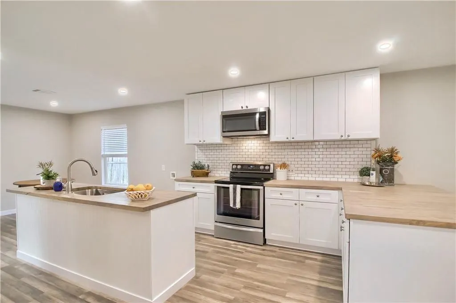
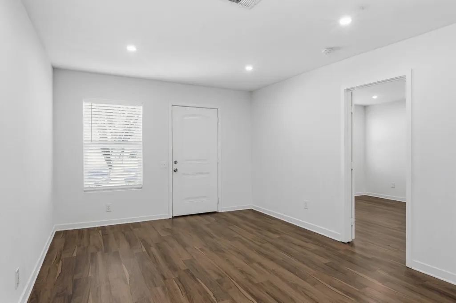
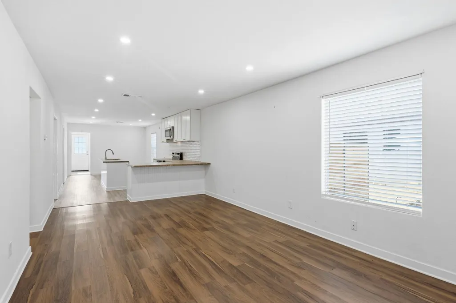
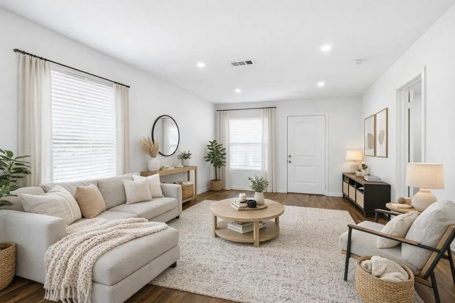
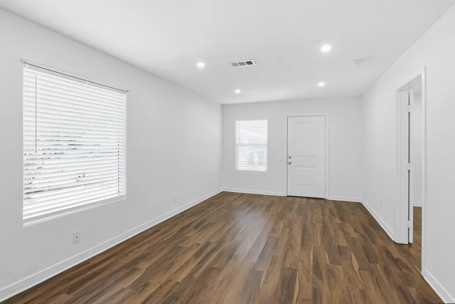
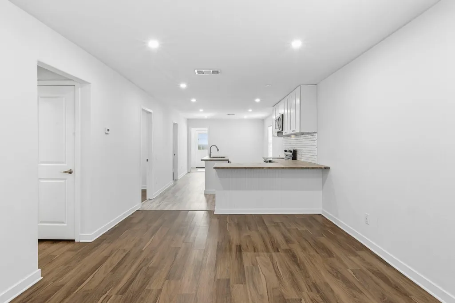
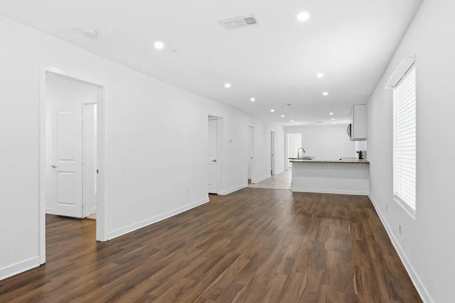
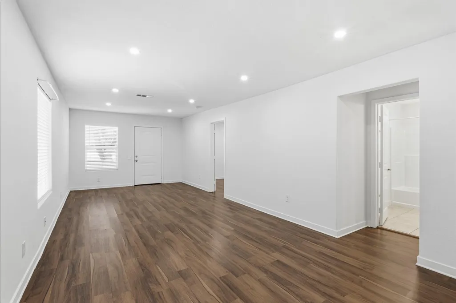
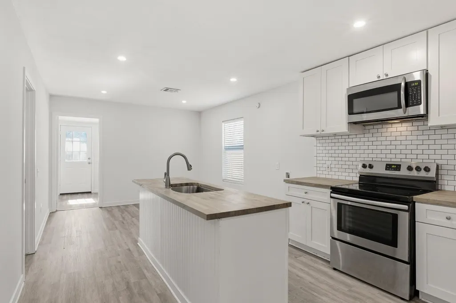
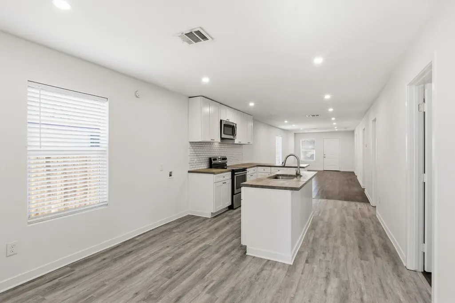
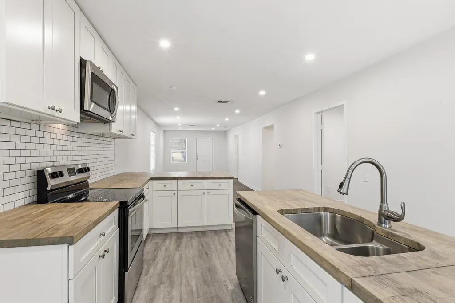
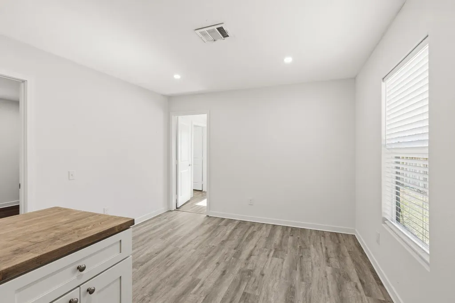
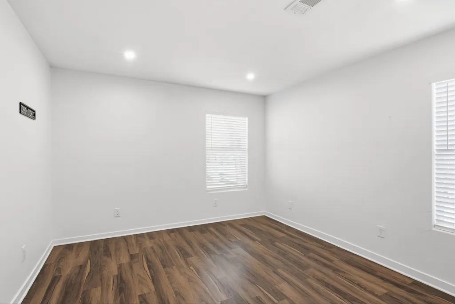
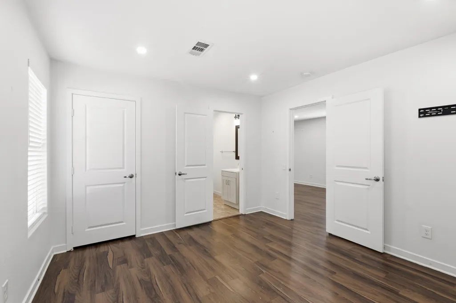
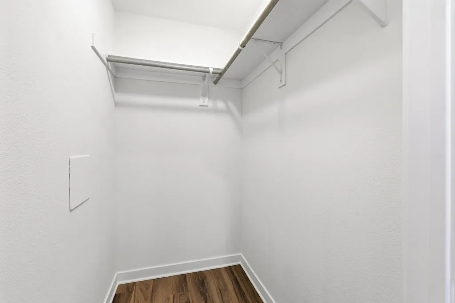
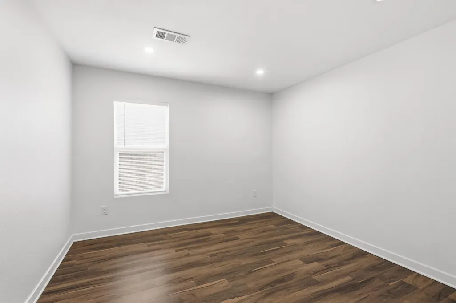
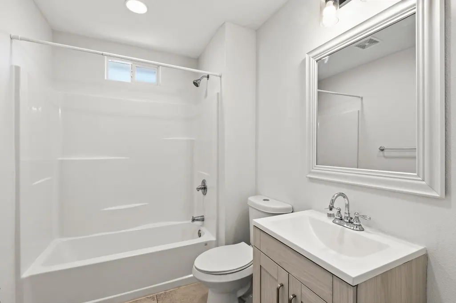
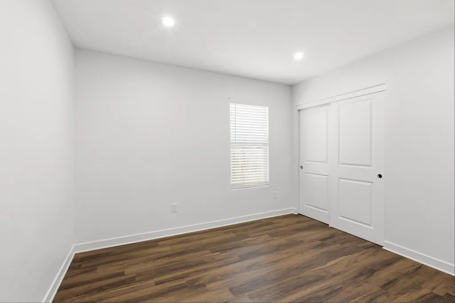
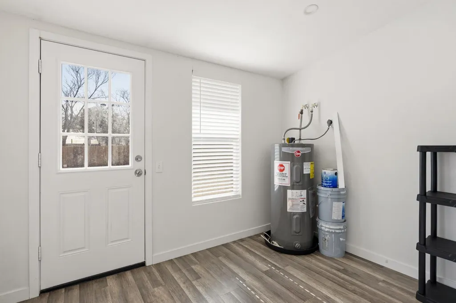
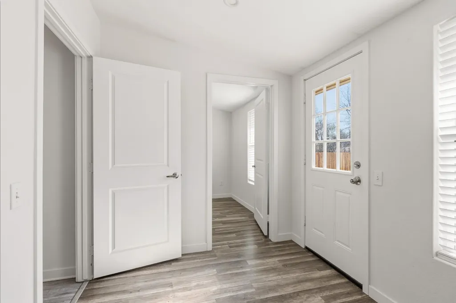
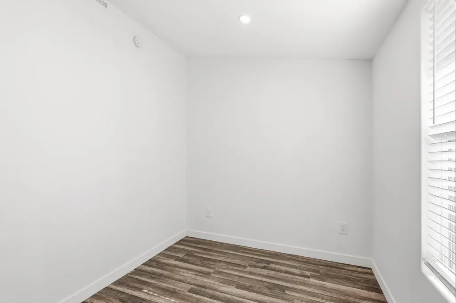
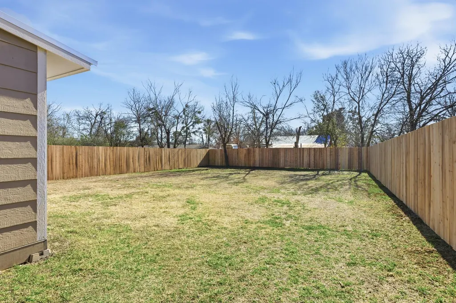
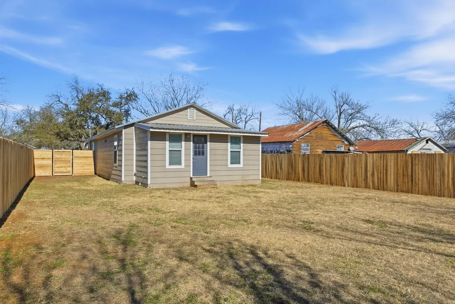
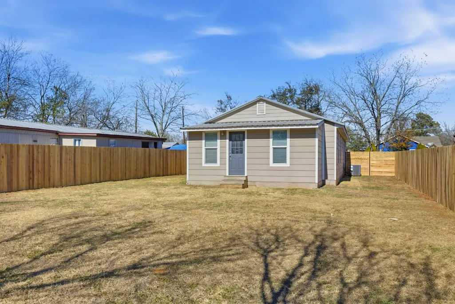
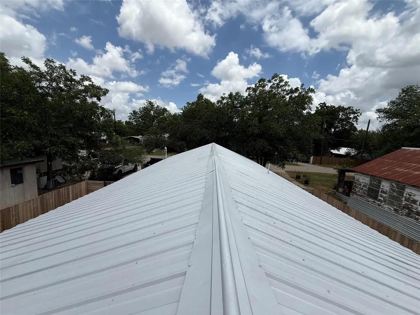
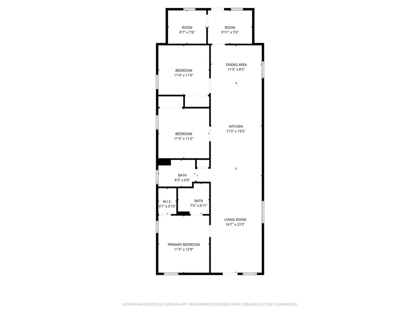
Roof professionally restored on 7/13/2026. Welcome to 108 Irene St—an updated, move-in ready home just minutes from downtown Elgin’s shops, dining, and local charm.Inside, you’ll find a bright, functional layout with an open kitchen featuring shaker cabinets that flows easily into the main living area—great for everyday living or hosting. The home offers 3 bedrooms, 2 full bathrooms, plus a flexible bonus space ideal for a home office or study. Step outside to a spacious, fully fenced backyard with a brand-new fence installed in Spring 2026—perfect for pets, entertaining, or creating your own private outdoor space. A solid blend of updates, space, and location—ready for its next owner.
| Elementary School | Middle School | High School |
|---|---|---|
| Harvest Ridge Elementary School | Elgin Middle School | Elgin High School |
| Price History | |
|---|---|
| 2/17/2026 | Listed $250,000 |
| 3/23/2026 | 5$239,999 |
| 4/30/2026 | 3$234,999 |
| 5/11/2026 | 7$219,999 |
| 9/4/2026 | 3$214,999 |
General Features
| Living Area | 1412 |
|---|---|
| Sewer | Public Sewer |
| Heating | Central |
| Cooling | Central Air |
| Utilities | Electricity Connected,Sewer Connected,Water Connected |
| Roof | Metal |
| Appliances | Dishwasher,Electric Range,Microwave,Electric Water Heater |
| Patio/Porch Features | None |
| Pool Features | None |
| Construction Materials | HardiPlank Type |
| Year Built | 1961 |
| View | None |
| Levels | One |
| Property Subtype | Single Family Residence |
| Tax Year | 2025 |
| Waterfront Features | None |
| Community Features | None |
| Accessibility | Accessible Bedroom,Central Living Area,Accessible Closets,Common Area |
| County | Bastrop |
| New Construction | No |
| Property Type | Residential |
| HOA | No |
| Energy Efficient | Appliances |
| Subdivision Name | Dannelley |
| Facing Direction | North |
| Green Sustainability | None |
| Other Structures | None |
| Full Baths | 2 |
| Status | Active |
| Directions | From Hwy 95 N in Elgin go east on Main St. Turn left on 8th st and continue to right on Irene. |
| High School | Elgin |
| City | Elgin |
| Disclosures | Lead Base Paint Addendum |
| MLS Area | EL |
| Lot Size Square Feet | 7501.03 |
| Elementary School | Harvest Ridge |
| Tax Annual Amount | 7230.62 |
| Middle/Junior High School | Elgin |
| Property Condition | Resale |
| Virtual Tour | https://www.homes.com/property/108-irene-st-elgin-tx/pnrz296lgwj54/?tab=1&utm_source=sfmc&utm_campaign=Matterport_Now_Live&utm_medium=email&utm_content=cta&dk=me3f8zh1dqdj1 |
| Standard Status | Active |
| Year Built Source | Public Records |
| Tax Assessed Value | 301596 |
| Virtual Tour | https://www.homes.com/property/108-irene-st-elgin-tx/pnrz296lgwj54/?tab=1&utm_source=sfmc&utm_campaign=Matterport_Now_Live&utm_medium=email&utm_content=cta&dk=me3f8zh1dqdj1 |
Interior Features
| Interior Amenities | Kitchen Island,Open Floorplan,Primary Bedroom on Main,Recessed Lighting,Study/Home Office |
|---|---|
| Flooring | Laminate,Tile |
| Window Features | Blinds |
| Total Bedrooms | 3 |
| Main Level Bedrooms | 3 |
| LivingAreaSource | Public Records |
| Total Baths | 2 |
Exterior Features
| Exterior Amenities | Private Yard |
|---|---|
| Fencing | Back Yard,Privacy,Wood |
| Parking Features | None |
| Lot Features | None |
| Water Source | Public |
| Total Parking | 2 |
| Foundation Details | Pillar/Post/Pier |
| Lot Size Acres | 0.1722 |
| Waterfront Y/N | No |
| Horse Y/N | No |
| Horse Amenities | None |
Amenities
- Foreclosure
- Views
- Short Sale
- New Construction
- Adult 55+
- Lease To Own
- No HOA Fees
- Furnished
- Primary On Main
- Air Conditioning
- Seller Finance
- Green
- Fixer Upper
- Horse
- Golf
- Fireplace
- Deck
- Garage
- Basement
- Pool
Property vs Single Family Average in 78621
Price
Taxes
Year Built
Visits
 Austin Board of REALTORS® Copyright ©2026 All rights reserved.
 Central Texas MLS | Four Rivers Association of REALTORS® All information deemed reliable but not guaranteed. All properties are subject to prior sale, change or withdrawal. Neither listing broker(s) or information provider(s) shall be responsible for any typographical errors, misinformation, misprints and shall be held totally harmless. Listing(s) information is provided for consumer's personal, non-commercial use and may not be used for any purpose other than to identify prospective properties
 Highland Lakes Association of Realtors® All information deemed reliable but not guaranteed. All properties are subject to prior sale, change or withdrawal. Neither listing broker(s) or information provider(s) shall be responsible for any typographical errors, misinformation, misprints and shall be held totally harmless. Listing(s) information is provided for consumer's personal, non-commercial use and may not be used for any purpose other than to identify prospective properties consumers may
