
Views
Address
503 Wilkes St, Smithville, TX
Price
$ 329,950
Property Attributes
- MLS#6857369
- TypeSingle Family
- Listing Status Active
- CountyBASTROP
- CitySmithville
- AreaSV
- NeighborhoodByrne
- Zip78957
- StyleSingle Family Residence
- Year Built1935
- Taxes$ 4179
- Price$ 329,950
- Bedrooms3
- Full Bathrooms2
- Half Bathrooms1
- Sqr Footage1760
- Lot Size0.155 Acres
Data Source:
Austin Board of REALTORS® (ABOR) as distributed by MLS GRID
Property Description
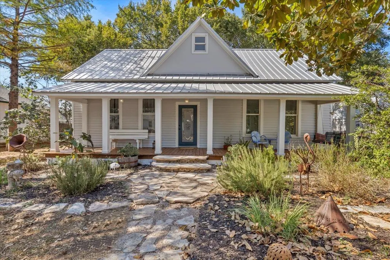
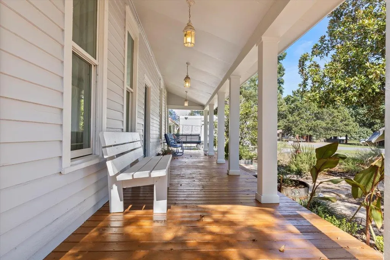
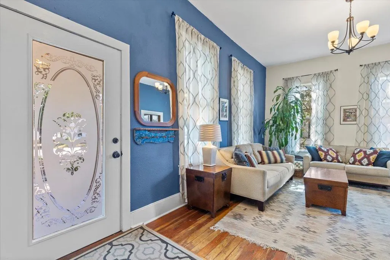
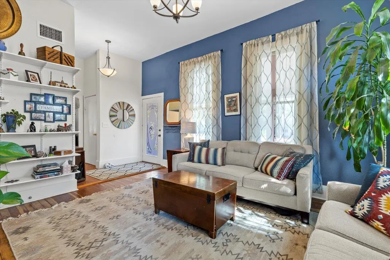
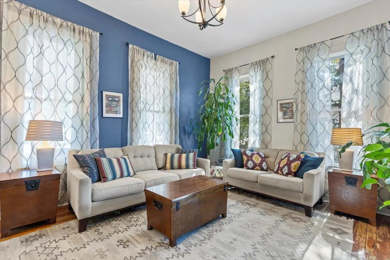
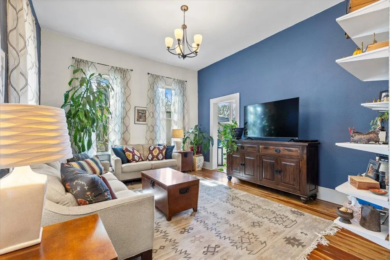
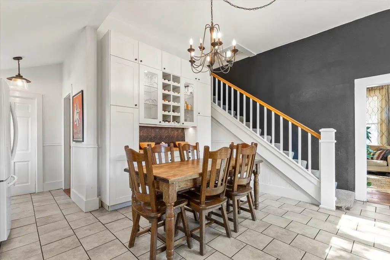
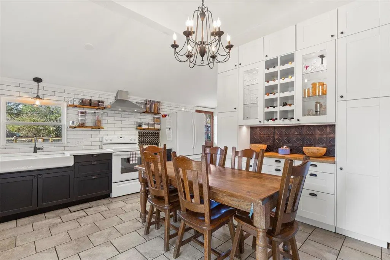
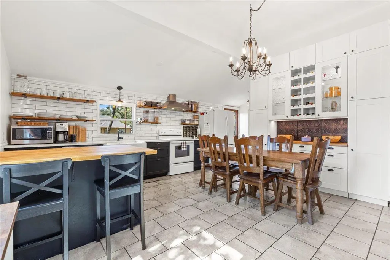
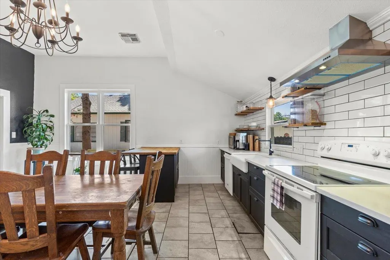
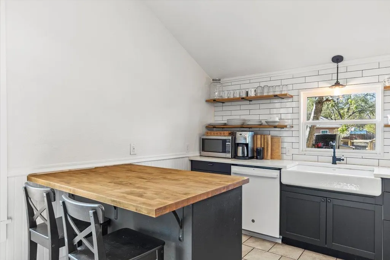
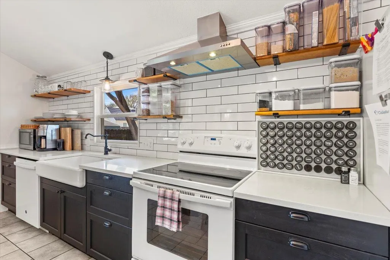
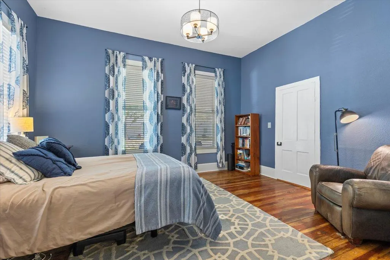
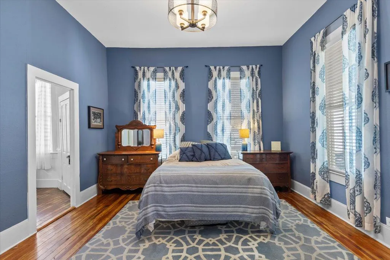
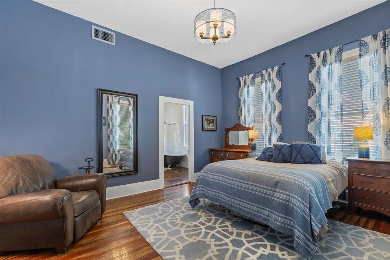
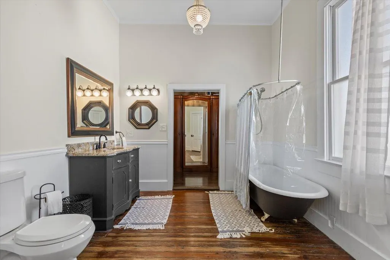
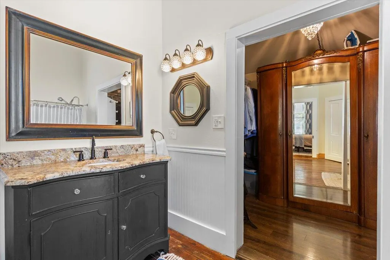
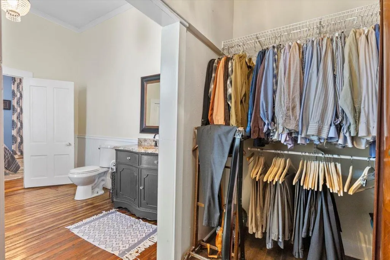
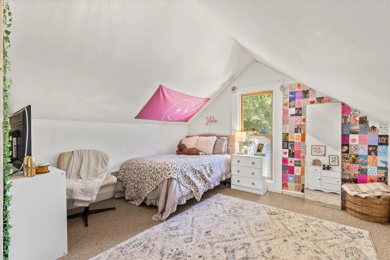
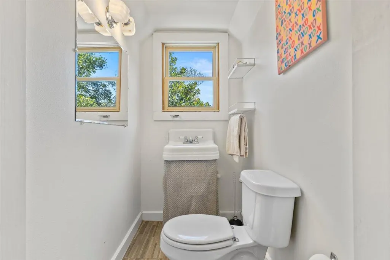
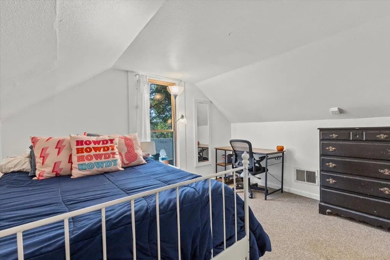
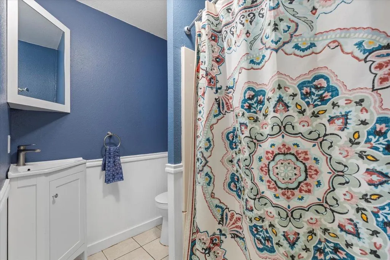
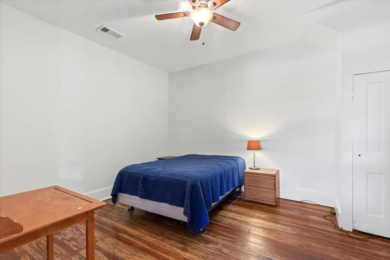
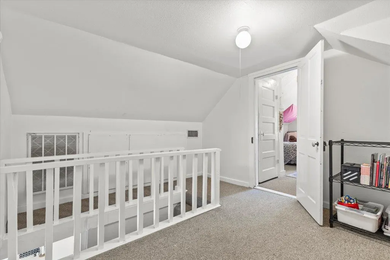
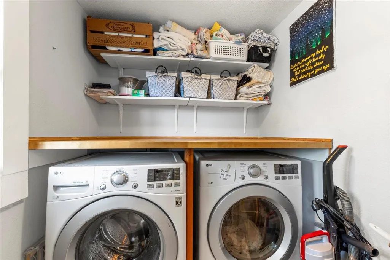
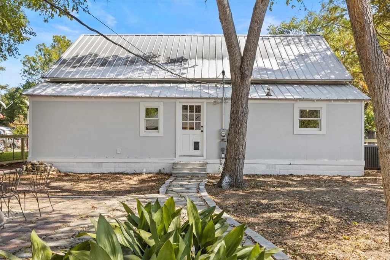
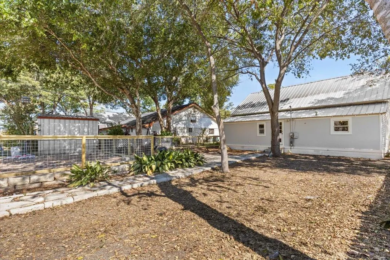
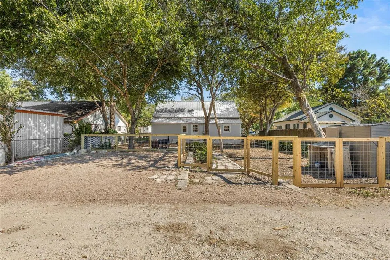
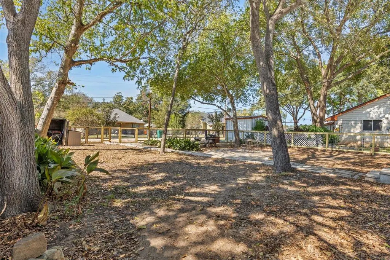
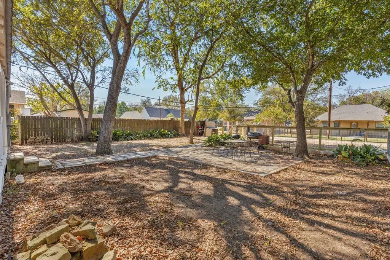
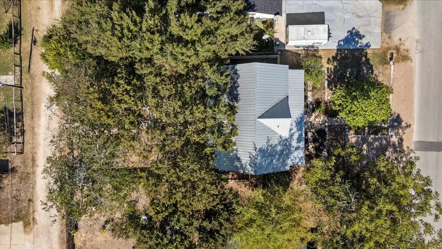
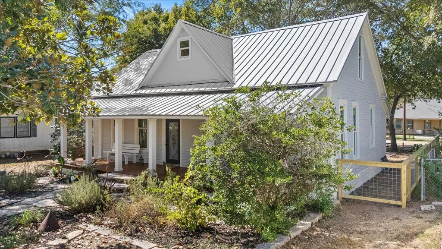
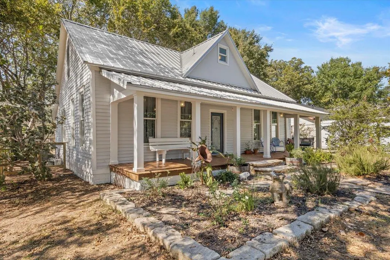
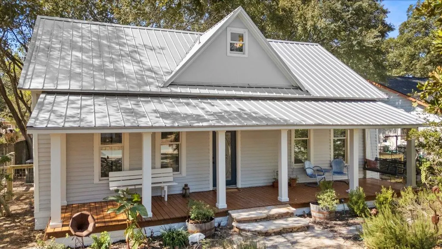
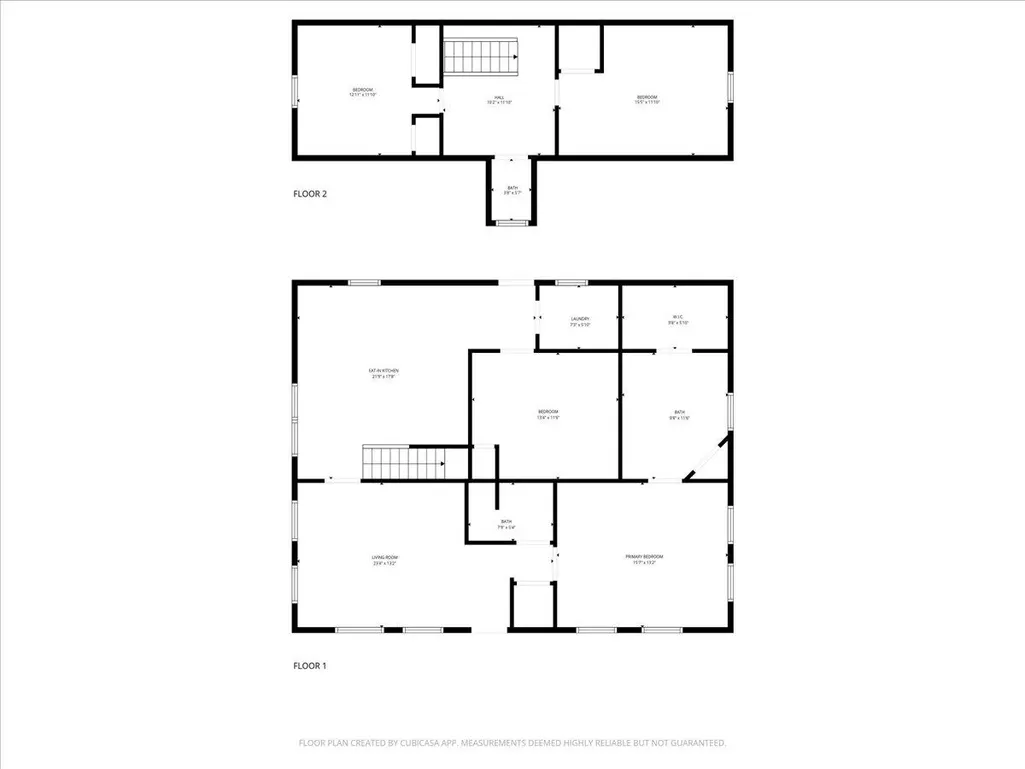
Welcome to 503 A Wilkes, a charming farmhouse nestled in the heart of Smithville, one of Texas’ most charming historic neighborhoods. This thoughtfully updated property features 3 bedrooms plus an office with a closet and 2.5 bathrooms within 1,760 square feet of character-filled living space, set on a shaded 6,751-square-foot lot. The home seamlessly blends timeless charm with modern updates, showcasing long leaf pine hardwood floors, beadboard accents, updated windows, a newer metal roof, freshly painted exterior, updates to the electric and plumbing system and more. The kitchen boasts quartz countertops, an apron front porcelain sink, a spacious butcher block island—this space is perfect for everyday living and entertaining. Large windows fill the home with cheerful natural light, creating a warm and inviting atmosphere throughout. The main-level primary bedroom provides a tranquil retreat with a spacious bathroom featuring a vintage clawfoot tub for relaxing soaks. Outdoor living includes a welcoming front porch, a fenced backyard, and a rear patio perfect for gatherings. The property features front and rear off-street parking adding everyday convenience. It’s not just the home, it’s the lifestyle. Smithville is a neighborhood full of character and connection, where neighbors stop to chat under mature shade trees and greet each other by name. On any given day, you might take your dog to the local park, pick fresh herbs from the community garden, or enjoy brunch at the Comfort Cafe followed by a stroll to Olde World Bakery for coffee. Walk to beloved local spots like the Consuela store, Golden Girls Boutique, and Mosaic Art & Home, or explore the nearby James H Long Railroad Park and Museum with its playground, dog park, picnic area and more
| Elementary School | Middle School | High School |
|---|---|---|
| Brown Primary Elementary School | Smithville Middle School | Smithville High School |
| Price History | |
|---|---|
| 5/2/2026 | Listed $329,950 |
General Features
| Living Area | 1760 |
|---|---|
| Sewer | Public Sewer |
| Heating | Central |
| Cooling | Ceiling Fan(s),Central Air |
| Utilities | Electricity Connected,High Speed Internet,Natural Gas Available,Sewer Connected,Water Connected |
| Roof | Metal |
| Appliances | Dishwasher,Free-Standing Electric Oven,Electric Water Heater |
| Patio/Porch Features | Covered,Front Porch,Porch |
| Pool Features | None |
| Construction Materials | Wood Siding |
| Year Built | 1935 |
| View | Neighborhood |
| Levels | One and One Half |
| Property Subtype | Single Family Residence |
| Tax Year | 2025 |
| Waterfront Features | None |
| Community Features | Airport/Runway,Dog Park,High Speed Internet,Library,Picnic Area,Playground,Street Lights |
| Accessibility | None |
| County | Bastrop |
| New Construction | No |
| Property Type | Residential |
| HOA | No |
| Energy Efficient | None |
| Subdivision Name | Byrne |
| Facing Direction | East |
| Green Sustainability | None |
| Other Structures | None |
| Full Baths | 2 |
| Status | Active |
| Directions | Hwy 71 to Smithville,Loop 230 to Wilkes |
| High School | Smithville |
| City | Smithville |
| Disclosures | Lead Base Paint Addendum,Seller Disclosure |
| MLS Area | SV |
| Lot Size Square Feet | 6751.8 |
| Elementary School | Brown Primary |
| Tax Annual Amount | 4179.46 |
| Middle/Junior High School | Smithville |
| Property Condition | Resale |
| Additional Parcels Y/N | No |
| Virtual Tour | https://my.matterport.com/show/?m=uEfDKB5yUbT |
| Standard Status | Active |
| Year Built Source | See Remarks |
| Tax Assessed Value | 198057 |
Interior Features
| Interior Amenities | Breakfast Bar,Ceiling Fan(s),High Speed Internet,Study/Home Office,Walk-In Closet(s) |
|---|---|
| Flooring | Carpet,Tile,Wood |
| Window Features | Insulated Windows,Vinyl Windows |
| Half Baths | 1 |
| Total Bedrooms | 3 |
| Main Level Bedrooms | 1 |
| LivingAreaSource | Public Records |
| Total Baths | 3 |
Exterior Features
| Exterior Amenities | Lighting,Permeable Paving |
|---|---|
| Fencing | Back Yard |
| Parking Features | Alley Access,Off Street |
| Lot Features | Alley,Trees-Large (Over 40 Ft) |
| Water Source | Public |
| Total Parking | 5 |
| Foundation Details | Block,Pillar/Post/Pier |
| Lot Size Acres | 0.155 |
| Waterfront Y/N | No |
| Horse Y/N | No |
| Horse Amenities | None |
Amenities
- Foreclosure
- Views
- Short Sale
- New Construction
- Adult 55+
- Lease To Own
- No HOA Fees
- Furnished
- Primary On Main
- Air Conditioning
- Seller Finance
- Green
- Fixer Upper
- Horse
- Golf
- Fireplace
- Deck
- Garage
- Basement
- Pool
Property vs Single Family Average in 78957
Price
Taxes
Year Built
Visits
 Austin Board of REALTORS® Copyright ©2026 All rights reserved.
 Central Texas MLS | Four Rivers Association of REALTORS® All information deemed reliable but not guaranteed. All properties are subject to prior sale, change or withdrawal. Neither listing broker(s) or information provider(s) shall be responsible for any typographical errors, misinformation, misprints and shall be held totally harmless. Listing(s) information is provided for consumer's personal, non-commercial use and may not be used for any purpose other than to identify prospective properties
 Highland Lakes Association of Realtors® All information deemed reliable but not guaranteed. All properties are subject to prior sale, change or withdrawal. Neither listing broker(s) or information provider(s) shall be responsible for any typographical errors, misinformation, misprints and shall be held totally harmless. Listing(s) information is provided for consumer's personal, non-commercial use and may not be used for any purpose other than to identify prospective properties consumers may
