
Short Sale - Views - Primary on Main - Eco Friendly




Address
105 Greenspire Downs Dr, Hutto, TX
Price
$ 449,990
Property Attributes
- MLS#6901384
- TypeSingle Family
- Listing Status Active
- CountyWILLIAMSON
- CityHutto
- AreaHU
- NeighborhoodDurango Farms Ph 2
- Zip78634
- StyleSingle Family Residence
- Year Built2022
- Taxes$ 9866
- Price$ 449,990
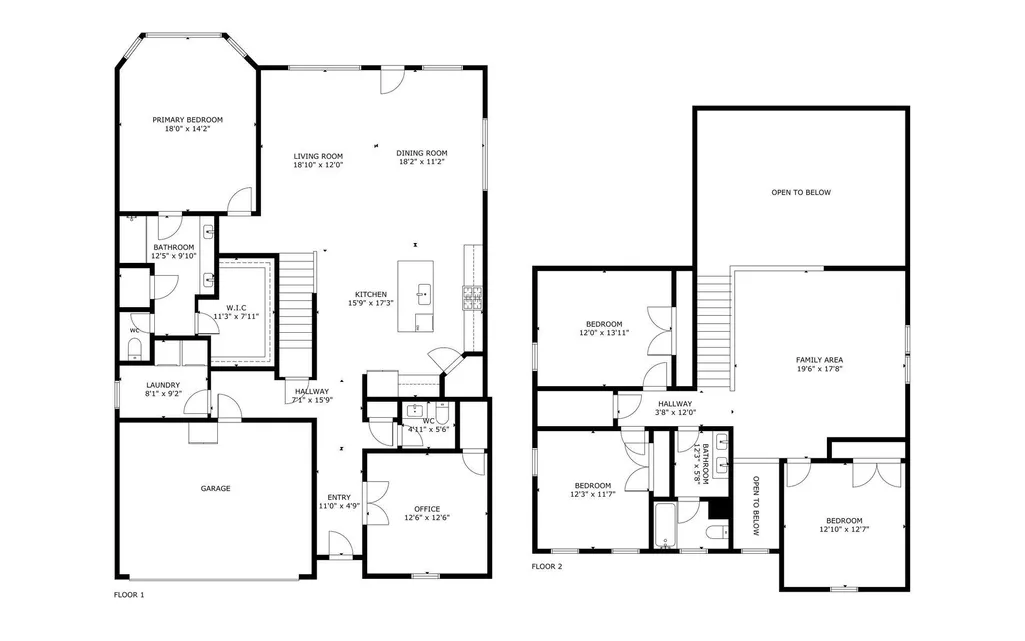
- Bedrooms4
- Full Bathrooms2
- Half Bathrooms1
- Sqr Footage2977
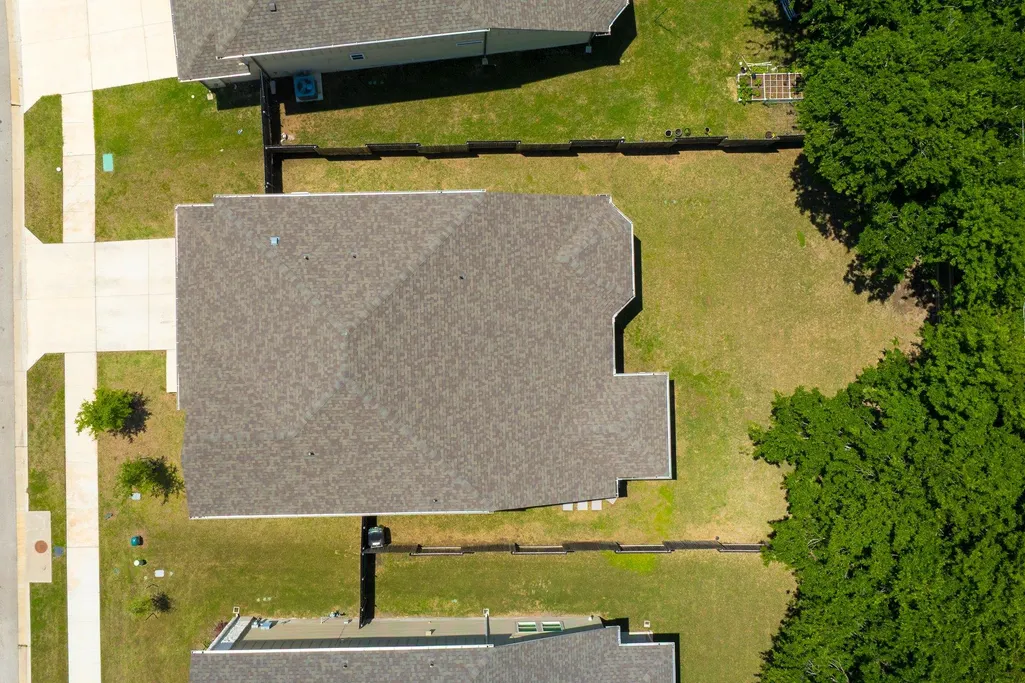
- Lot Size0.179 Acres
Data Source:
Austin Board of REALTORS® (ABOR) as distributed by MLS GRID
Property Description
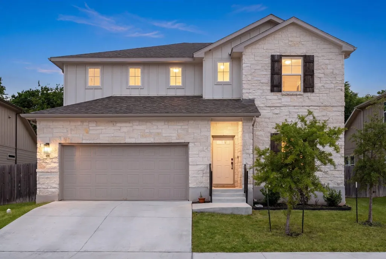
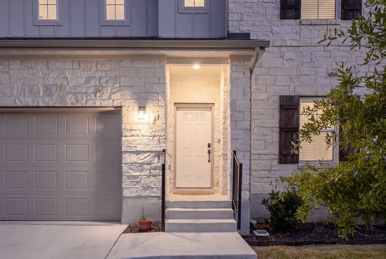
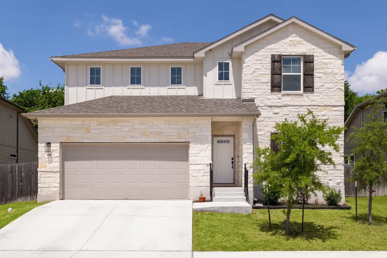
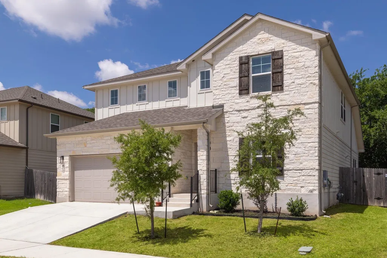
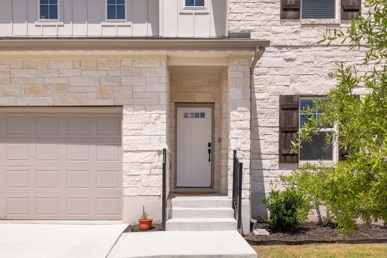
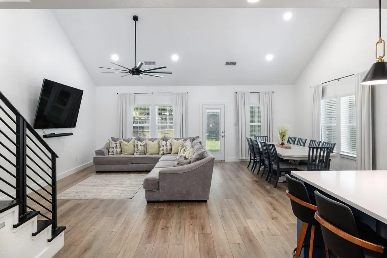
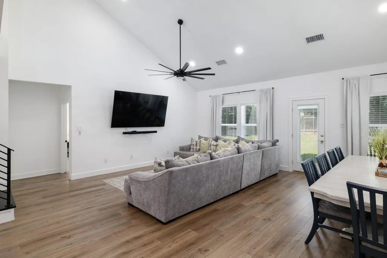
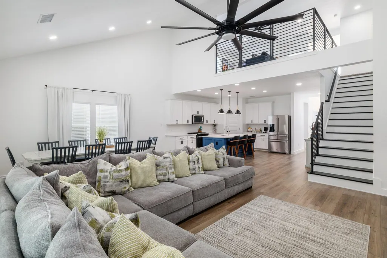
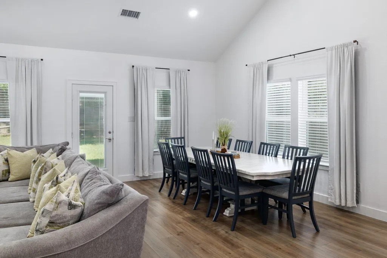
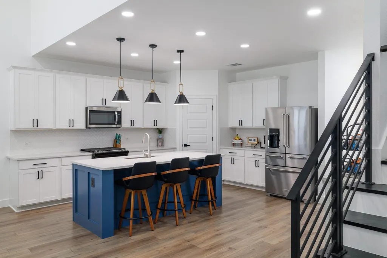
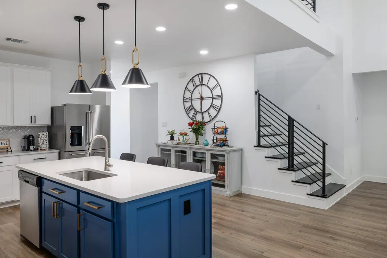
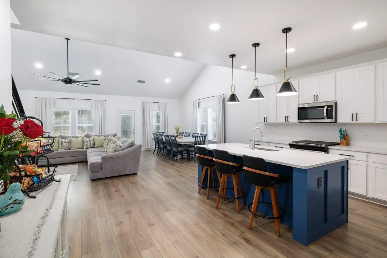
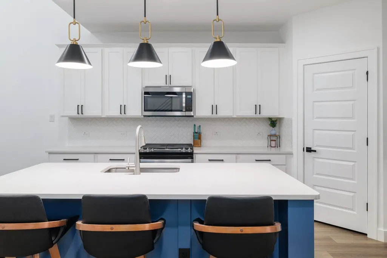
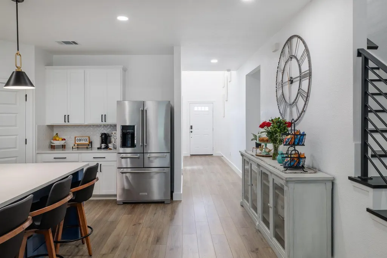
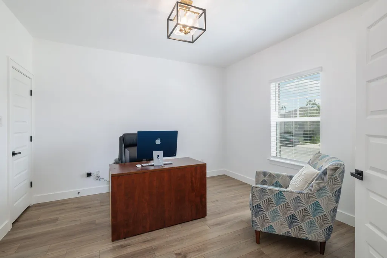
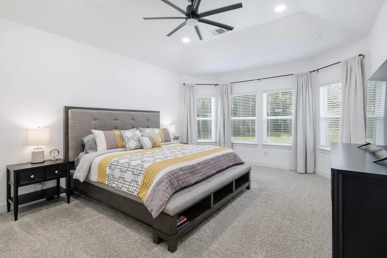
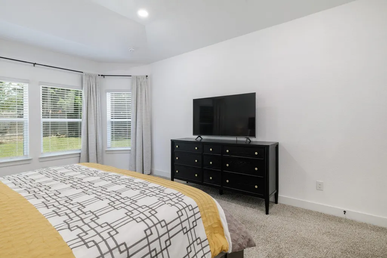
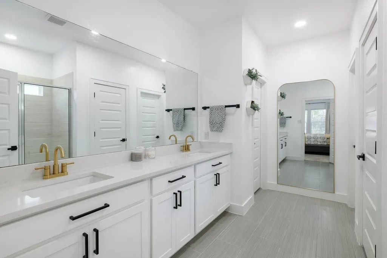
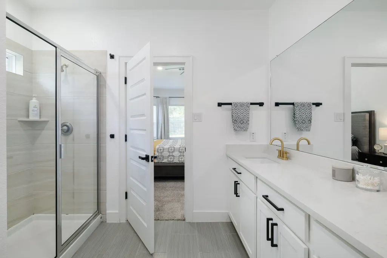
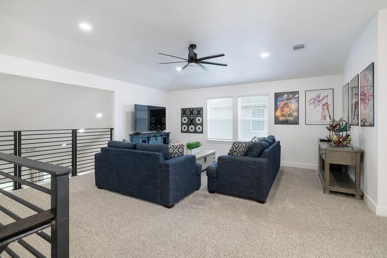
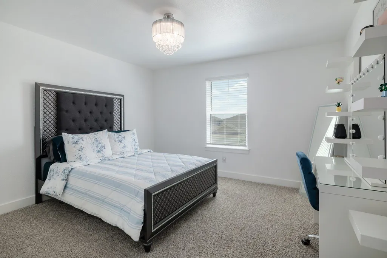
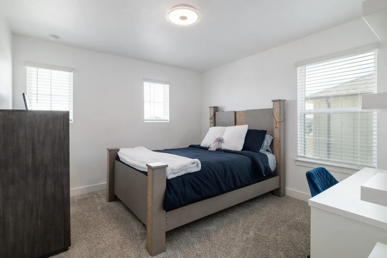
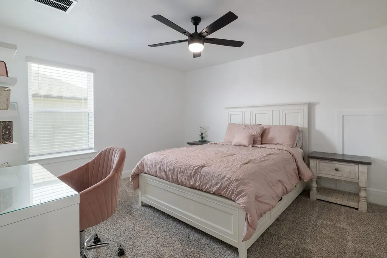
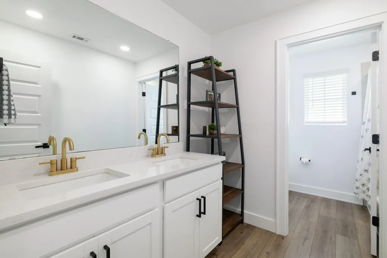
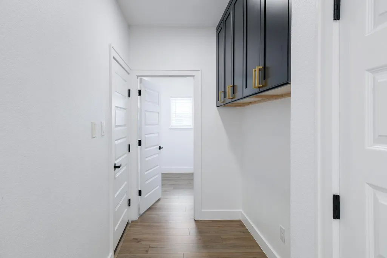
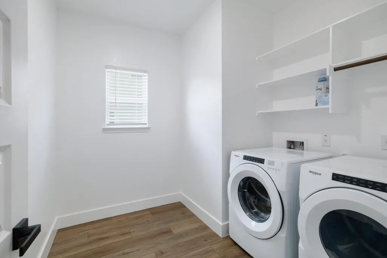
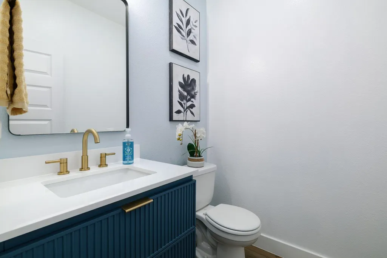
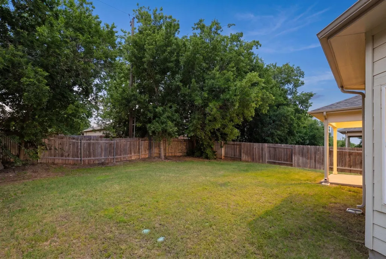
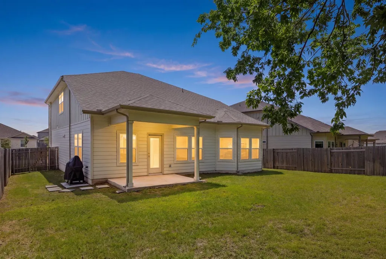
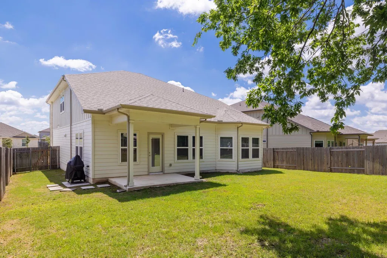
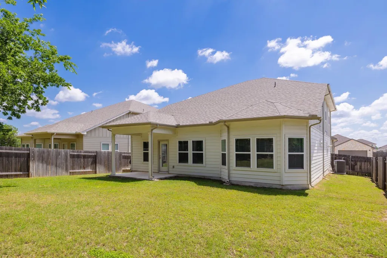
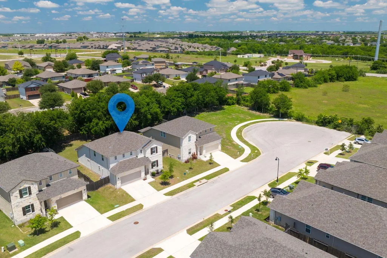
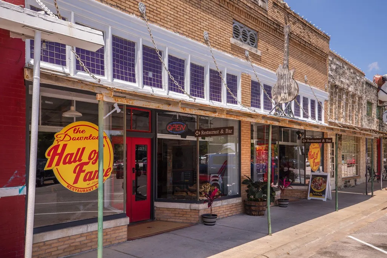
SHORT SALE OPPORTUNITY! ASK ABOUT LENDER DOWN PAYMENT ASSISTANCE PROGRAMS! Welcome to 105 Greenspire Downs Dr, a beautiful energy-efficient home in Hutto offering 4 bedrooms, 2,977 sq. ft., and a spacious two-story layout designed for comfort and functionality. Make a grand entrance into the impressive foyer, then enjoy a flexible floor plan featuring a private study, open living spaces, and stylish interior finishes. The kitchen showcases stone-colored cabinetry, off-white quartz countertops, and a modern design that flows seamlessly into the main living and dining areas. Built with energy-efficient features, this home is designed to support a healthier, quieter lifestyle while helping reduce utility costs. Conveniently located just minutes from the Hutto Co-Op District, residents can enjoy nearby shopping, dining, and entertainment, along with neighborhood amenities including a park, dog park, and open green space. With its generous square footage, thoughtful layout, and desirable location, this home offers the perfect combination of space, style, and convenience in one of Hutto’s growing communities.
| Elementary School | Middle School | High School |
|---|---|---|
| Cottonwood Creek Elementary School | Hutto Middle School | Hutto High School |
| Price History | |
|---|---|
| 5/15/2026 | Listed $459,900 |
| 6/12/2026 | 3$449,990 |
General Features
| Living Area | 2977 |
|---|---|
| Sewer | Public Sewer |
| Heating | Central,ENERGY STAR Qualified Equipment |
| Cooling | Central Air,ENERGY STAR Qualified Equipment |
| Utilities | Electricity Connected,Natural Gas Connected,Sewer Connected,Water Connected |
| Roof | Shingle |
| Appliances | Cooktop,Dishwasher,Disposal,Gas Range,Microwave,Range |
| HOA Fee | 45 |
| Garage Spaces | 2 |
| Association Fee Includes | Common Area Maintenance |
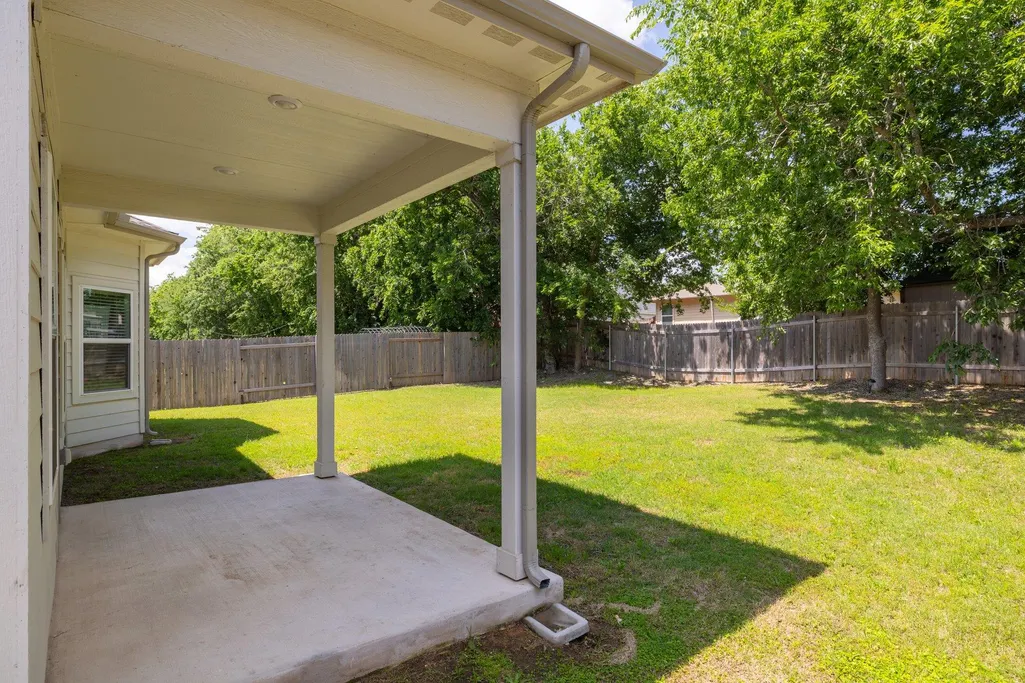
| Patio/Porch Features | Covered,Patio |
| Pool Features | None |
| Security Features | Fire Alarm,Smoke Detector(s) |
| Construction Materials | HardiPlank Type,Masonry – Partial,Stone |
| Year Built | 2022 |
| View | Neighborhood |
| Levels | Two |
| Property Subtype | Single Family Residence |
| Tax Year | 2025 |
| Waterfront Features | None |
| Community Features | Dog Park,Suburban |
| Accessibility | None |
| Assoc Fee Paid Per | Monthly |
| County | Williamson |
| New Construction | No |
| Property Type | Residential |
| HOA | Yes |
| Energy Efficient | Appliances,Construction,Doors,Exposure/Shade,HVAC,Insulation,Lighting,Materials,Roof,Thermostat,Water Heater,Windows |
| Subdivision Name | Durango Farms Ph 2 |
| Facing Direction | South |
| Green Sustainability | See Remarks |
| Other Structures | None |
| Full Baths | 2 |
| Status | Active |
| Directions | From Hwy 79,go north on FM 1660 and turn left onto Mager Lane. From Limmer Loop,go south on FM 1660 and turn right onto Mager Lane. Turn left onto Main Street,then left onto Farimeadow Downs Drive. T |
| High School | Hutto |
| City | Hutto |
| Disclosures | MUD,Public Improvement District,Seller Disclosure,Seller Provided Survey Available |
| Association Name | Durango Farms HOA |
| MLS Area | HU |
| Lot Size Square Feet | 7797.24 |
| Elementary School | Cottonwood Creek |
| Tax Annual Amount | 8968.4 |
| Middle/Junior High School | Hutto |
| Property Condition | Resale |
| Additional Parcels Y/N | No |
| Virtual Tour | https://www.viewshoot.com/tour/MLS/105GreenspireDownsDrive_Hutto_TX_78634_864_450662.html |
| Builder Name | Meritage Homes |
| Standard Status | Active |
| Year Built Source | Public Records |
| Tax Assessed Value | 456159 |
Interior Features
| Interior Amenities | Breakfast Bar,Ceiling Fan(s),Ceiling-High,Ceiling-Vaulted,Quartz Counters,Stone Counters,Double Vanity,Kitchen Island,Open Floorplan,Pantry,Primary Bedroom on Main,Smart Thermostat,Study/Home Office, |
|---|---|
| Flooring | Carpet,Vinyl |
| Window Features | Bay Window(s),Blinds,ENERGY STAR Qualified Windows |
| Half Baths | 1 |
| Total Bedrooms | 4 |
| Main Level Bedrooms | 1 |
| LivingAreaSource | Public Records |
| Total Baths | 3 |
Exterior Features
| Exterior Amenities | Rain Gutters,Pest Tubes in Walls |
|---|---|
| Fencing | Back Yard |
| Parking Features | Attached,Driveway,Garage,Garage Door Opener,Garage Faces Front |
| Lot Features | Cul-De-Sac,Few Trees,Interior Lot,Sprinkler - Automatic |
| Water Source | Public |
| Total Parking | 2 |
| Foundation Details | Slab |
| Lot Size Acres | 0.179 |
| Waterfront Y/N | No |
| Covered Spaces | 2 |
| Horse Y/N | No |
| Horse Amenities | None |
Amenities
- Foreclosure
- Views
- Short Sale
- New Construction
- Adult 55+
- Lease To Own
- No HOA Fees
- Furnished
- Primary On Main
- Air Conditioning
- Seller Finance
- Green
- Fixer Upper
- Horse
- Golf
- Fireplace
- Deck
- Garage
- Basement
- Pool
Property vs Single Family Average in 78634
Price
Taxes
Year Built
Visits
 Austin Board of REALTORS® Copyright ©2026 All rights reserved.
 Central Texas MLS | Four Rivers Association of REALTORS® All information deemed reliable but not guaranteed. All properties are subject to prior sale, change or withdrawal. Neither listing broker(s) or information provider(s) shall be responsible for any typographical errors, misinformation, misprints and shall be held totally harmless. Listing(s) information is provided for consumer's personal, non-commercial use and may not be used for any purpose other than to identify prospective properties
 Highland Lakes Association of Realtors® All information deemed reliable but not guaranteed. All properties are subject to prior sale, change or withdrawal. Neither listing broker(s) or information provider(s) shall be responsible for any typographical errors, misinformation, misprints and shall be held totally harmless. Listing(s) information is provided for consumer's personal, non-commercial use and may not be used for any purpose other than to identify prospective properties consumers may
