
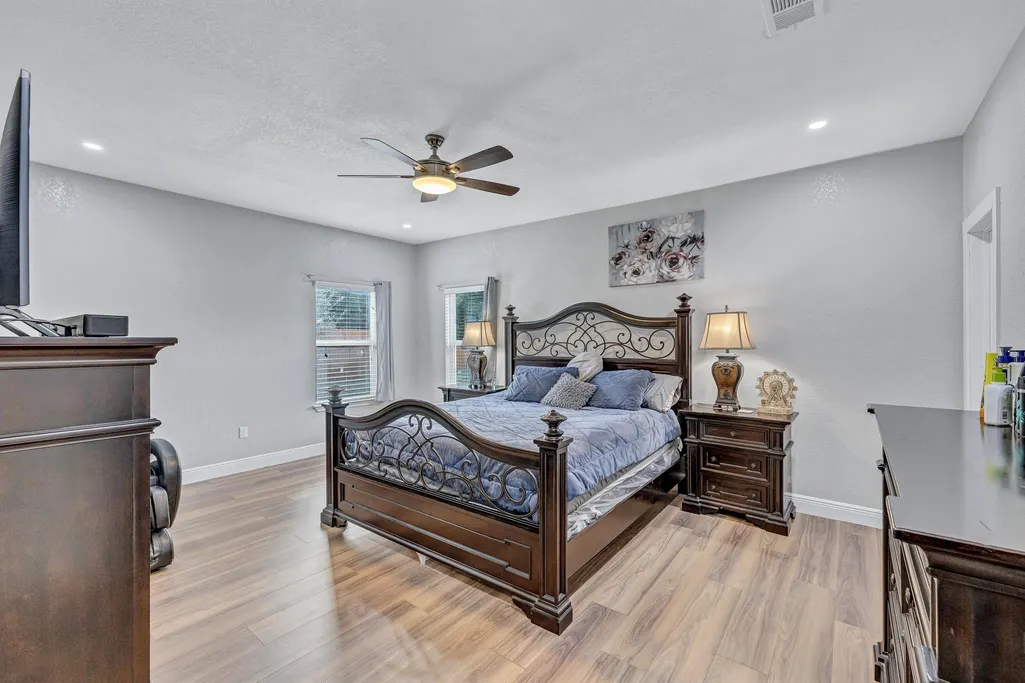
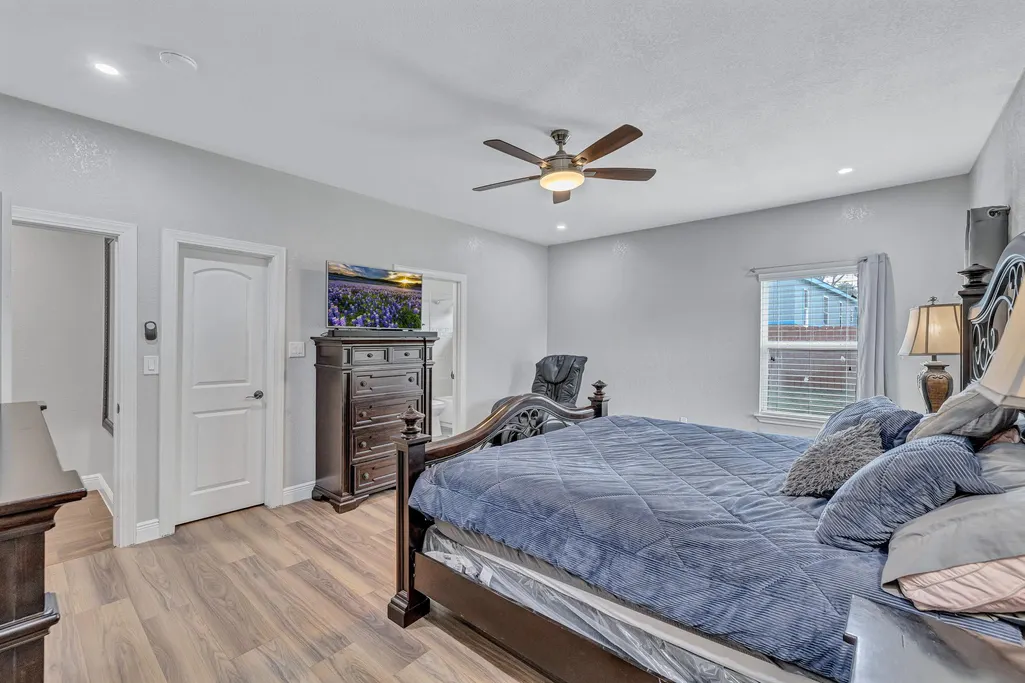
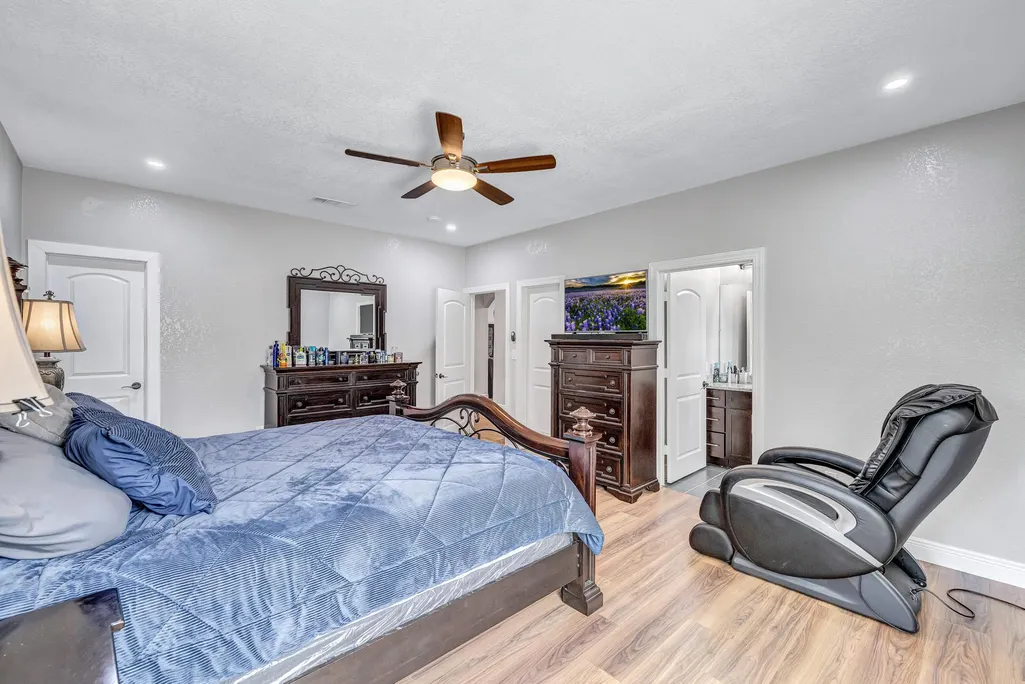
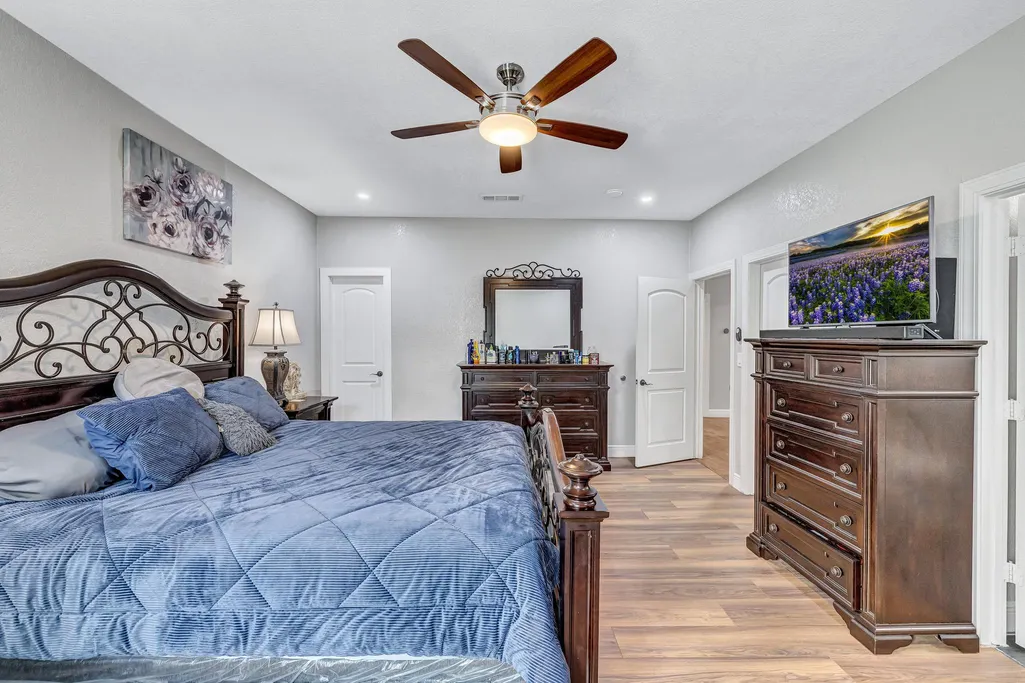
Price Reduction - Views - Primary on Main
Address
421 Las Lomas Dr, Elgin, TX
Price
$ 369,000
Property Attributes
- MLS#7190861
- TypeSingle Family
- Listing Status Active
- CountyBASTROP
- CityElgin
- AreaEL
- NeighborhoodLas Colinas Estates Subdivisio
- Zip78621
- StyleSingle Family Residence
- Year Built2017
- Taxes$ 5108
- Price$ 369,000
- Bedrooms4
- Full Bathrooms3
- Half Bathrooms0
- Sqr Footage2000
- Lot Size0.507 Acres
Data Source:
Austin Board of REALTORS® (ABOR) as distributed by MLS GRID
Property Description
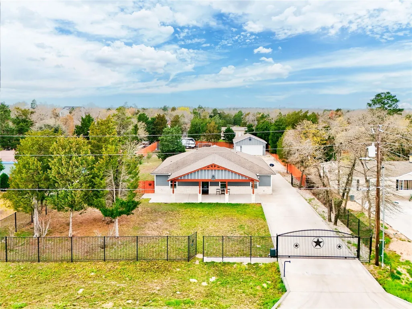
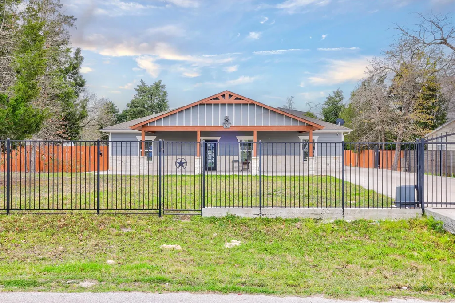
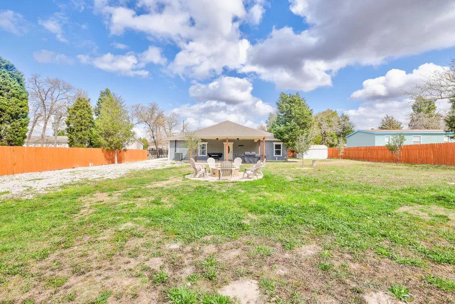
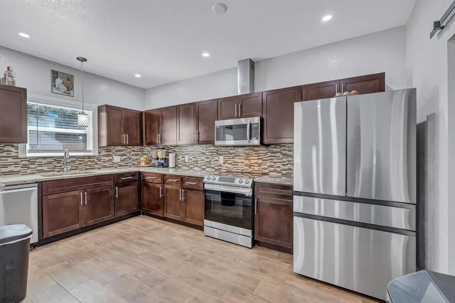
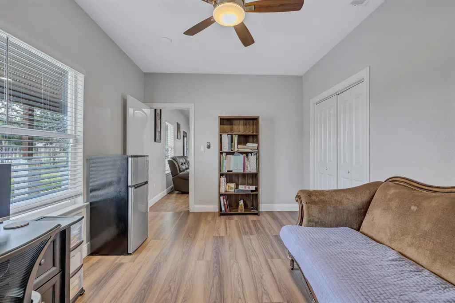
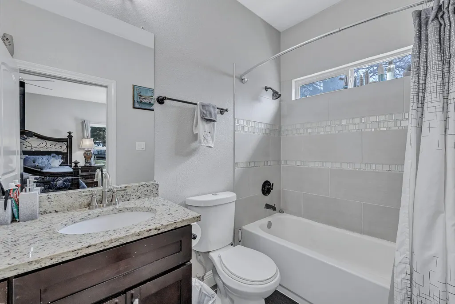
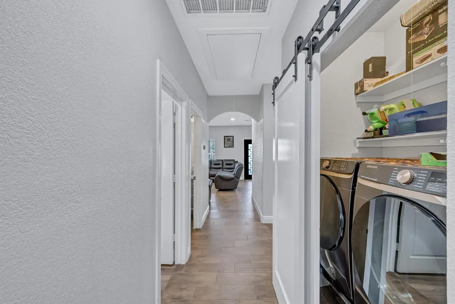
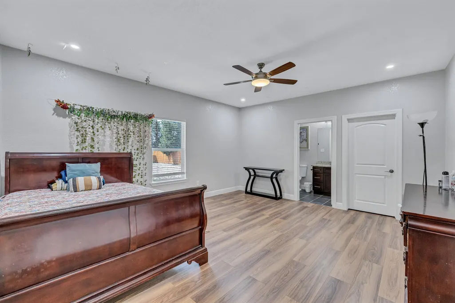
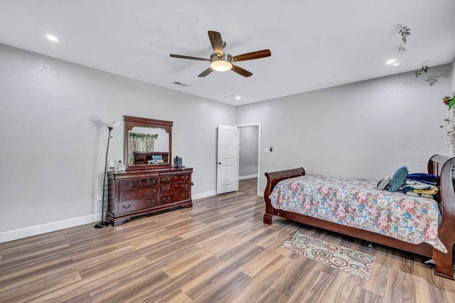
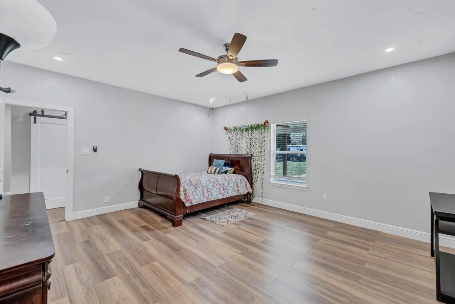
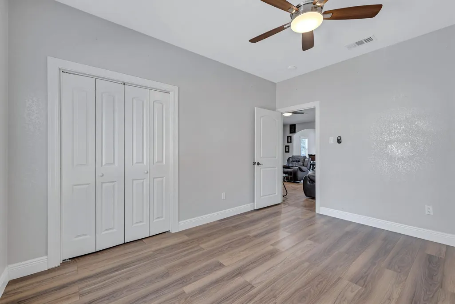
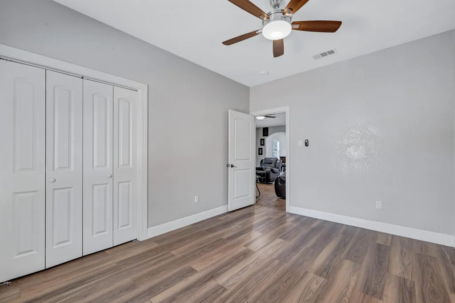
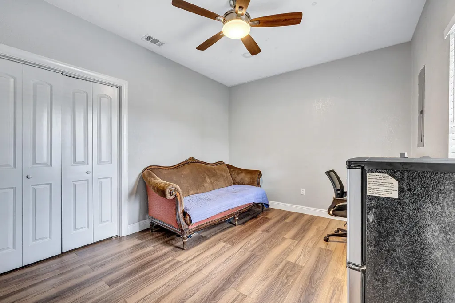
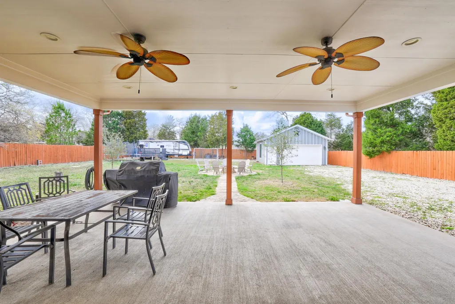
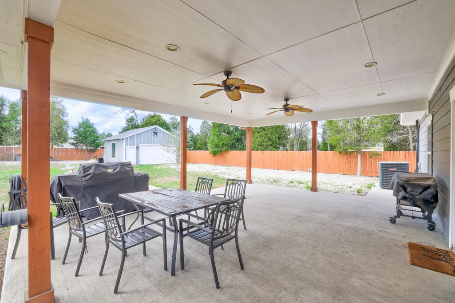
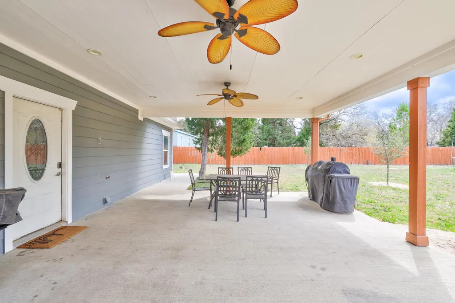
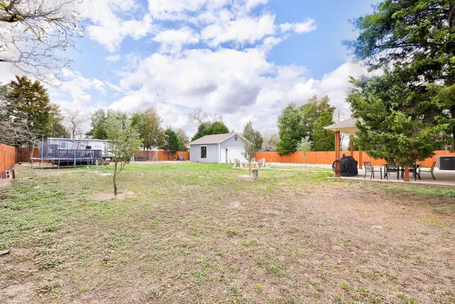
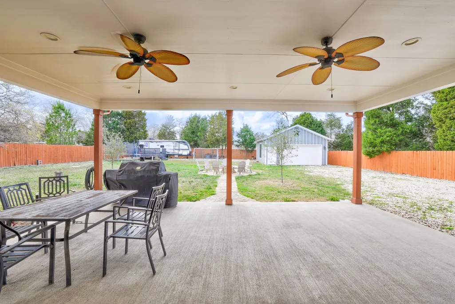
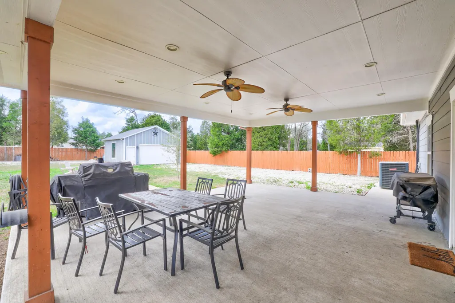
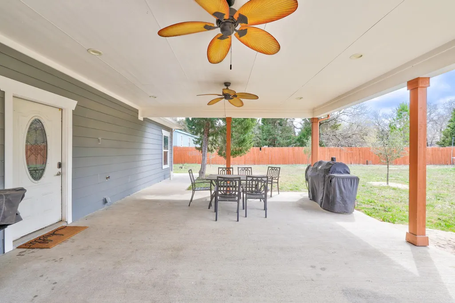
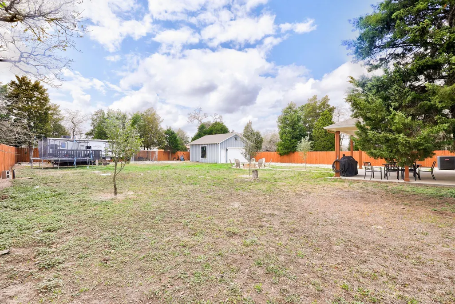
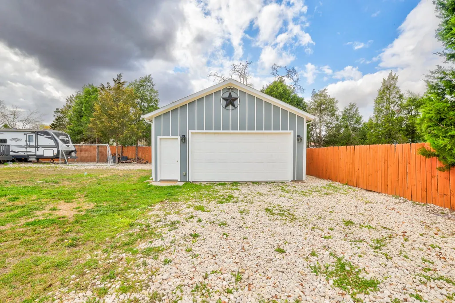
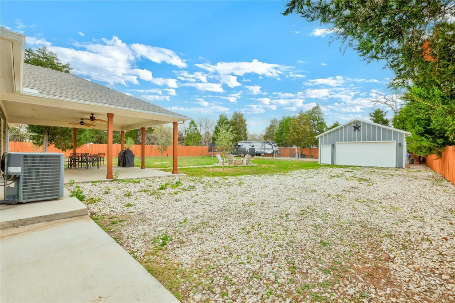
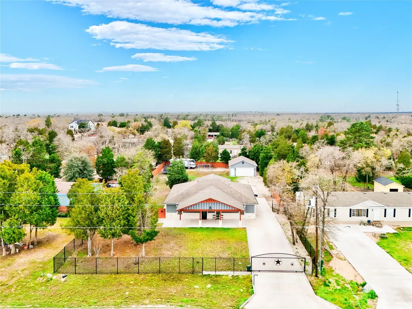
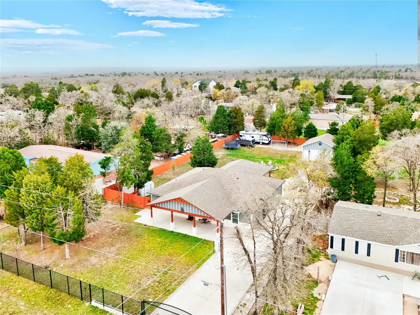
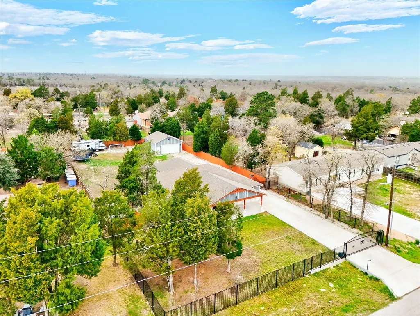
This house is located just a few minutes away from DT Elgin, easy access to HW-290 it features, Ceiling Fans in all rooms, Title and laminate floors, recently built detached car garage and drive way. Covered back porch and Fire pit. Just too many features to name them all. You have to come see it to appreciate its beauty.
| Elementary School | Middle School | High School |
|---|---|---|
| Elgin Elementary School | Elgin Middle School | Elgin High School |
| Price History | |
|---|---|
| 3/9/2026 | Listed $435,000 |
| 5/26/2026 | 9$399,000 |
| 8/19/2026 | 8$369,000 |
General Features
| Living Area | 2000 |
|---|---|
| Sewer | Septic Tank |
| Heating | Central,Electric |
| Cooling | Central Air |
| Utilities | Electricity Available |
| Roof | Composition |
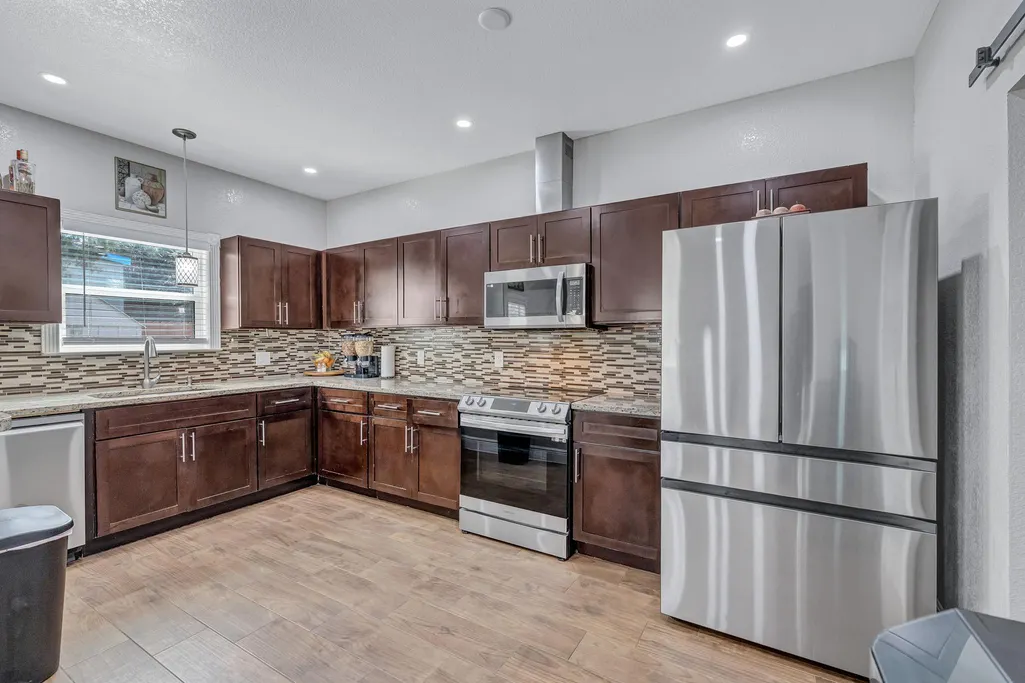
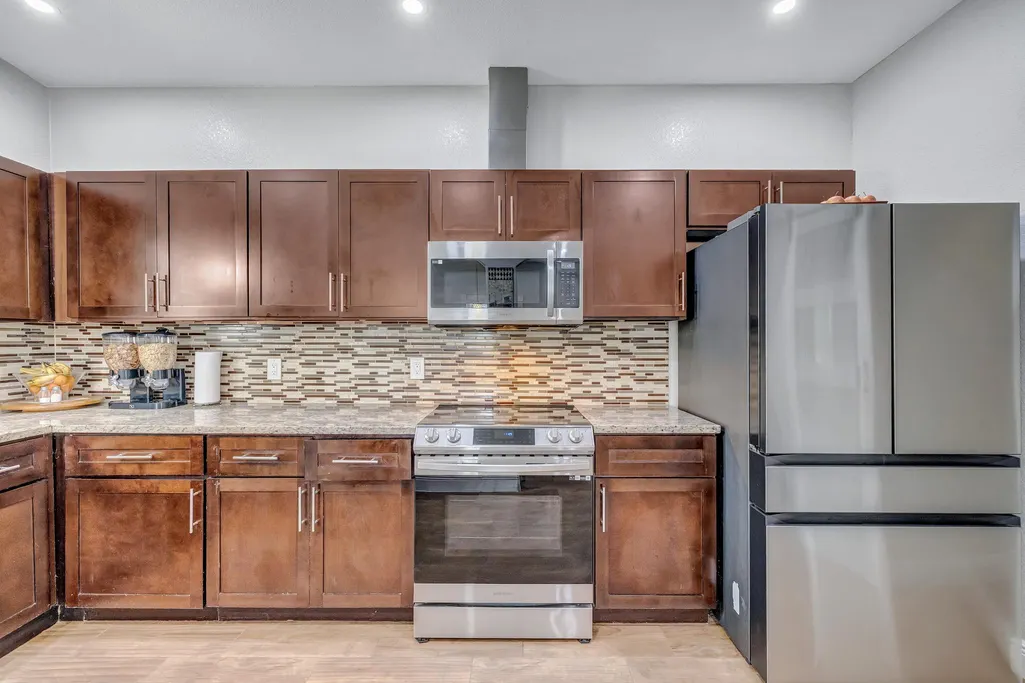
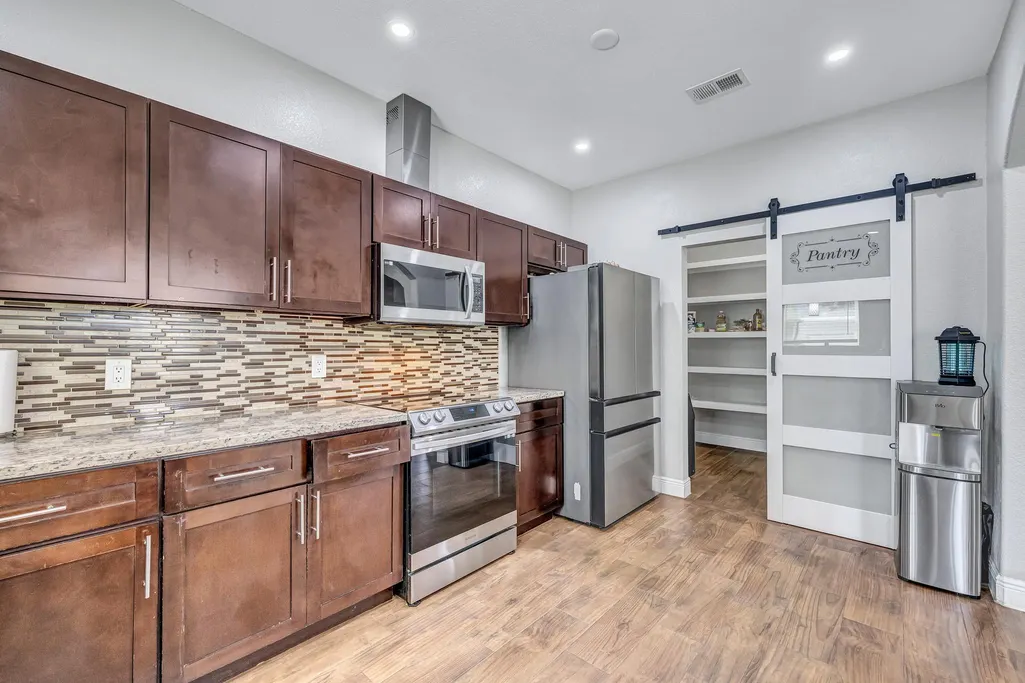
| Appliances | Convection Oven,Microwave,Free-Standing Range,Refrigerator,Stainless Steel Appliance(s) |
| Garage Spaces | 2 |
| Patio/Porch Features | Covered,Front Porch,Rear Porch |
| Pool Features | None |
| Security Features | Smoke Detector(s) |
| Construction Materials | Masonry – Partial,Frame,HardiPlank Type |
| Year Built | 2017 |
| View | Trees/Woods |
| Levels | One |
| Property Subtype | Single Family Residence |
| Tax Year | 2025 |
| Waterfront Features | None |
| Community Features | None |
| Accessibility | Accessible Washer/Dryer |
| County | Bastrop |
| New Construction | No |
| Property Type | Residential |
| HOA | No |
| Energy Efficient | None |
| Subdivision Name | Las Colinas Estates Subdivisio |
| Facing Direction | North |
| Green Sustainability | None |
| Other Structures | See Remarks |
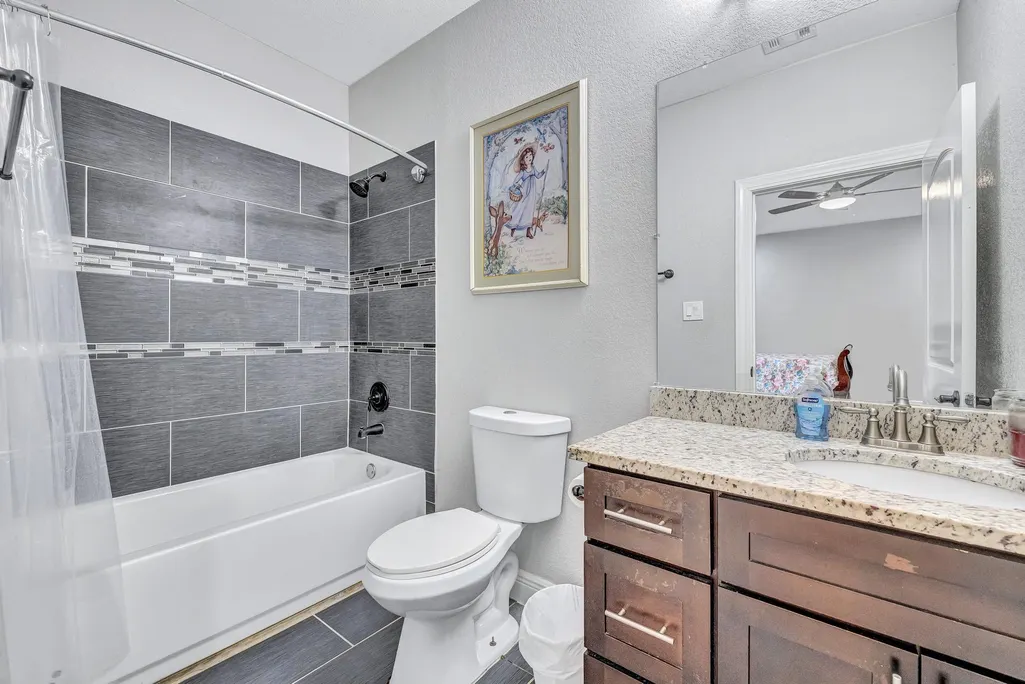
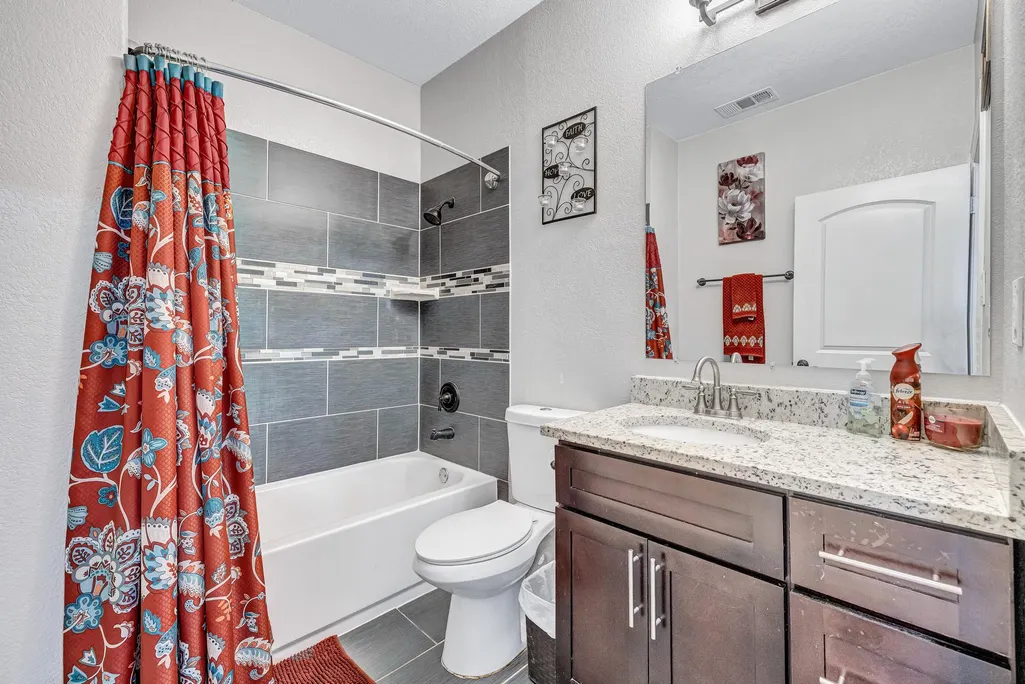
| Full Baths | 3 |
| Status | Active |
| Directions | 290 E,pass SH-95,Right into subdivision on El Bosque Dr,Left La Selva Dr,Right Las Lomas Dr,Property will be on the Left. |
| High School | Elgin |
| City | Elgin |
| Disclosures | Seller Disclosure |
| MLS Area | EL |
| Lot Size Square Feet | 22084.92 |
| Spa Features | None |
| Elementary School | Elgin |
| Tax Annual Amount | 7349.51 |
| Middle/Junior High School | Elgin |
| Property Condition | Resale |
| Virtual Tour | https://www.propertypanorama.com/instaview/aus/7190861 |
| Standard Status | Active |
| Year Built Source | Public Records |
| Tax Assessed Value | 375836 |
Interior Features
| Interior Amenities | Breakfast Bar,Granite Counters,Ceiling-High,Primary Bedroom on Main,Study/Home Office |
|---|---|
| Flooring | Laminate,Tile |
| Fireplace Features | None |
| Window Features | Blinds |
| Total Bedrooms | 4 |
| Main Level Bedrooms | 4 |
| LivingAreaSource | Public Records |
| Total Baths | 3 |
Exterior Features
| Exterior Amenities | Gutters Full,RV Hookup |
|---|---|
| Fencing | Fenced,Front Yard,Full,Wood,Wrought Iron |
| Parking Features | Driveway,Garage,Open |
| Lot Features | Level,Open Lot,Many Trees,Trees-Medium (20 Ft - 40 Ft),Trees-Moderate,Trees-Sparse |
| Water Source | Private |
| Total Parking | 8 |
| Foundation Details | Slab |
| Lot Size Acres | 0.507 |
| Waterfront Y/N | No |
| Covered Spaces | 2 |
| Horse Y/N | No |
| Horse Amenities | None |
Amenities
- Foreclosure
- Views
- Short Sale
- New Construction
- Adult 55+
- Lease To Own
- No HOA Fees
- Furnished
- Primary On Main
- Air Conditioning
- Seller Finance
- Green
- Fixer Upper
- Horse
- Golf
- Fireplace
- Deck
- Garage
- Basement
- Pool
Property vs Single Family Average in 78621
Price
Taxes
Year Built
Visits
 Austin Board of REALTORS® Copyright ©2026 All rights reserved.
 Central Texas MLS | Four Rivers Association of REALTORS® All information deemed reliable but not guaranteed. All properties are subject to prior sale, change or withdrawal. Neither listing broker(s) or information provider(s) shall be responsible for any typographical errors, misinformation, misprints and shall be held totally harmless. Listing(s) information is provided for consumer's personal, non-commercial use and may not be used for any purpose other than to identify prospective properties
 Highland Lakes Association of Realtors® All information deemed reliable but not guaranteed. All properties are subject to prior sale, change or withdrawal. Neither listing broker(s) or information provider(s) shall be responsible for any typographical errors, misinformation, misprints and shall be held totally harmless. Listing(s) information is provided for consumer's personal, non-commercial use and may not be used for any purpose other than to identify prospective properties consumers may
