
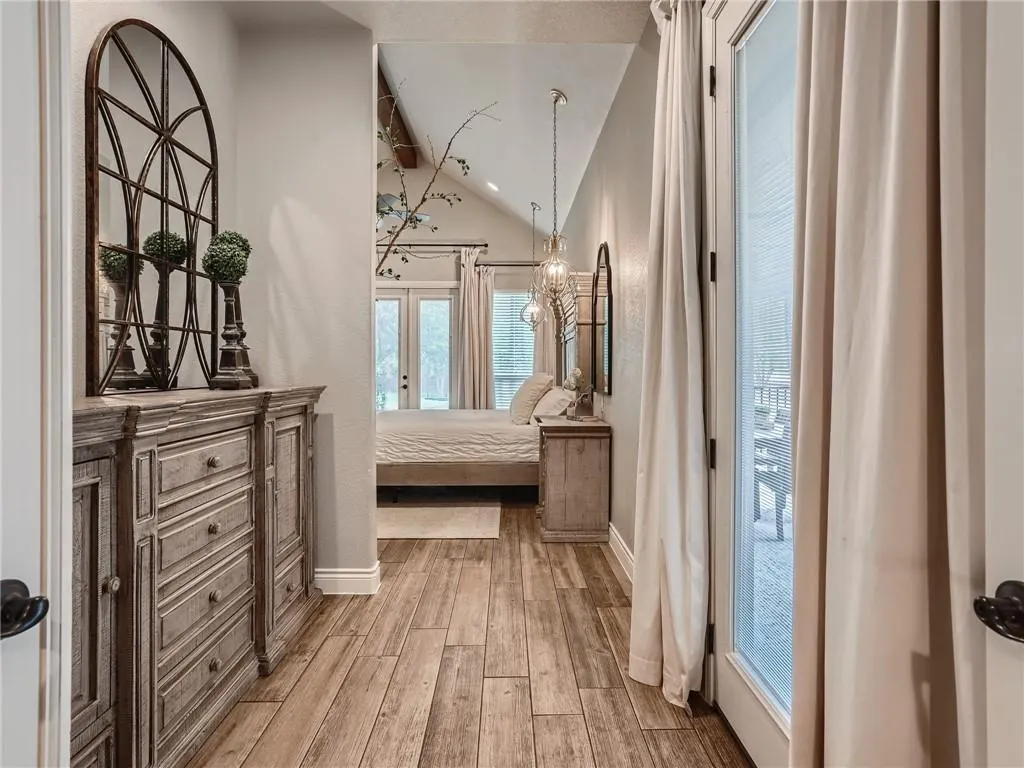
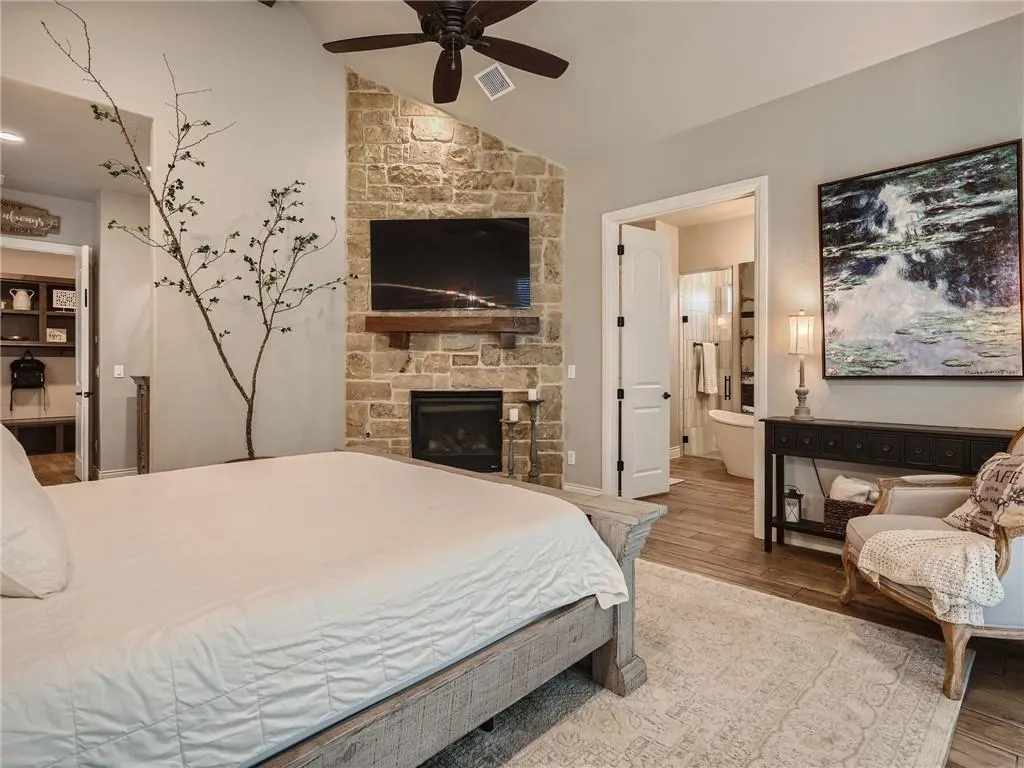
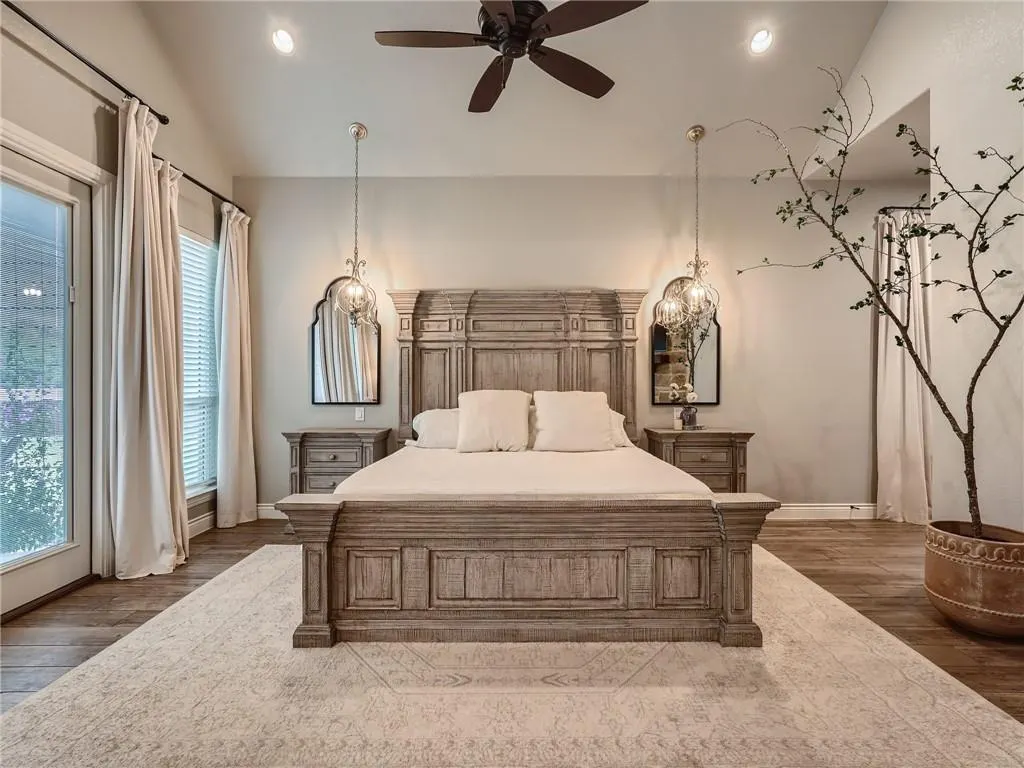
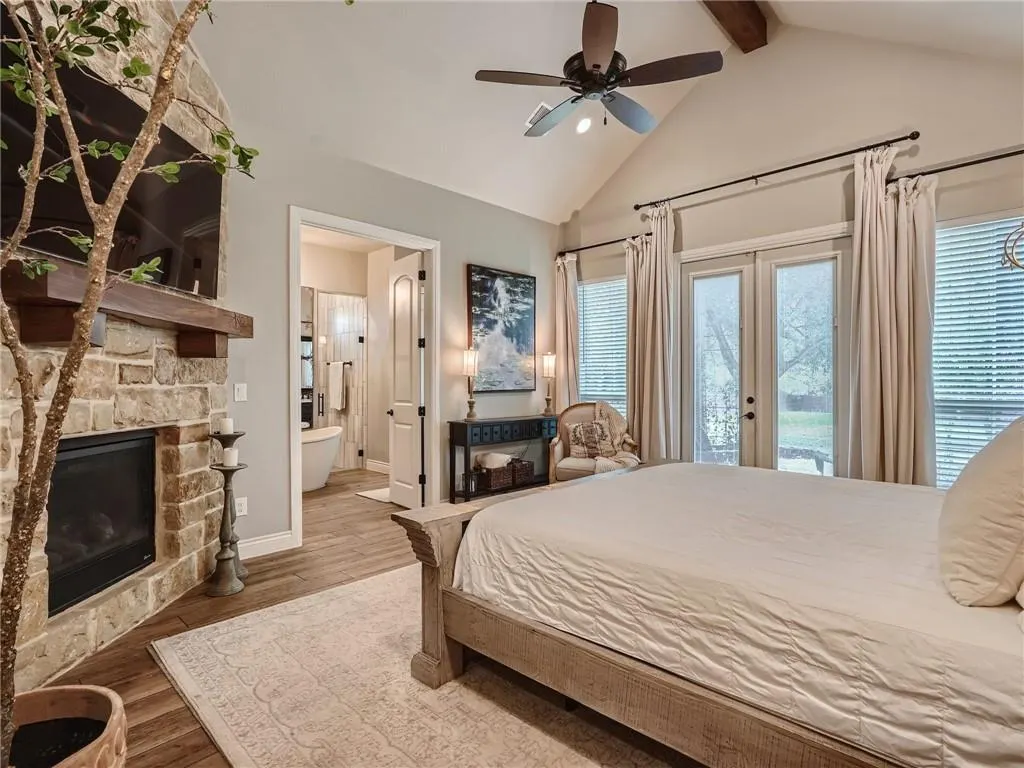
Price Reduction - Views - Primary on Main
Address
132 Huerta Rd, Florence, TX
Price
$ 790,000
Property Attributes
- MLS#7347624
- TypeSingle Family
- Listing Status Active
- CountyWILLIAMSON
- CityFlorence
- AreaGTW
- NeighborhoodSan Augustin
- Zip76527
- StyleSingle Family Residence
- Year Built2020
- Taxes$ 1911
- Price$ 790,000
- Bedrooms4
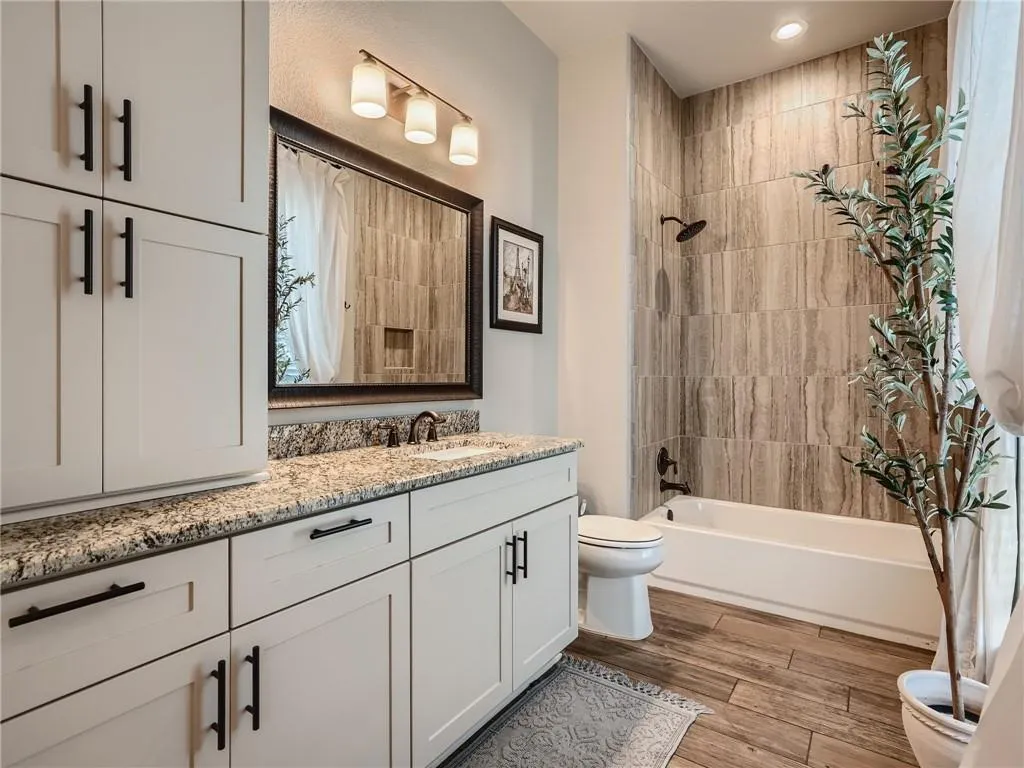
- Full Bathrooms3
- Half Bathrooms1
- Sqr Footage3075
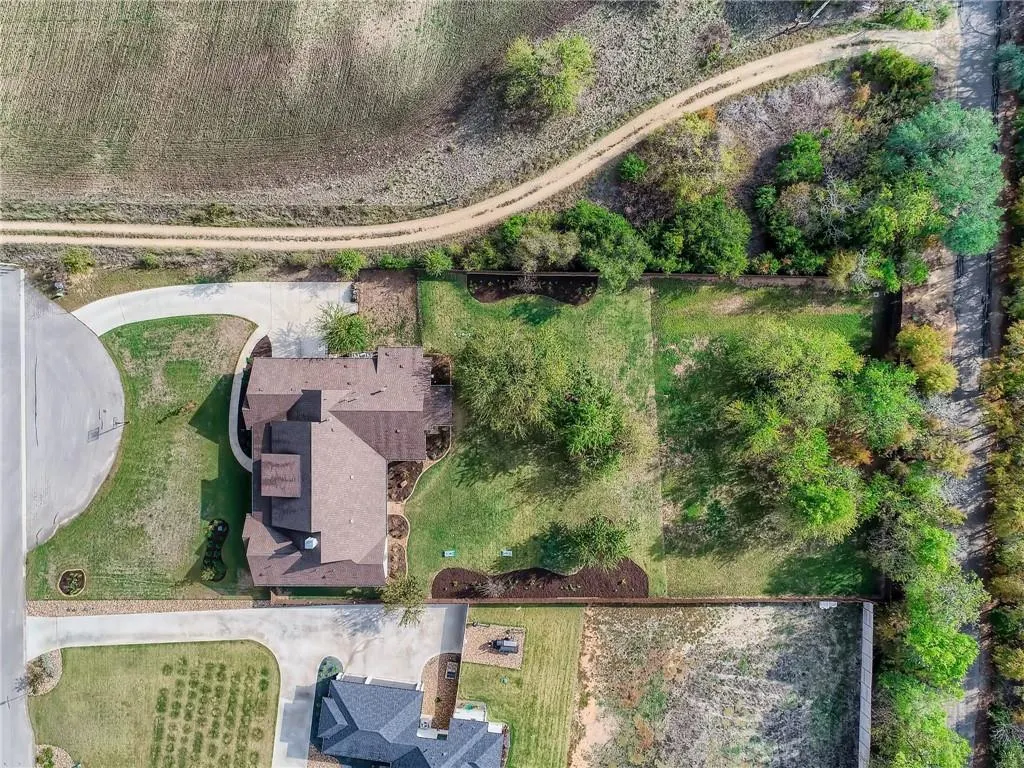
- Lot Size1.001 Acres
Data Source:
Austin Board of REALTORS® (ABOR) as distributed by MLS GRID
Property Description
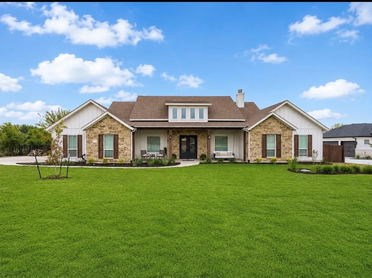
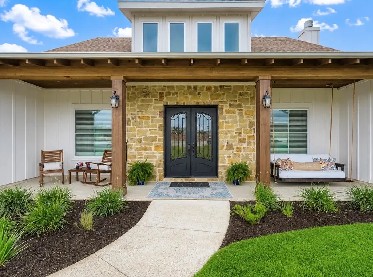
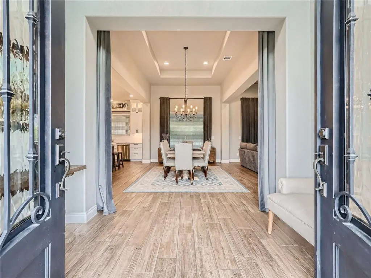
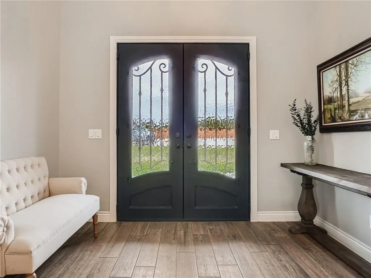
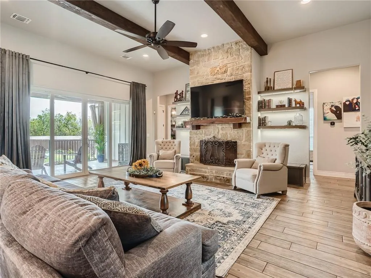
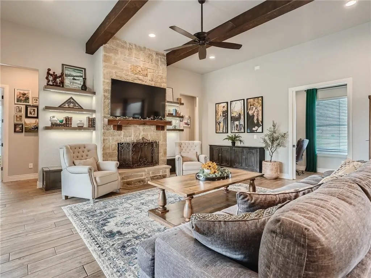
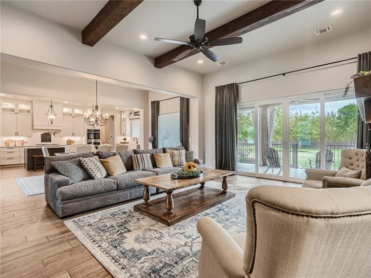
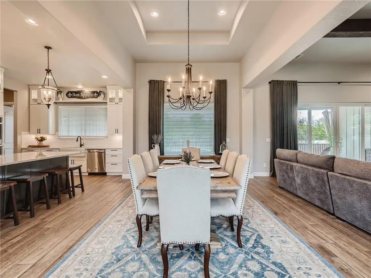
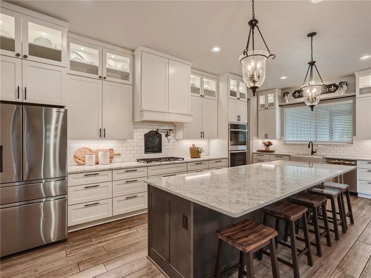
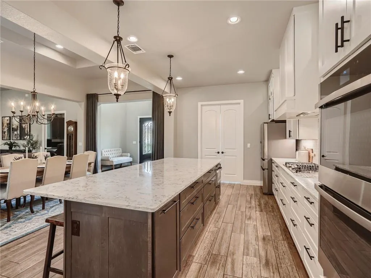
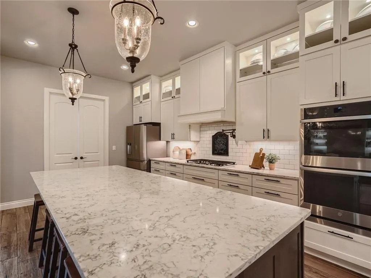
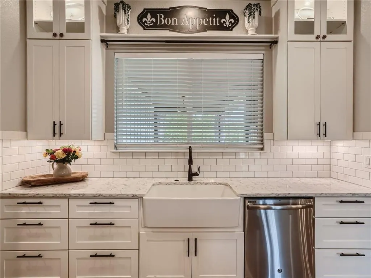
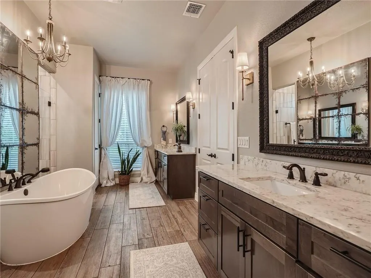
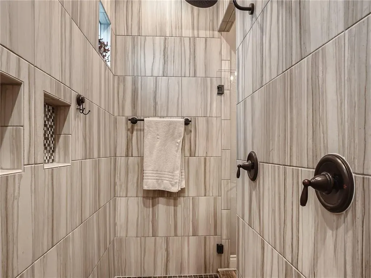
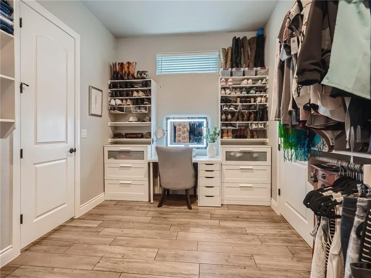
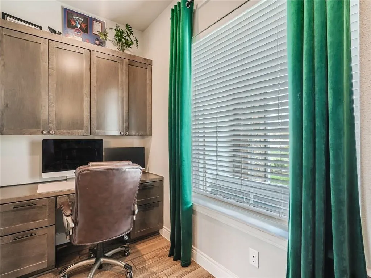
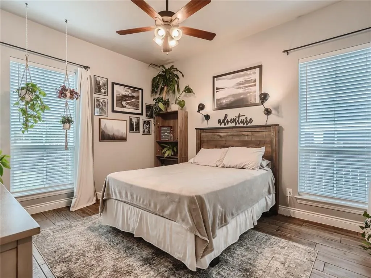
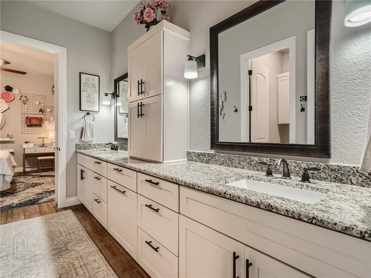
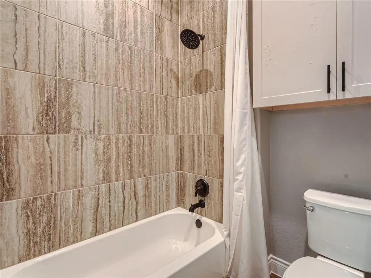
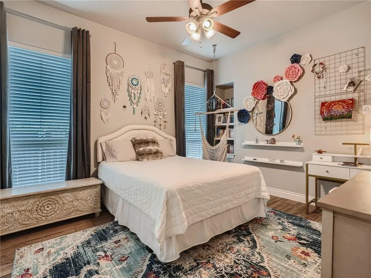
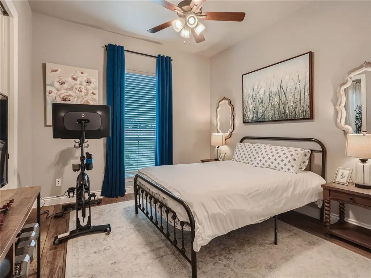
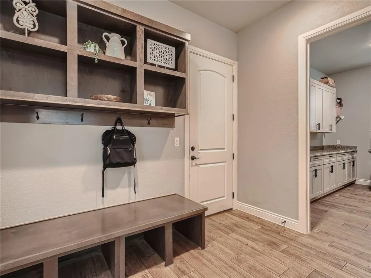
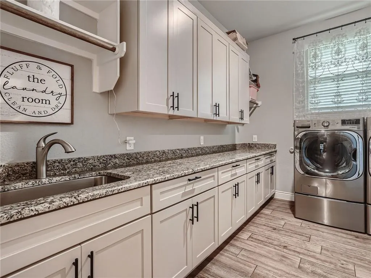
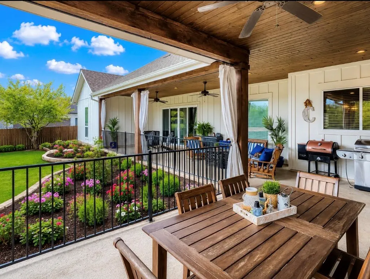
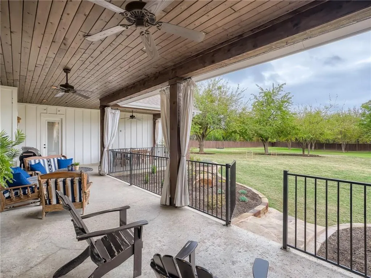
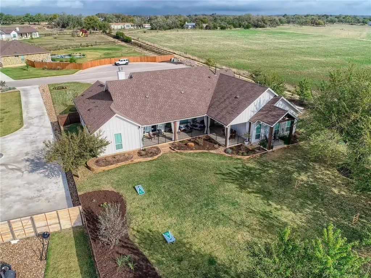
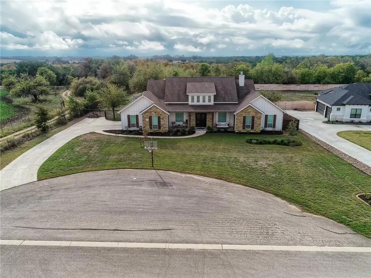
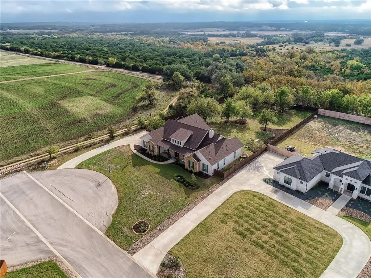
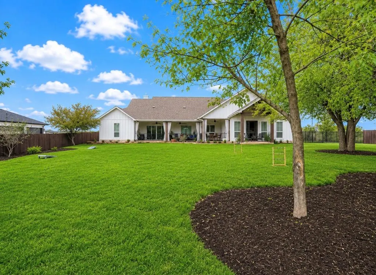
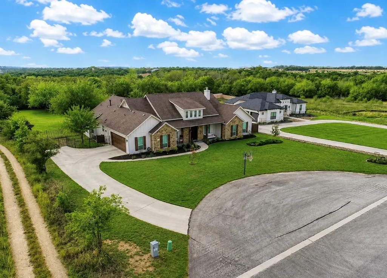
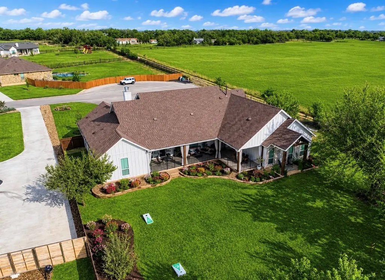
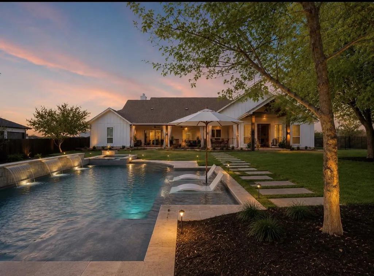
Discover unparalleled privacy and modern luxury in this exquisite ranch-style home, perfectly situated on just over an acre at the end of a tranquil cul-de-sac. Built in 2020, this meticulously maintained residence offers the serenity of country living with convenient access to Georgetown amenities. The welcoming stone and siding facade creates a charming first impression, hinting at the quality craftsmanship found throughout. The expansive 3,075 square feet of living space is thoughtfully designed with an open-concept floor plan, ideal for both daily life and entertaining. Beautiful hardwood flooring flows seamlessly through spacious living areas, complemented by abundant storage and custom upgrades. The heart of the home extends effortlessly to an expansive covered back patio through oversized sliding glass doors, blurring the lines between indoor and outdoor living. Generously sized bedrooms and well-appointed bathrooms ensure comfort and sophistication. This rare property, with its tranquil setting surrounded by mature trees and minimal neighboring homes, provides a private sanctuary. Located within the highly acclaimed Georgetown ISD, this home truly offers the best of both worlds: spacious, private country living without sacrificing convenience.
| Elementary School | Middle School | High School |
|---|---|---|
| Jo Ann Ford Elementary School | Douglas Benold Middle School | Georgetown High School |
| Price History | |
|---|---|
| 6/13/2026 | Listed $825,000 |
| 7/31/2026 | 1$819,000 |
| 9/9/2026 | 4$790,000 |
General Features
| Living Area | 3075 |
|---|---|
| Sewer | Septic Tank |
| Heating | Central |
| Cooling | Central Air |
| Utilities | Cable Available,Electricity Connected,High Speed Internet,Propane,Sewer Available,Underground Utilities,Water Available |
| Roof | Composition,Shingle |
| Appliances | Dishwasher,Disposal,Exhaust Fan,Gas Cooktop,Gas Range,Microwave,Electric Oven,Range,RNGHD,Stainless Steel Appliance(s) |
| Garage Spaces | 2 |
| Patio/Porch Features | Covered,Front Porch,Rear Porch |
| Pool Features | None |
| Security Features | Prewired,Security System,Smoke Detector(s) |
| Construction Materials | Concrete,HardiPlank Type,Wood Siding,Stone |
| Year Built | 2020 |
| View | Trees/Woods |
| Levels | One |
| Property Subtype | Single Family Residence |
| Tax Year | 2022 |
| Waterfront Features | None |
| Community Features | None |
| Accessibility | Central Living Area,Common Area,FullyAccessible |
| County | Williamson |
| New Construction | No |
| Property Type | Residential |
| HOA | No |
| Energy Efficient | None |
| Subdivision Name | San Augustin |
| Facing Direction | Northwest |
| Green Sustainability | None |
| Other Structures | None |
| Full Baths | 3 |
| Status | Active |
| Directions | From HWY 183 N,turn right onto FM 3405,left onto Ronald Reagan Blvd and another left onto RR 2338,then right onto Rawhide Ln and then Right onto Huerta Rd. The house is located on the right hand side |
| High School | Georgetown |
| City | Florence |
| Disclosures | Seller Disclosure |
| MLS Area | GTW |
| Lot Size Square Feet | 43603.56 |
| Elementary School | Jo Ann Ford |
| Tax Annual Amount | 10022.46 |
| Middle/Junior High School | Douglas Benold |
| Property Condition | Resale |
| Additional Parcels Y/N | No |
| Standard Status | Active |
| Year Built Source | Public Records |
| Tax Assessed Value | 565651 |
Interior Features
| Interior Amenities | Ceiling Fan(s),Beamed Ceilings,Cathedral Ceiling(s),Tray Ceiling(s),Chandelier,Granite Counters,Eat-in Kitchen,Entrance Foyer,Kitchen Island,No Interior Steps,Open Floorplan,Pantry,Primary Bedroom on |
|---|---|
| Flooring | No Carpet,Tile |
| Total Fireplaces | 2 |
| Fireplace Features | Living Room,Primary Bedroom |
| Window Features | Blinds |
| Half Baths | 1 |
| Total Bedrooms | 4 |
| Main Level Bedrooms | 4 |
| LivingAreaSource | Public Records |
| Total Baths | 4 |
Exterior Features
| Exterior Amenities | Gutters Full,Lighting |
|---|---|
| Fencing | Back Yard,Fenced,Front Yard,Wood,Wrought Iron |
| Parking Features | Attached,Concrete,Direct Access,Driveway,Garage,Garage Door Opener,Garage Faces Side,Inside Entrance,Side By Side |
| Lot Features | Back Yard,Cul-De-Sac,Front Yard,Landscaped,Trees-Heavy |
| Water Source | Public |
| Total Parking | 4 |
| Foundation Details | Slab |
| Lot Size Acres | 1.001 |
| Waterfront Y/N | No |
| Covered Spaces | 2 |
| Horse Y/N | No |
| Horse Amenities | None |
Amenities
- Foreclosure
- Views
- Short Sale
- New Construction
- Adult 55+
- Lease To Own
- No HOA Fees
- Furnished
- Primary On Main
- Air Conditioning
- Seller Finance
- Green
- Fixer Upper
- Horse
- Golf
- Fireplace
- Deck
- Garage
- Basement
- Pool
Property vs Single Family Average in 76527
Price
Taxes
Year Built
Visits
 Austin Board of REALTORS® Copyright ©2026 All rights reserved.
 Central Texas MLS | Four Rivers Association of REALTORS® All information deemed reliable but not guaranteed. All properties are subject to prior sale, change or withdrawal. Neither listing broker(s) or information provider(s) shall be responsible for any typographical errors, misinformation, misprints and shall be held totally harmless. Listing(s) information is provided for consumer's personal, non-commercial use and may not be used for any purpose other than to identify prospective properties
 Highland Lakes Association of Realtors® All information deemed reliable but not guaranteed. All properties are subject to prior sale, change or withdrawal. Neither listing broker(s) or information provider(s) shall be responsible for any typographical errors, misinformation, misprints and shall be held totally harmless. Listing(s) information is provided for consumer's personal, non-commercial use and may not be used for any purpose other than to identify prospective properties consumers may
