
Waterfront - Golf Course - Primary on Main
Address
1231 Lake Shore Dr, Spicewood, TX
Price
$ 1,895,000
Property Attributes
- MLS#7618802
- TypeSingle Family
- Listing Status Active
- CountyTRAVIS
- CitySpicewood
- AreaLS
- NeighborhoodLaguna Vista
- Zip78669
- StyleSingle Family Residence
- Year Built2007
- Taxes$ 12244
- Price$ 1,895,000
- Bedrooms4
- Full Bathrooms3
- Half Bathrooms1
- Sqr Footage3266
- Lot Size0.8937 Acres
Data Source:
Austin Board of REALTORS® (ABOR) as distributed by MLS GRID
Property Description
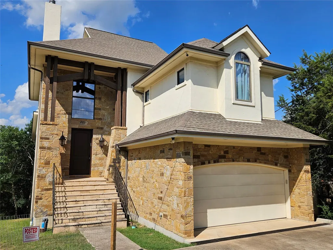
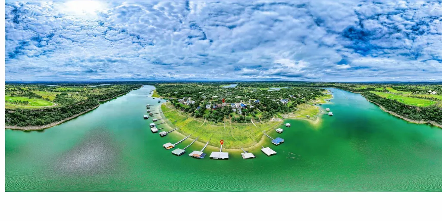
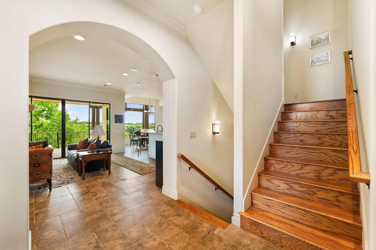
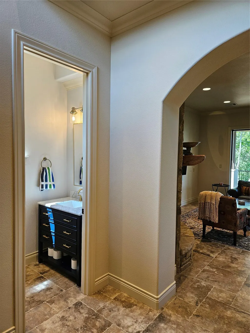
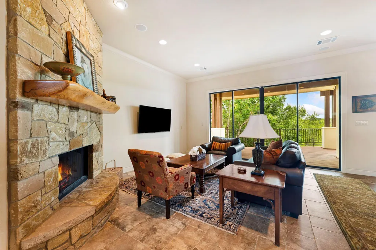
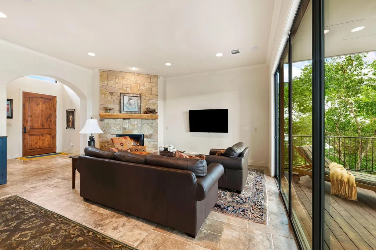
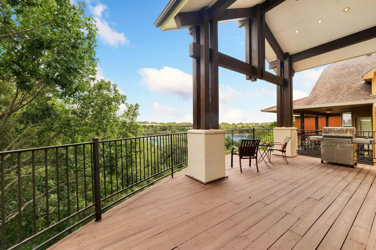
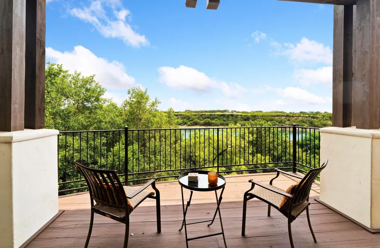
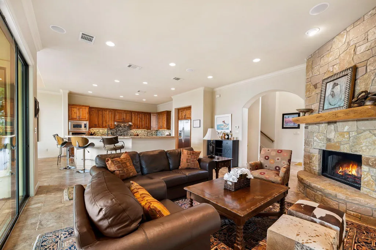
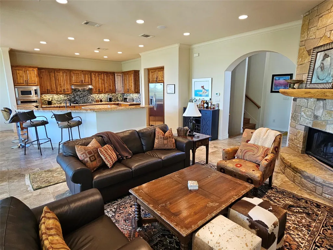
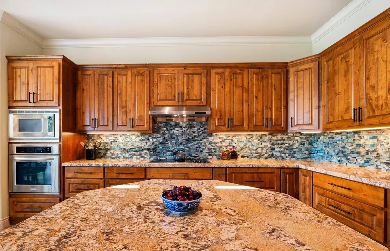
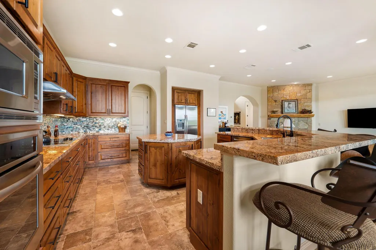
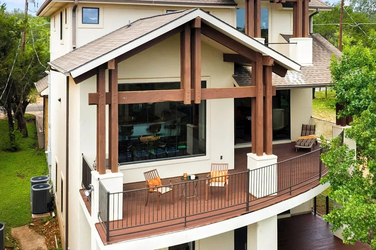
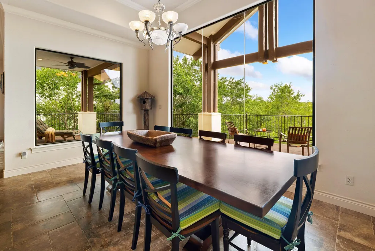
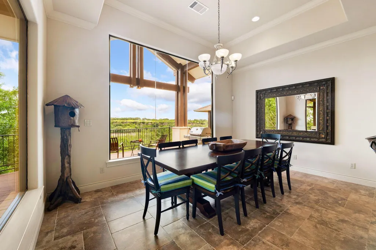
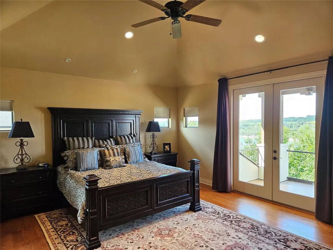
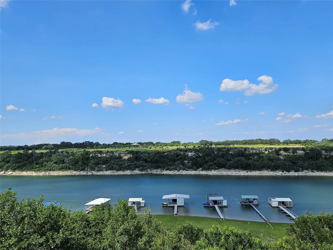
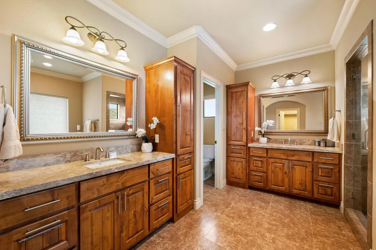
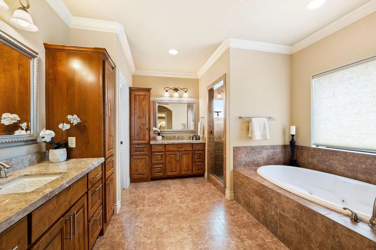
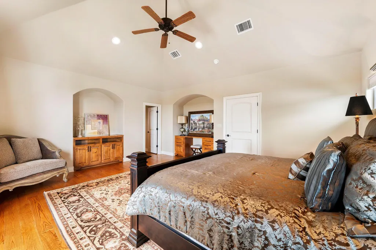
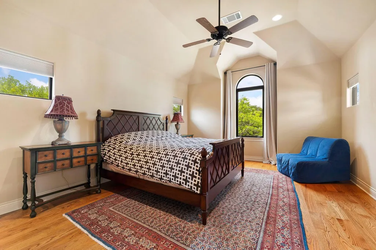
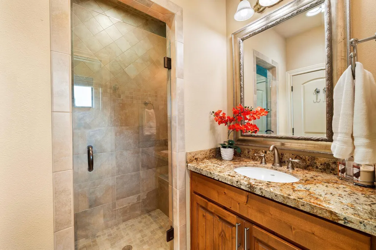
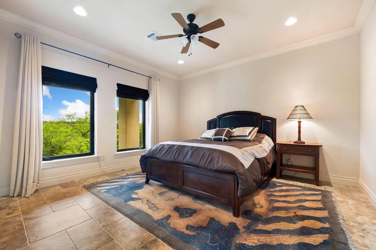
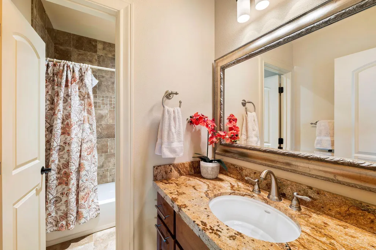
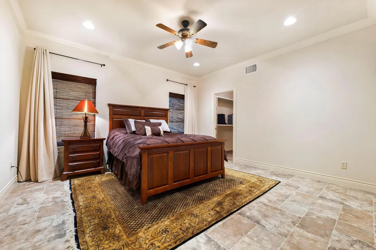
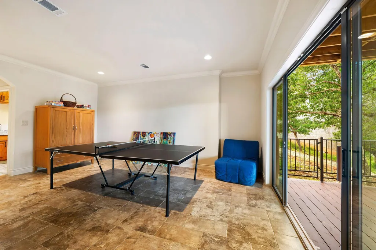
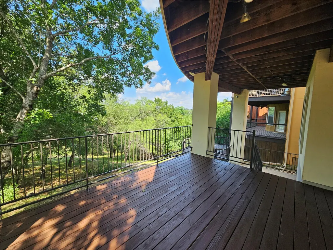
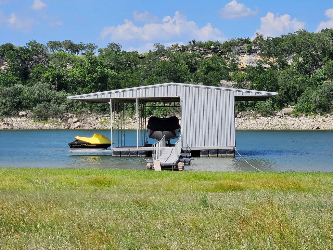
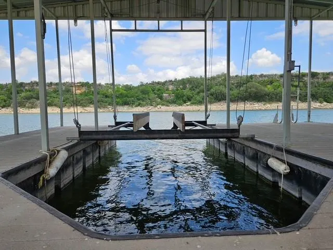
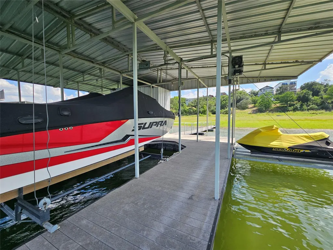
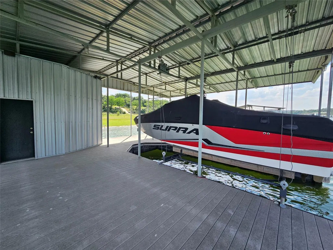
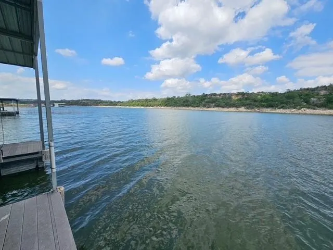
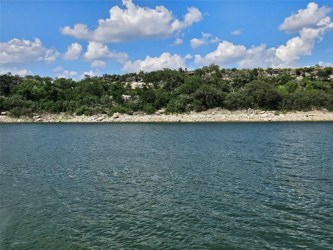
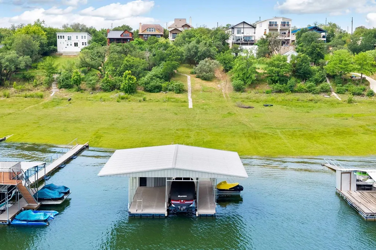
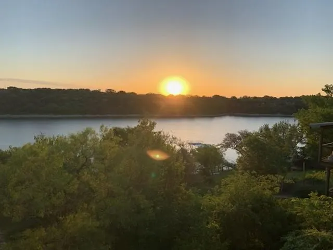
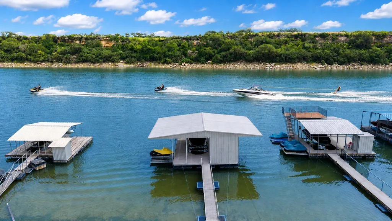
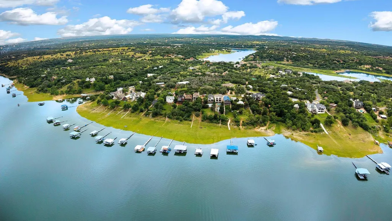
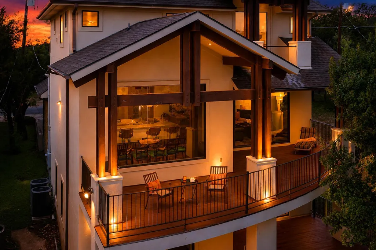
The LAKE IS UP & THE PRICE HAS DROPPED! CUSTOM waterfront residence, high-end weekender, or an INCOME GENERATING short term rental! Perched up high with views for miles, and easily out of the 100-year flood plain. Built by Bentley Custom Homes for the business owner/builder. Custom-built boat dock with storage, boat lift & Jet Ski ramps convey with accepted offer! The open living/dining area features walls of windows to highlight the views & flows out to the expansive covered deck through sliding doors. A 2nd living space/game room features 2 additional covered decks for ample outdoor living & entertaining. The master suite features a vaulted ceiling, built in desk & cabinetry, oversized spa-like bath, and huge closet with built ins. Enjoy fairway views of the Loraloma Golf Course on the bluff across the water from the master suite balcony. This location is one of the BEST areas of Lake Travis for water sports. No docks across the way, an extended gangway & topography that reaches out furthest toward the center of the channel are huge benefits. Buyers have the 1st right of refusal for a 1-AC vacant lot adjacent, & a 2 AC parcel facing the garage. FROR for the boat & jet ski too! 1.8% tax rate, voluntary $75/annual HOA, Lake Travis ISD, & the ability to expand your compound, put in a pool, or build to suit. Call/text to see - a bit of notice may be needed if home is occupied.
| Elementary School | Middle School | High School |
|---|---|---|
| West Cypress Hills Elementary School | Lake Travis Middle School | Lake Travis High School |
| Price History | |
|---|---|
| 5/20/2026 | Listed $1,925,000 |
| 6/19/2026 | 2$1,895,000 |
General Features
| Living Area | 3266 |
|---|---|
| Sewer | Septic Tank |
| Heating | Central |
| Cooling | Central Air |
| Utilities | Electricity Connected,High Speed Internet,Water Connected |
| Roof | Shingle |
| Appliances | Built-In Range,Dishwasher,Disposal,Microwave,Electric Oven,Refrigerator,Washer/Dryer |
| HOA Fee | 75 |
| Garage Spaces | 2 |
| Association Fee Includes | Common Area Maintenance |
| Patio/Porch Features | Covered,Deck,Patio,Side Porch |
| Pool Features | None |
| Security Features | Smoke Detector(s) |
| Construction Materials | Frame,Natural Building,Stucco |
| Year Built | 2007 |
| View | Golf Course,Hill Country,Lake |
| Levels | Multi/Split |
| Property Subtype | Single Family Residence |
| Tax Year | 2026 |
| Waterfront Features | Lake Front,Waterfront |
| Community Features | See Remarks,Lake |
| Accessibility | None |
| Assoc Fee Paid Per | Annually |
| County | Travis |
| New Construction | No |
| Property Type | Residential |
| HOA | Yes |
| Energy Efficient | None |
| Subdivision Name | Laguna Vista |
| Facing Direction | East |
| Green Sustainability | None |
| Other Structures | See Remarks |
| Full Baths | 3 |
| Status | Active |
| Directions | Highway 71 West,Left on Pace Bend Road,Right on Old Ferry,Right on the SECOND Lake Shore Drive,Home will be on the right at 1231. |
| High School | Lake Travis |
| City | Spicewood |
| Body of Water | Lake Travis |
| Disclosures | Seller Disclosure |
| Association Name | Laguna Vista POA |
| MLS Area | LS |
| Lot Size Square Feet | 38929.57 |
| Elementary School | West Cypress Hills |
| Tax Annual Amount | 12244.32 |
| Middle/Junior High School | Lake Travis |
| Property Condition | See Remarks |
| Additional Parcels Y/N | Yes |
| Virtual Tour | https://show.tours/v/fQKTCYK |
| Builder Name | Bentley Custom Homes |
| Standard Status | Active |
| Year Built Source | Builder |
| Tax Assessed Value | 718528 |
Interior Features
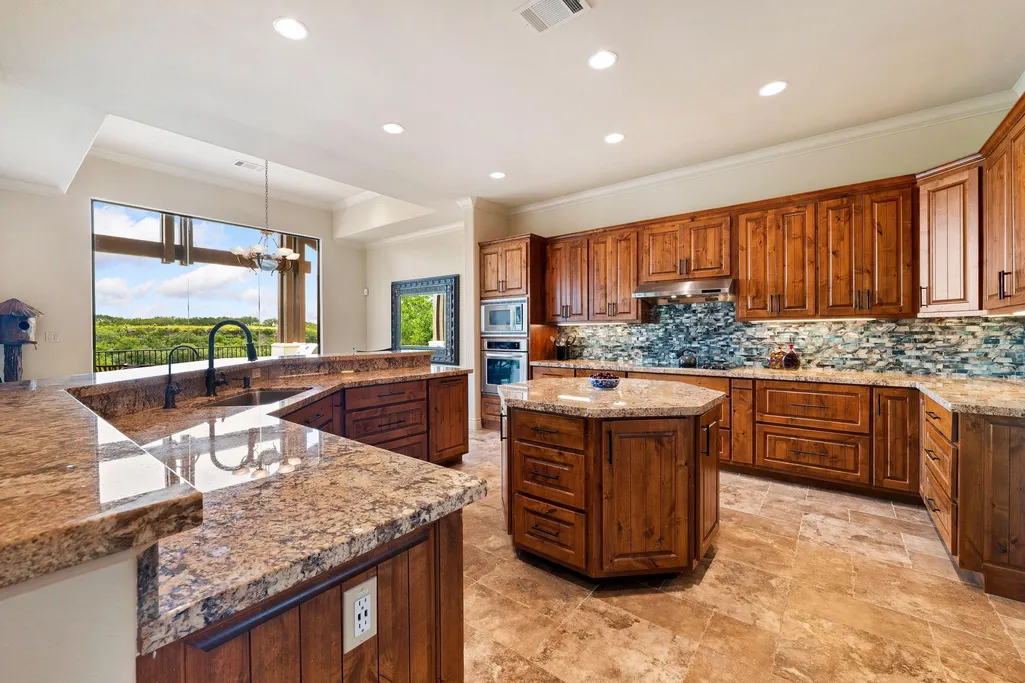
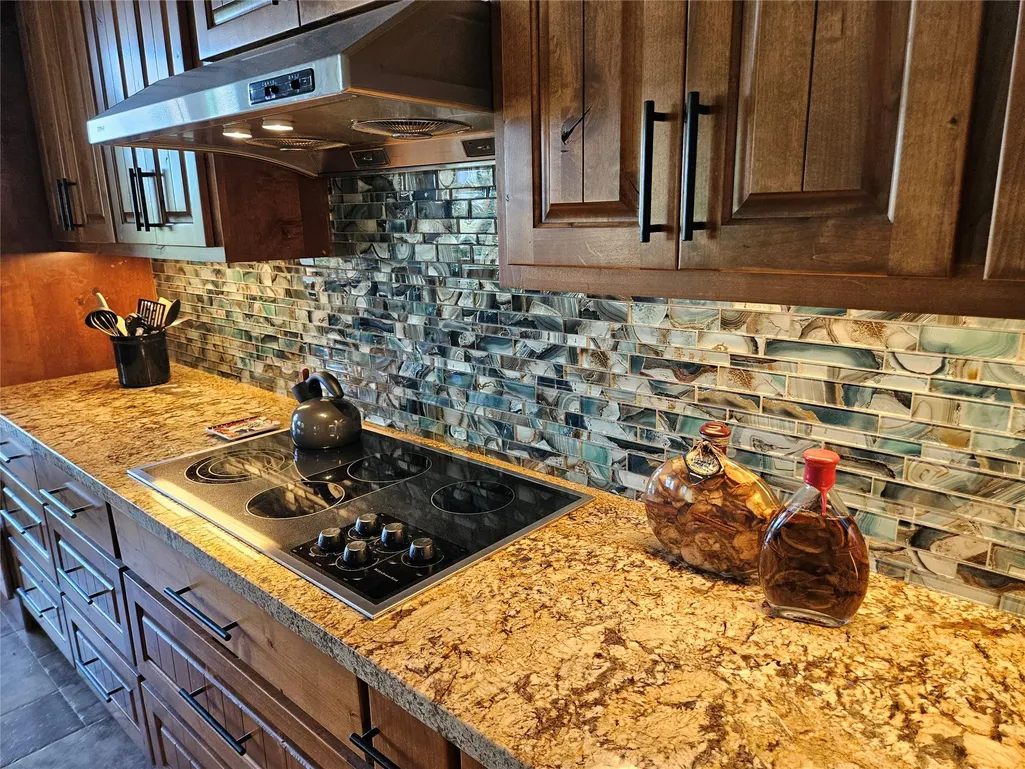
| Interior Amenities | Two Primary Baths,Two Primary Suties,Ceiling Fan(s),Ceiling-High,Granite Counters,Stone Counters,Double Vanity,Entrance Foyer,Interior Steps,Kitchen Island,Multiple Dining Areas,Multiple Living Areas |
|---|---|
| Flooring | Tile |
| Total Fireplaces | 1 |
| Fireplace Features | Great Room,Wood Burning |
| Window Features | ENERGY STAR Qualified Windows,Insulated Windows |
| Half Baths | 1 |
| Total Bedrooms | 4 |
| LivingAreaSource | Builder |
| Total Baths | 4 |
Exterior Features
| Exterior Amenities | Balcony,Boat Dock - Private,Boat Lift,Boat Ramp,Boat Slip,Exterior Steps,Lighting,Private Entrance,Private Yard |
|---|---|
| Fencing | None |
| Parking Features | Additional Parking,Attached,Door-Multi,Garage,Garage Door Opener |
| Lot Features | Cleared,Gentle Sloping,Trees-Large (Over 40 Ft),Trees-Medium (20 Ft - 40 Ft) |
| Water Source | Well |
| Total Parking | 4 |
| Foundation Details | Slab |
| Lot Dimensions | 38,929.57 |
| Lot Size Acres | 0.8937 |
| Waterfront Y/N | Yes |
| Covered Spaces | 2 |
| Horse Y/N | No |
| Horse Amenities | None |
Amenities
- Foreclosure
- Views
- Short Sale
- New Construction
- Adult 55+
- Lease To Own
- No HOA Fees
- Furnished
- Primary On Main
- Air Conditioning
- Seller Finance
- Green
- Fixer Upper
- Horse
- Golf
- Fireplace
- Deck
- Garage
- Basement
- Pool
Property vs Single Family Average in 78669
Price
Taxes
Year Built
Visits
In The Neighborhood
Waterfront
Spicewood
$ 767,000
1201 Lake Shore Dr
Spicewood, TX 78669
- Type
- Single Family
- Size
- 1,952 SqFt
- Rooms
- 3 Beds + 2 Baths
Water Views
Seguin
$ 929,000
429 Laguna Vista
Seguin, TX 78155
- Type
- Single Family
- Size
- 2,504 SqFt
- Rooms
- 4 Beds + 3 Baths
Reduced
Seguin
$ 2,999,000
232 Laguna Rio
Seguin, TX 78155
- Type
- Single Family
- Size
- 4,252 SqFt
- Rooms
- 5 Beds + 5.5 Baths
 Austin Board of REALTORS® Copyright ©2026 All rights reserved.
 Central Texas MLS | Four Rivers Association of REALTORS® All information deemed reliable but not guaranteed. All properties are subject to prior sale, change or withdrawal. Neither listing broker(s) or information provider(s) shall be responsible for any typographical errors, misinformation, misprints and shall be held totally harmless. Listing(s) information is provided for consumer's personal, non-commercial use and may not be used for any purpose other than to identify prospective properties
 Highland Lakes Association of Realtors® All information deemed reliable but not guaranteed. All properties are subject to prior sale, change or withdrawal. Neither listing broker(s) or information provider(s) shall be responsible for any typographical errors, misinformation, misprints and shall be held totally harmless. Listing(s) information is provided for consumer's personal, non-commercial use and may not be used for any purpose other than to identify prospective properties consumers may
