
Price Reduction
Address
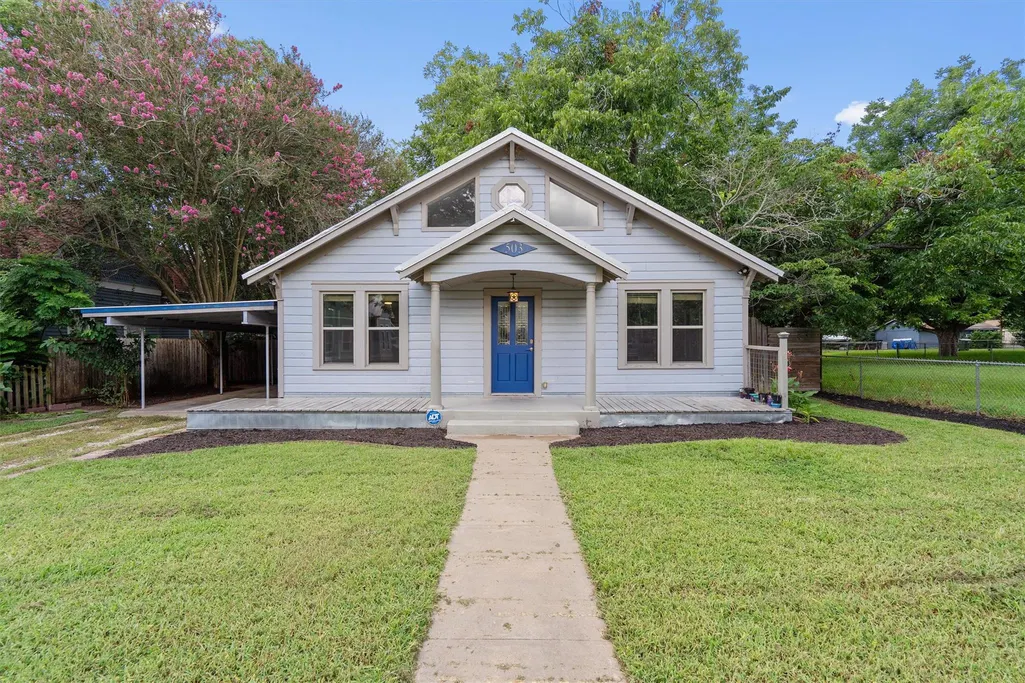
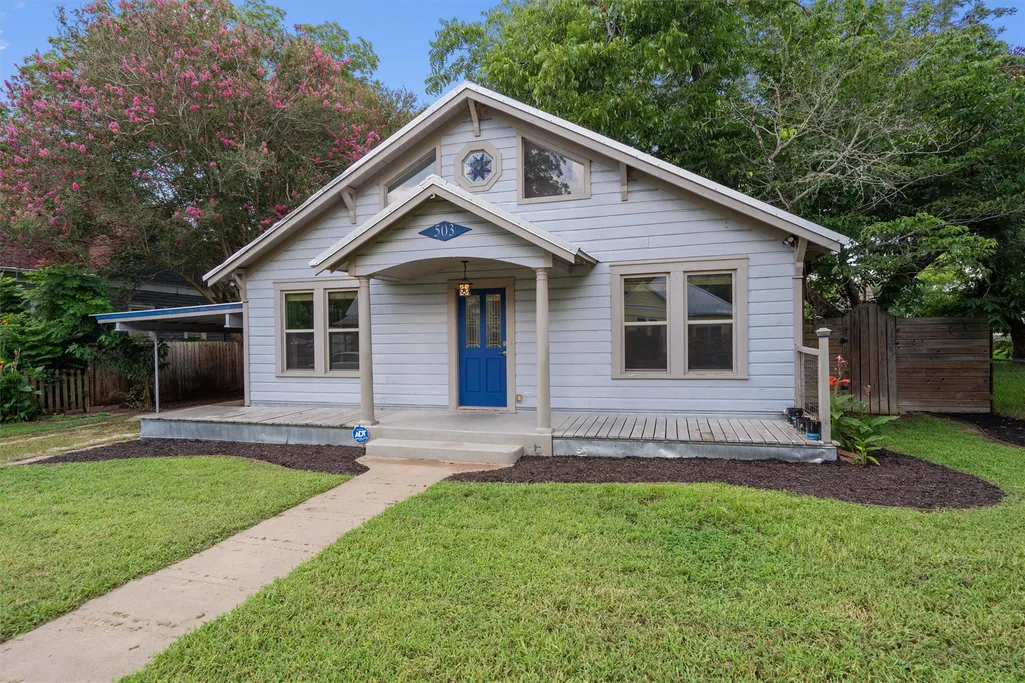
503 Short St, Smithville, TX
Price
$ 300,000
Property Attributes
- MLS#7688314
- TypeSingle Family
- Listing Status Active
- CountyBASTROP
- CitySmithville
- AreaSV
- NeighborhoodBurleson
- Zip78957
- StyleSingle Family Residence
- Year Built1938
- Taxes$ 6100
- Price$ 300,000
- Bedrooms3
- Full Bathrooms3
- Half Bathrooms0
- Sqr Footage2118
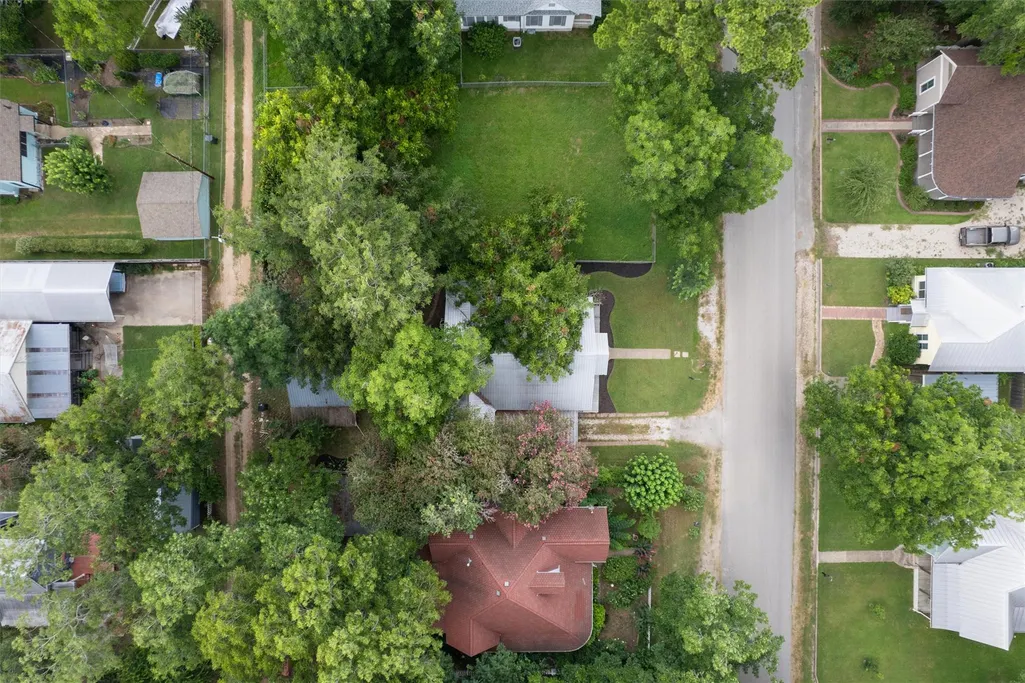
- Lot Size0.193 Acres
Data Source:
Austin Board of REALTORS® (ABOR) as distributed by MLS GRID
Property Description
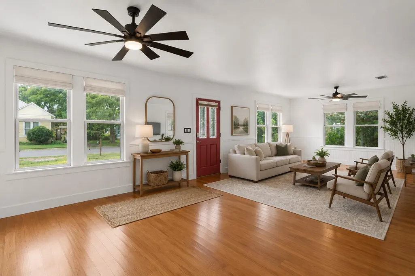
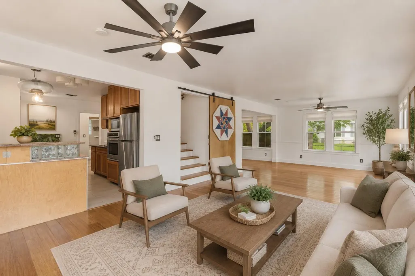
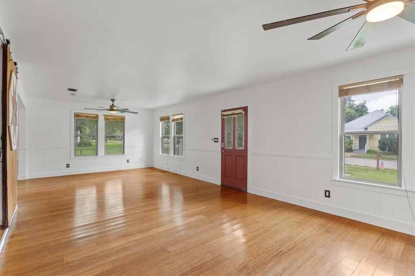
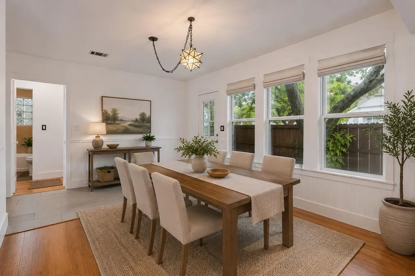
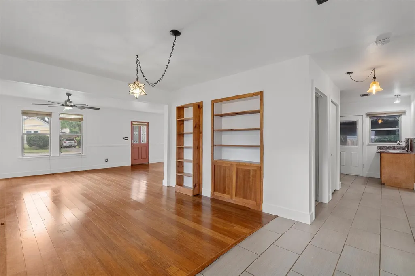
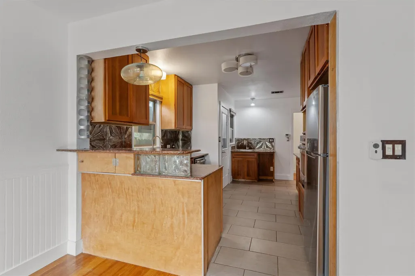
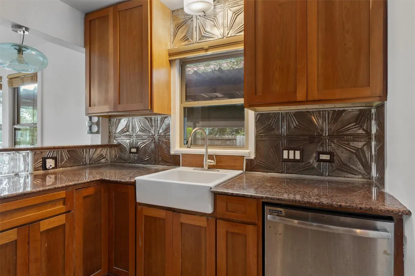
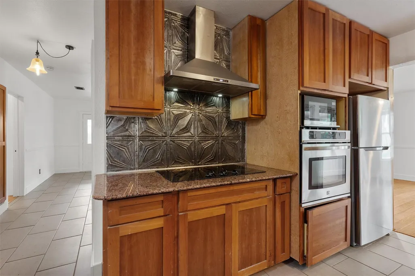
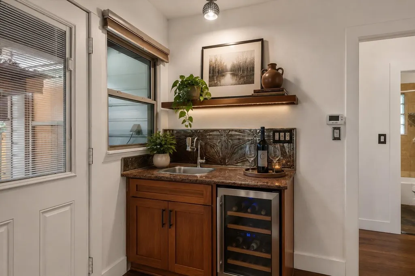
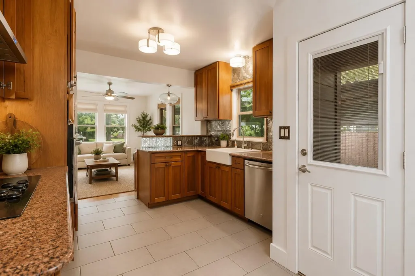
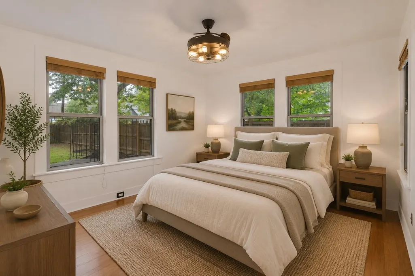
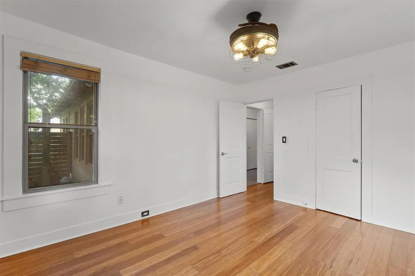
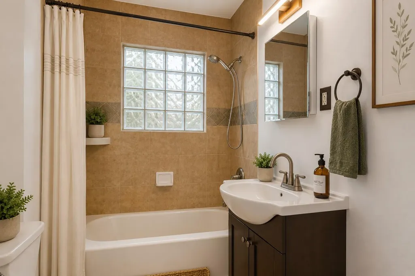
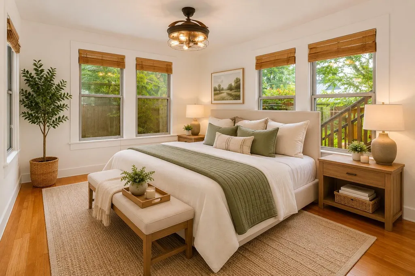
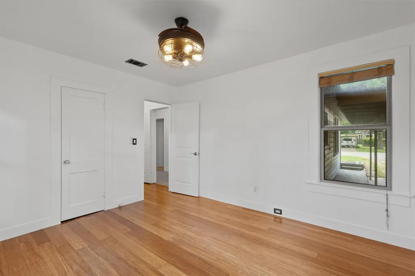
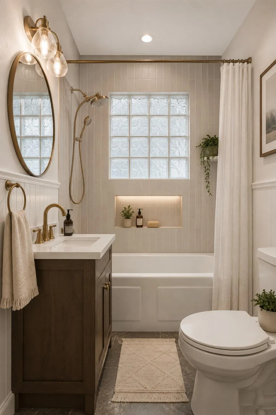
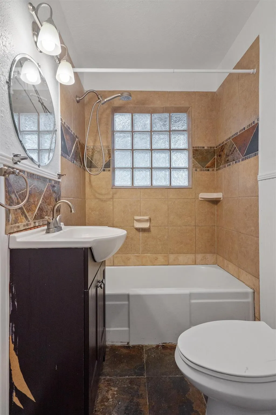
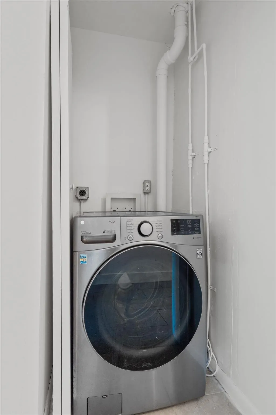
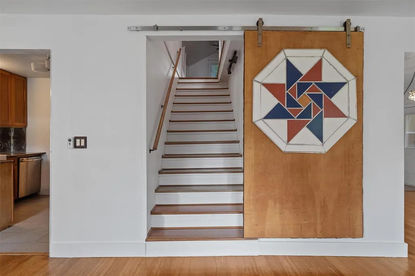
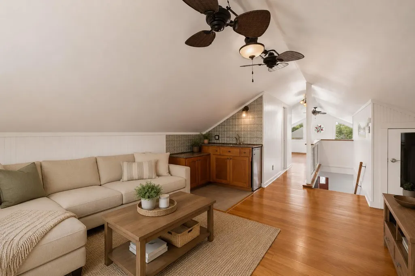
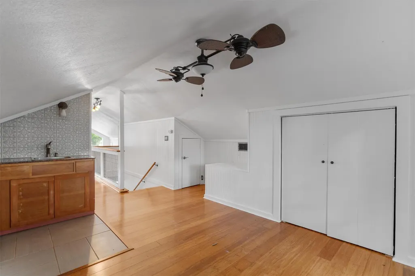
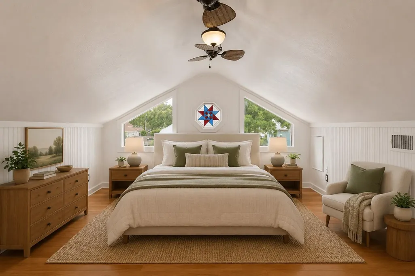
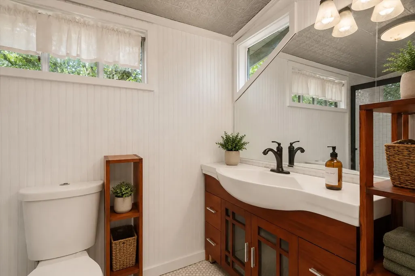
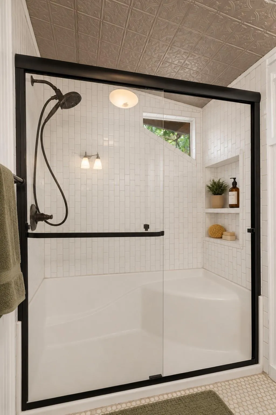
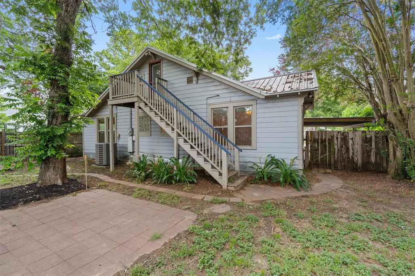
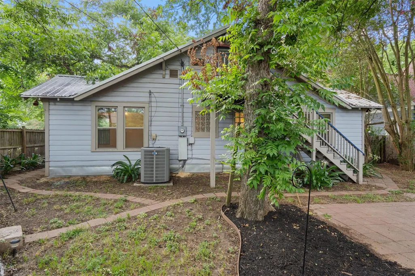
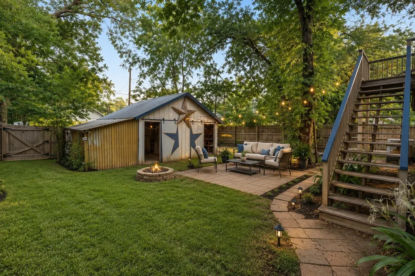
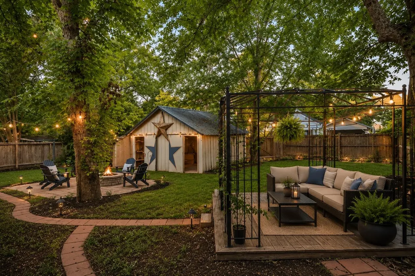
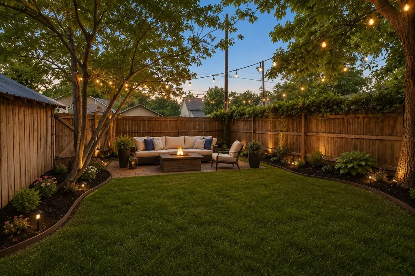
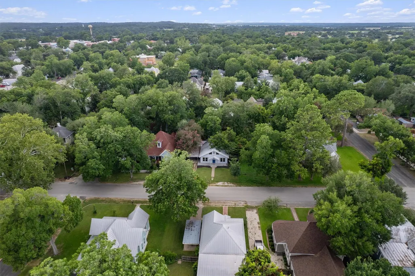
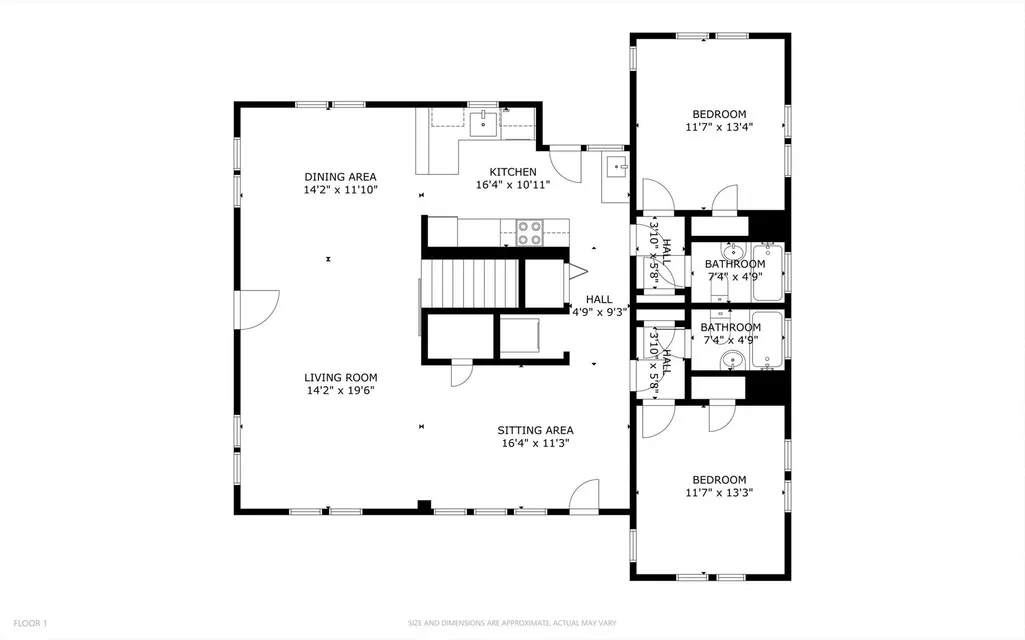
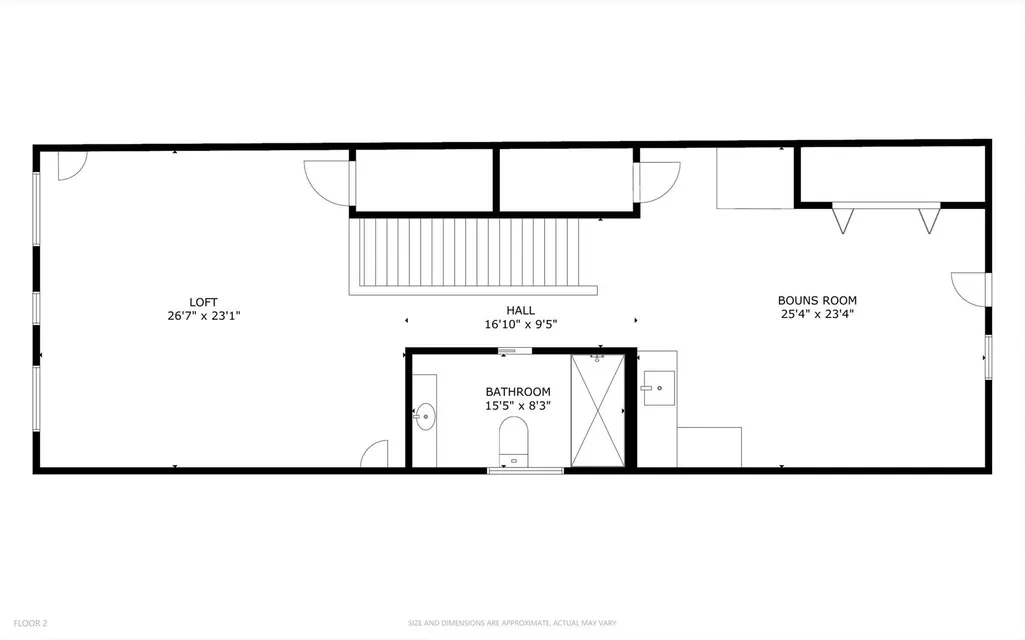
A hidden room and upstairs suite with its own entrance. The listing photos don't do it justice. At 2,118 square feet, this 3 bedroom, 3 full bath home has considerably more space than the exterior lets on. Bamboo floors run throughout, and the kitchen was updated for someone who actually cooks: granite counters, a deep farmhouse sink, a five burner ceramic cooktop, and a built in wall oven. Comfort here is designed in, not added on. Electric fireplaces anchor both levels, and several ceiling fans include ceramic heaters — the kind of detail you appreciate in January. Then there's the part that steals every showing. A bookcase that swings open to a hidden room with a safe inside. Yes, really. Upstairs is a private retreat with its own separate entrance off the back of the home: a bedroom, a living area with kitchenette, and a full bath with a walk in shower. Come and go without ever crossing the main level — well suited for guests or a home office suite. Out back, the original garage offers alley access plus a small workshop for projects and storage. With a dependable rental history behind it, the home is now vacant, move-in ready, and easy to show. No tenant to work around, no punch list waiting on the new owner. Schedule a showing and find the hidden room for yourself.
| Elementary School | Middle School | High School |
|---|---|---|
| Brown Primary Elementary School | Smithville Middle School | Smithville High School |
| Price History | |
|---|---|
| 7/5/2026 | Listed $340,000 |
| 7/21/2026 | 3$330,000 |
| 8/25/2026 | 10$300,000 |
General Features
| Living Area | 2118 |
|---|---|
| Sewer | Public Sewer |
| Heating | Central |
| Cooling | Central Air |
| Utilities | Cable Available,Electricity Available,High Speed Internet,Natural Gas Available,Phone Available,Sewer Available,Water Available |
| Roof | Metal |
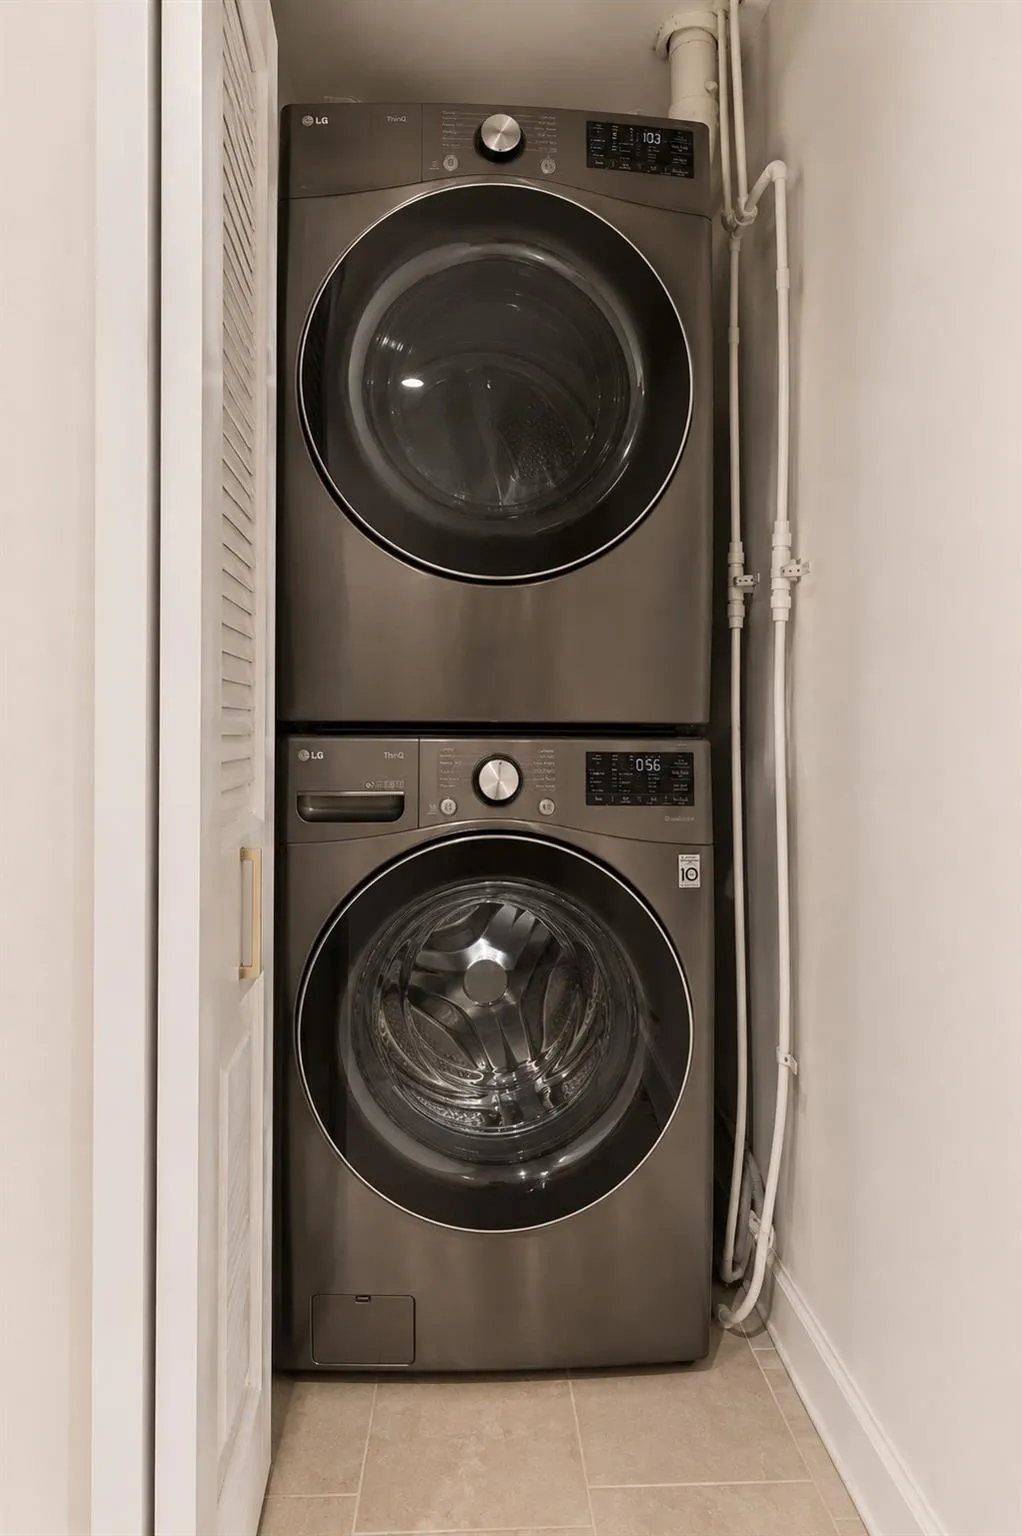
| Appliances | Dishwasher,Disposal,Electric Cooktop,Exhaust Fan,Electric Water Heater |
| Patio/Porch Features | Deck,Front Porch,Rear Porch |
| Pool Features | None |
| Security Features | Carbon Monoxide Detector(s) |
| Construction Materials | Frame |
| Year Built | 1938 |
| View | None |
| Levels | Two |
| Property Subtype | Single Family Residence |
| Tax Year | 2024 |
| Waterfront Features | None |
| Community Features | Pet Amenities,Trash Pickup - Door to Door |
| Accessibility | None |
| County | Bastrop |
| New Construction | No |
| Property Type | Residential |
| HOA | No |
| Energy Efficient | None |
| Subdivision Name | Burleson |
| Facing Direction | Northeast |
| Green Sustainability | None |
| Other Structures | Cabana,Greenhouse,Outbuilding,Workshop |
| Full Baths | 3 |
| Status | Active |
| Directions | Hwy 71 east to Smithville. Take Smithville exit,go to first traffic light and turn left. Continue to Short St. and turn left. Property will be on your left |
| High School | Smithville |
| City | Smithville |
| Disclosures | Lead Base Paint Addendum,Seller Disclosure |
| MLS Area | SV |
| Lot Size Square Feet | 8407.08 |
| Elementary School | Brown Primary |
| Tax Annual Amount | 7359.53 |
| Middle/Junior High School | Smithville |
| Property Condition | Resale |
| Additional Parcels Y/N | No |
| Standard Status | Active |
| Year Built Source | Public Records |
| Tax Assessed Value | 350272 |
| Virtual Tour | https://portal.solid-photography.com/503-Short-St |
Interior Features
| Interior Amenities | Bar,Bookcases,Breakfast Bar,Built-in Features,Ceiling Fan(s),Granite Counters,Interior Steps,Multiple Living Areas |
|---|---|
| Flooring | Tile,Wood |
| Fireplace Features | None |
| Window Features | Screens,Wood Frames |
| Total Bedrooms | 3 |
| Main Level Bedrooms | 2 |
| LivingAreaSource | Public Records |
| Total Baths | 3 |
Exterior Features
| Exterior Amenities | Balcony,CCTYD,Exterior Steps,Garden,Lighting,Private Entrance,Private Yard |
|---|---|
| Fencing | Back Yard,Fenced,Privacy,Wood |
| Parking Features | Attached Carport,Covered |
| Lot Features | Back Yard,Cleared,Curbs,Front Yard,Garden,Level,Private,Trees-Medium (20 Ft - 40 Ft) |
| Water Source | Public |
| Total Parking | 3 |
| Foundation Details | Pillar/Post/Pier |
| Lot Size Acres | 0.193 |
| Waterfront Y/N | No |
| Horse Y/N | No |
| Horse Amenities | None |
Amenities
- Foreclosure
- Views
- Short Sale
- New Construction
- Adult 55+
- Lease To Own
- No HOA Fees
- Furnished
- Primary On Main
- Air Conditioning
- Seller Finance
- Green
- Fixer Upper
- Horse
- Golf
- Fireplace
- Deck
- Garage
- Basement
- Pool
Property vs Single Family Average in 78957
Price
Taxes
Year Built
Visits
In The Neighborhood
Just Listed
Smithville
$ 310,000
701 Garwood St
Smithville, TX 78957
- Type
- Single Family
- Size
- 1,827 SqFt
- Rooms
- 5 Beds + 2 Baths
Views
Smithville
$ 575,000
300 Mills St
Smithville, TX 78957
- Type
- Single Family
- Size
- 3,052 SqFt
- Rooms
- 4 Beds + 3.5 Baths
Views
Smithville
$ 299,000
403 Jones St
Smithville, TX 78957
- Type
- Single Family
- Size
- 1,431 SqFt
- Rooms
- 3 Beds + 2.5 Baths
Reduced
Smithville
$ 424,999
601 Garwood St
Smithville, TX 78957
- Type
- Single Family
- Size
- 2,201 SqFt
- Rooms
- 3 Beds + 2.5 Baths
Reduced
Smithville
$ 228,000
407 Hill St
Smithville, TX 78957
- Type
- Single Family
- Size
- 1,036 SqFt
- Rooms
- 2 Beds + 1 Baths
Reduced
Smithville
$ 289,990
403 Lynch St
Smithville, TX 78957
- Type
- Single Family
- Size
- 1,500 SqFt
- Rooms
- 3 Beds + 2 Baths
Reduced
Smithville
$ 372,000
504 Gresham St
Smithville, TX 78957
- Type
- Single Family
- Size
- 1,664 SqFt
- Rooms
- 3 Beds + 2 Baths
Smithville
$ 650,000
506 Gresham St
Smithville, TX 78957
- Type
- Single Family
- Size
- 3,176 SqFt
- Rooms
- 3 Beds + 2.5 Baths
Reduced
Liberty Hill
$ 825,000
2110 County Road 285
Liberty Hill, TX 78642
- Type
- Single Family
- Size
- 2,489 SqFt
- Rooms
- 3 Beds + 2.5 Baths
 Austin Board of REALTORS® Copyright ©2026 All rights reserved.
 Central Texas MLS | Four Rivers Association of REALTORS® All information deemed reliable but not guaranteed. All properties are subject to prior sale, change or withdrawal. Neither listing broker(s) or information provider(s) shall be responsible for any typographical errors, misinformation, misprints and shall be held totally harmless. Listing(s) information is provided for consumer's personal, non-commercial use and may not be used for any purpose other than to identify prospective properties
 Highland Lakes Association of Realtors® All information deemed reliable but not guaranteed. All properties are subject to prior sale, change or withdrawal. Neither listing broker(s) or information provider(s) shall be responsible for any typographical errors, misinformation, misprints and shall be held totally harmless. Listing(s) information is provided for consumer's personal, non-commercial use and may not be used for any purpose other than to identify prospective properties consumers may
