
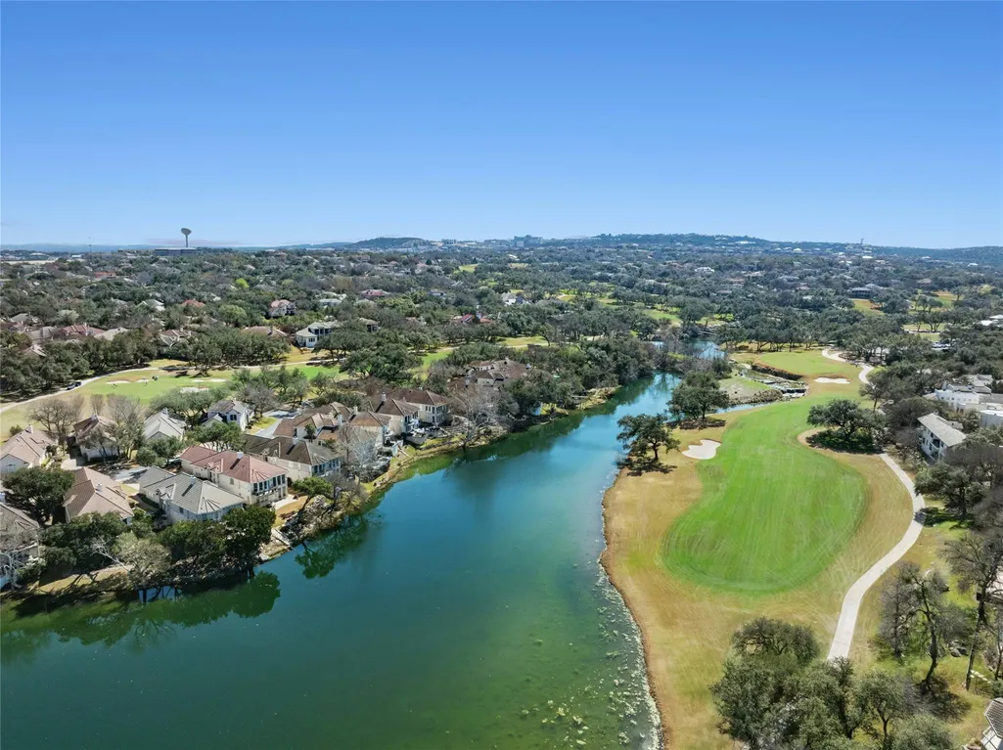
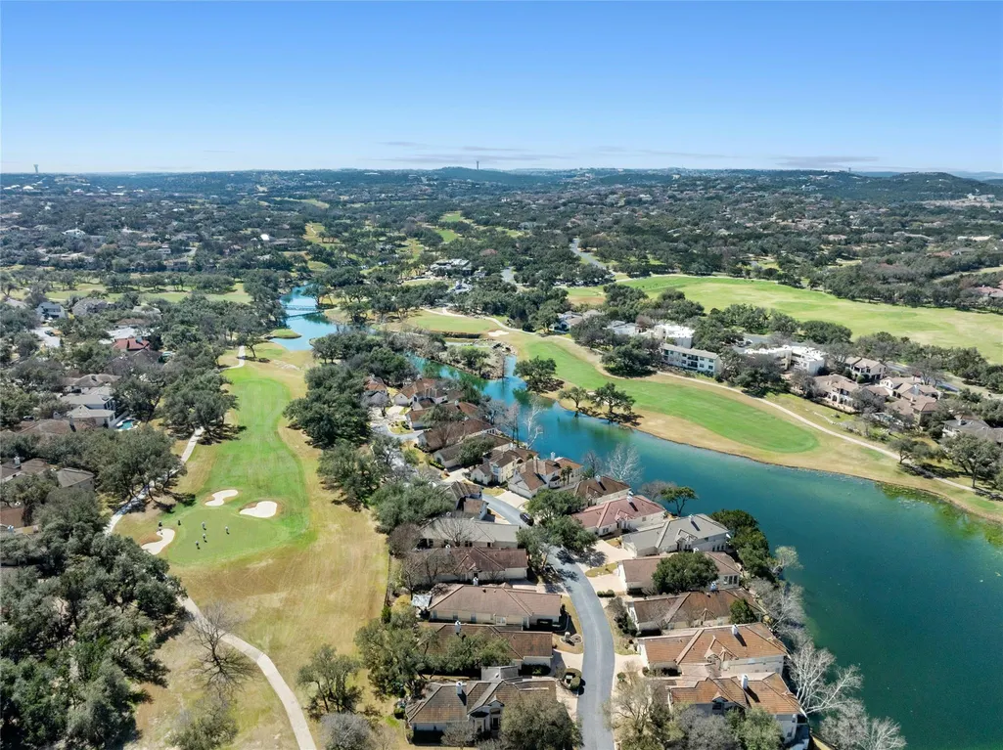
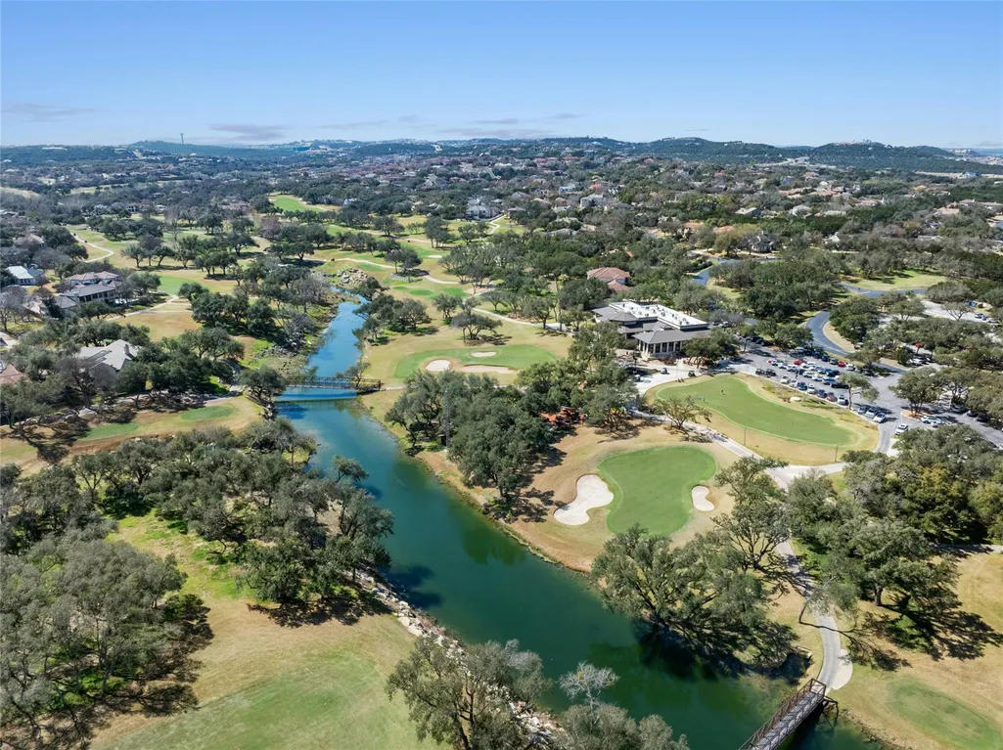
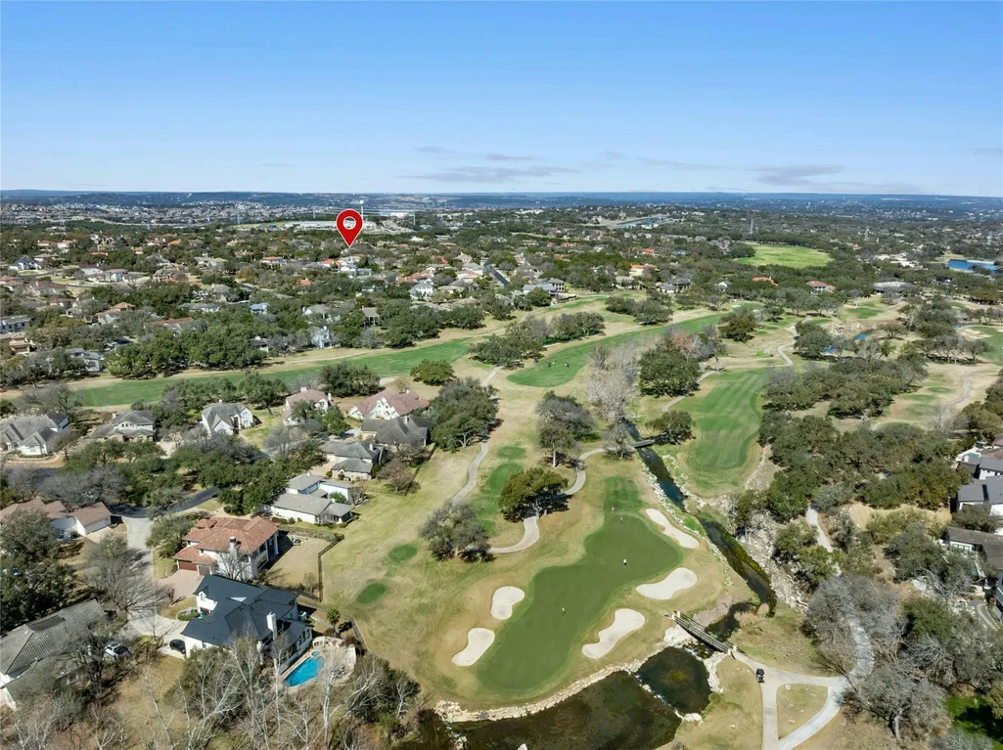
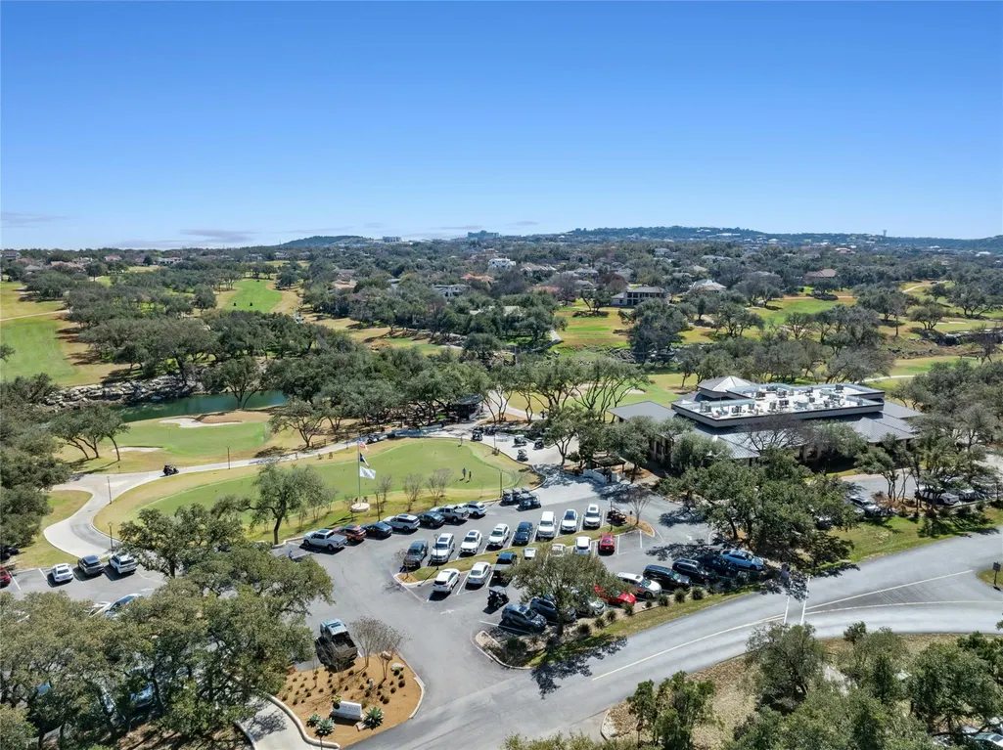
Views - Golf Course - Primary on Main
Address
3 Camwood Trl, The Hills, TX
Price
$ 997,000
Property Attributes
- MLS#8565314
- TypeSingle Family
- Listing Status Active
- CountyTRAVIS
- CityThe Hills
- AreaLS
- NeighborhoodThe Hills
- Zip78738
- StyleSingle Family Residence
- Year Built2015
- Taxes$ 13995
- Price$ 997,000
- Bedrooms4
- Full Bathrooms3
- Half Bathrooms1
- Sqr Footage2763
- Lot Size0.2 Acres
Data Source:
Austin Board of REALTORS® (ABOR) as distributed by MLS GRID
Property Description
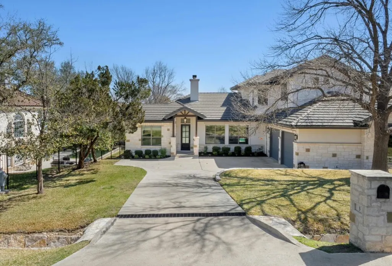
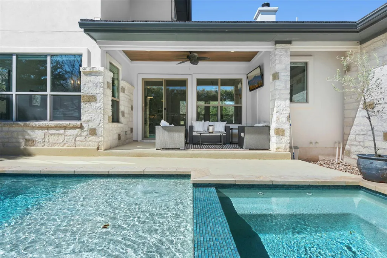
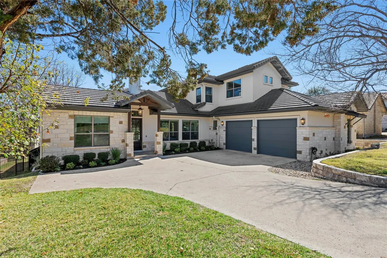
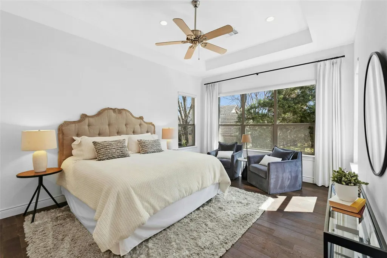
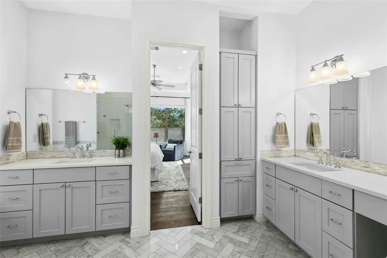
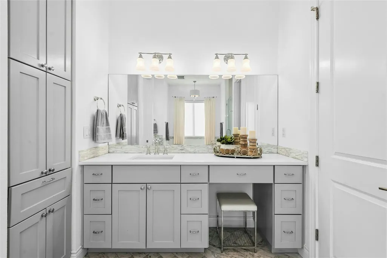
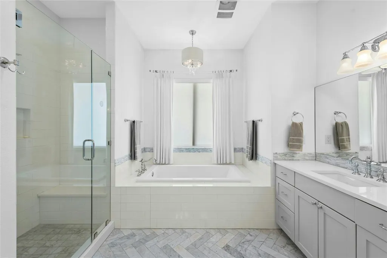
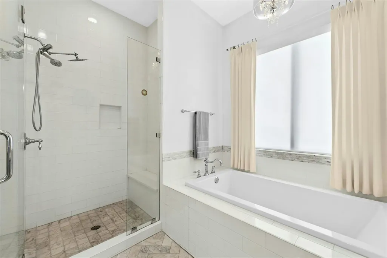
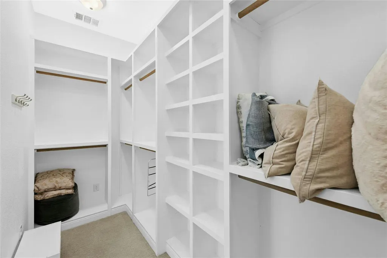
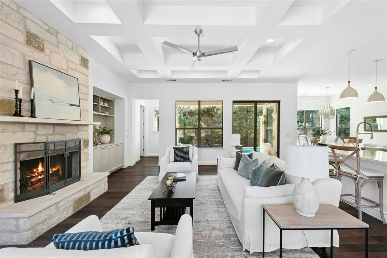
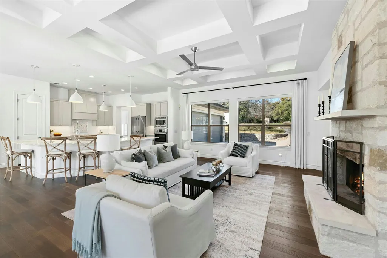
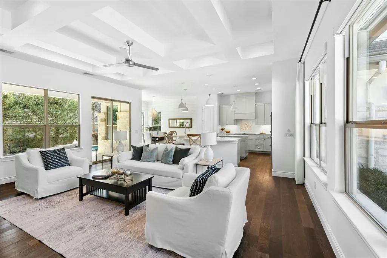
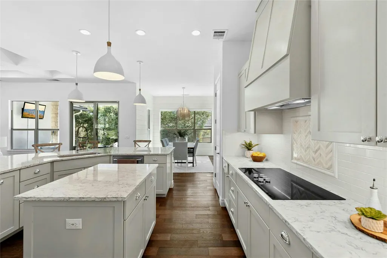
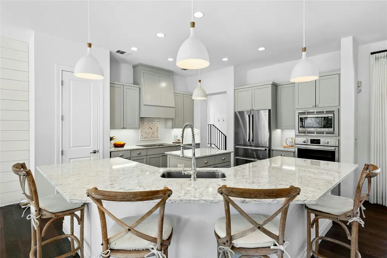
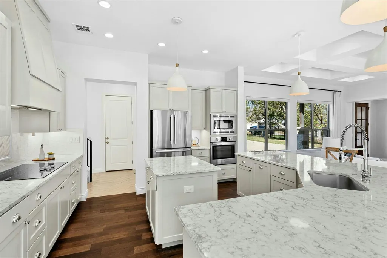
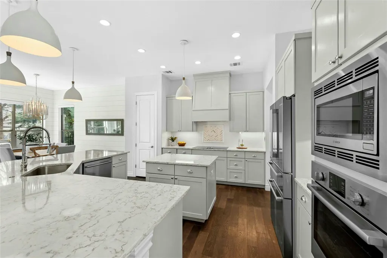
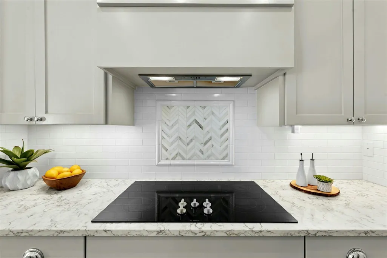
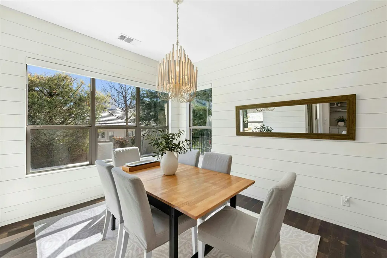
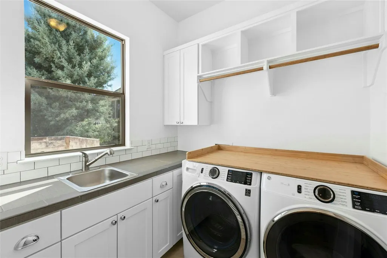
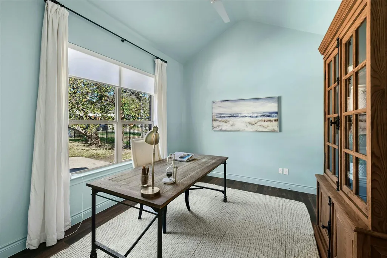
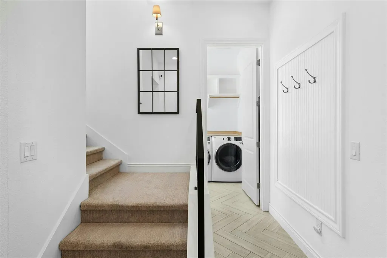
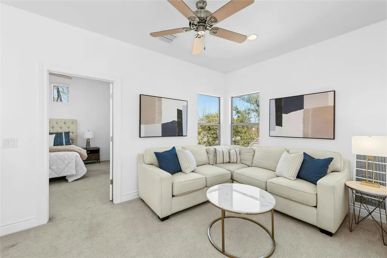
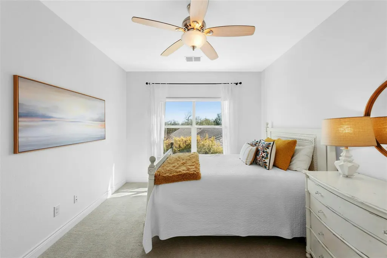
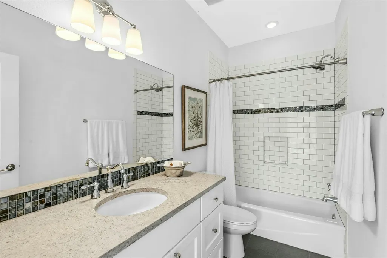
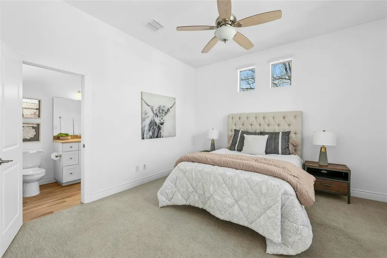
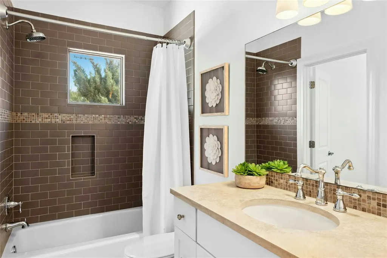
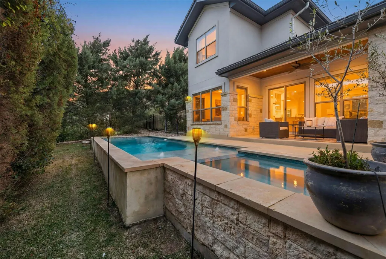
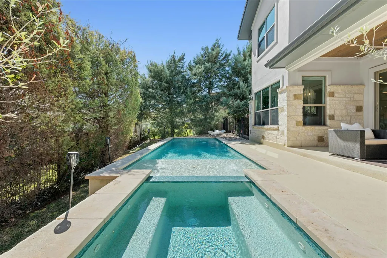
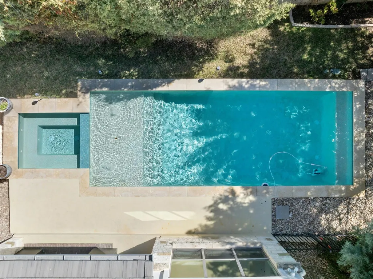
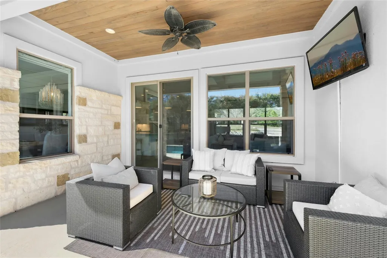
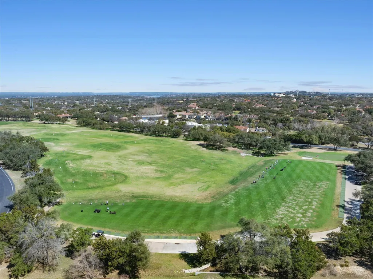
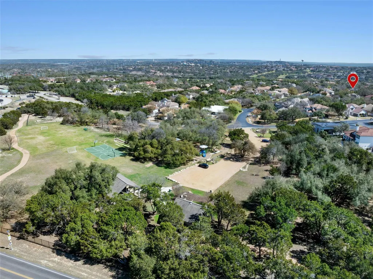
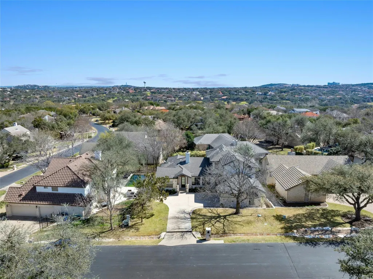
Located behind the gates of the prestigious Hills of Lakeway, this 2,700 sq. ft. Hill Country residence has already been beautifully updated — move-in ready, with nothing to renovate or manage from a distance. The versatile floor plan lives large: 4 bedrooms in all, with 2 on the main level (the primary suite plus a private study currently used as a bedroom/office), and 2 upstairs bedrooms tucked into their own private wing with a second living space — perfect as a bonus room, loft, or media retreat. Add 3.5 bathrooms, coffered ceilings, hardwood floors, and a light-filled open-concept living and kitchen area built for entertaining, and this home checks every box. Step outside to a backyard retreat with a sparkling pool, elevated spa, covered patio, and mature landscaping. But the real lifestyle begins beyond the backyard. As a resident of The Hills of Lakeway, you gain access to the acclaimed Hills Country Club — golf, tennis, fitness, and dining built around a genuine sense of community. This is a club-centered lifestyle of year-round member gatherings and social connection, with something for every generation. Add 24-hour guarded security and close proximity to Lake Travis, area marinas, and top-rated Lake Travis ISD schools, and it's easy to see why the Hills is one of Lakeway's most sought-after gated communities. A rare opportunity to own newer, already-updated construction in a community where the clubhouse is just as much a part of home as the house itself.
| Elementary School | Middle School | High School |
|---|---|---|
| Lakeway Elementary School | Hudson Bend Middle School | Lake Travis High School |
| Price History | |
|---|---|
| 3/3/2026 | Listed $1,149,000 |
| 3/31/2026 | 2$1,129,000 |
| 4/24/2026 | 5$1,075,000 |
| 6/25/2026 | 3$1,049,000 |
| 7/29/2026 | 5$997,000 |
General Features
| Living Area | 2763 |
|---|---|
| Sewer | MUD |
| Heating | Central |
| Cooling | Central Air |
| Utilities | Electricity Connected,Sewer Connected,Water Connected |
| Roof | Tile |
| Appliances | Built-In Oven(s),Dishwasher,Disposal,Electric Cooktop,Microwave,Refrigerator,Electric Water Heater |
| HOA Fee | 775 |
| Garage Spaces | 2 |
| Association Fee Includes | Common Area Maintenance |
| Patio/Porch Features | Covered,Patio |
| Pool Features | Heated,In Ground |
| Security Features | Prewired,Smoke Detector(s) |
| Construction Materials | Masonry – All Sides |
| Year Built | 2015 |
| View | Hill Country,Pool |
| Levels | Two |
| Property Subtype | Single Family Residence |
| Tax Year | 2025 |
| Waterfront Features | None |
| Community Features | Clubhouse,Fitness Center,Gated,General Aircraft Airport,Golf,High Speed Internet,Park,Playground,Pool,Tennis Court(s) |
| Accessibility | None |
| Assoc Fee Paid Per | Semi-Annually |
| County | Travis |
| New Construction | No |
| Property Type | Residential |
| HOA | Yes |
| Energy Efficient | None |
| Subdivision Name | The Hills |
| Facing Direction | West |
| Green Sustainability | None |
| Other Structures | None |
| Full Baths | 3 |
| Status | Active |
| Directions | 71 to 620 to Lohmans Crossing,left into Hill entrance (Wingreen Loop),left on Hills Dr,Right on Camwood |
| High School | Lake Travis |
| City | The Hills |
| Disclosures | MUD,Other Disclosures,Seller Disclosure |
| Association Name | The Hills of Lakeway Property Owners' Association |
| MLS Area | LS |
| Lot Size Square Feet | 8712 |
| Spa Features | Hot Tub,In Ground |
| Elementary School | Lakeway |
| Middle/Junior High School | Hudson Bend |
| Property Condition | Resale |
| Additional Parcels Y/N | No |
| Virtual Tour | https://www.propertypanorama.com/instaview/aus/8565314 |
| Builder Name | C&A Builders |
| Standard Status | Active |
| Year Built Source | Public Records |
| Tax Assessed Value | 961517 |
Interior Features
| Interior Amenities | Breakfast Bar,Stone Counters,Double Vanity,Multiple Living Areas,Pantry,Primary Bedroom on Main,Study/Home Office,Walk-In Closet(s),Wired for Sound |
|---|---|
| Flooring | Marble,Tile,Wood |
| Total Fireplaces | 1 |
| Fireplace Features | Family Room |
| Window Features | Double Pane Windows,Screens |
| Half Baths | 1 |
| Total Bedrooms | 4 |
| Main Level Bedrooms | 2 |
| LivingAreaSource | Appraiser |
| Total Baths | 4 |
Exterior Features
| Exterior Amenities | Rain Gutters,Private Yard |
|---|---|
| Fencing | Fenced,Wrought Iron |
| Parking Features | Attached |
| Lot Features | Sprinkler - Automatic,Trees-Medium (20 Ft - 40 Ft) |
| Water Source | MUD |
| Total Parking | 2 |
| Foundation Details | Slab |
| Lot Size Acres | 0.2 |
| Waterfront Y/N | No |
| Covered Spaces | 2 |
| Horse Y/N | No |
| Horse Amenities | None |
Amenities
- Foreclosure
- Views
- Short Sale
- New Construction
- Adult 55+
- Lease To Own
- No HOA Fees
- Furnished
- Primary On Main
- Air Conditioning
- Seller Finance
- Green
- Fixer Upper
- Horse
- Golf
- Fireplace
- Deck
- Garage
- Basement
- Pool
Property vs Single Family Average in 78738
Price
Taxes
Year Built
Visits
In The Neighborhood
Reduced
Horseshoe Bay
$ 1,898,000
310 The Hills Rd
Horseshoe Bay, TX 78657
- Type
- Single Family
- Size
- 4,000 SqFt
- Rooms
- 4 Beds + 4 Baths
Reduced
Horseshoe Bay
$ 1,898,000
310 The Hills Road
Horseshoe Bay, TX 78657
- Type
- Single Family
- Size
- 4,000 SqFt
- Rooms
- 4 Beds + 4 Baths
 Austin Board of REALTORS® Copyright ©2026 All rights reserved.
 Central Texas MLS | Four Rivers Association of REALTORS® All information deemed reliable but not guaranteed. All properties are subject to prior sale, change or withdrawal. Neither listing broker(s) or information provider(s) shall be responsible for any typographical errors, misinformation, misprints and shall be held totally harmless. Listing(s) information is provided for consumer's personal, non-commercial use and may not be used for any purpose other than to identify prospective properties
 Highland Lakes Association of Realtors® All information deemed reliable but not guaranteed. All properties are subject to prior sale, change or withdrawal. Neither listing broker(s) or information provider(s) shall be responsible for any typographical errors, misinformation, misprints and shall be held totally harmless. Listing(s) information is provided for consumer's personal, non-commercial use and may not be used for any purpose other than to identify prospective properties consumers may
