
Price Reduction - Views - Primary on Main
Address
513 Tobin Dr, Buda, TX
Price
$ 340,000
Property Attributes
- MLS#8749914
- TypeSingle Family
- Listing Status Active
- CountyHAYS
- CityBuda
- AreaHH
- NeighborhoodBradfield Village Sec Two
- Zip78610
- StyleSingle Family Residence
- Year Built2001
- Taxes$ 7012
- Price$ 340,000
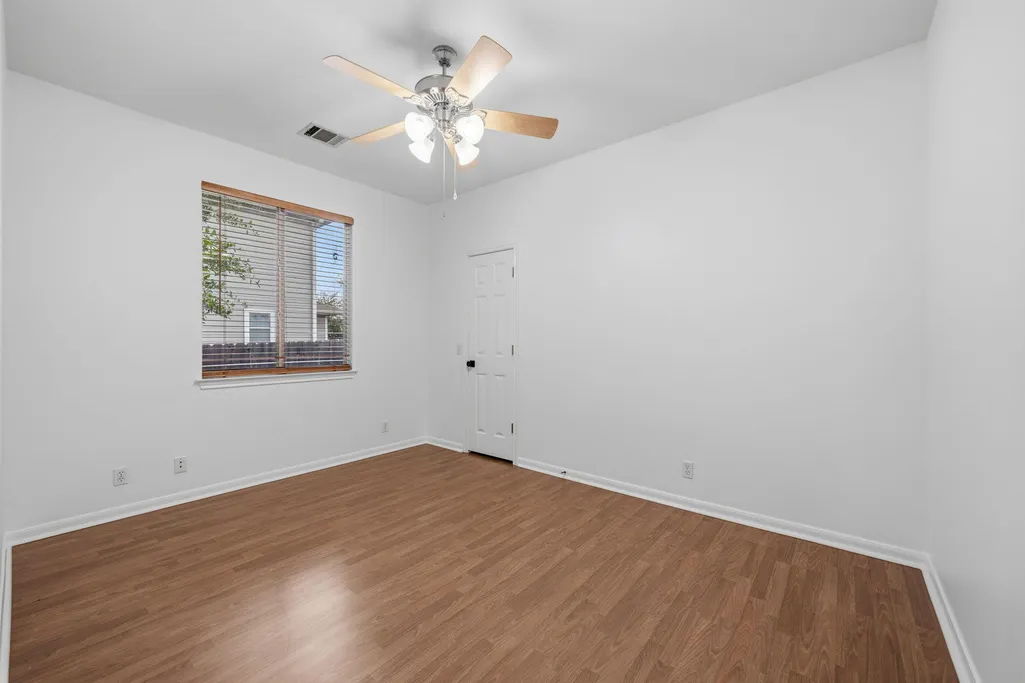
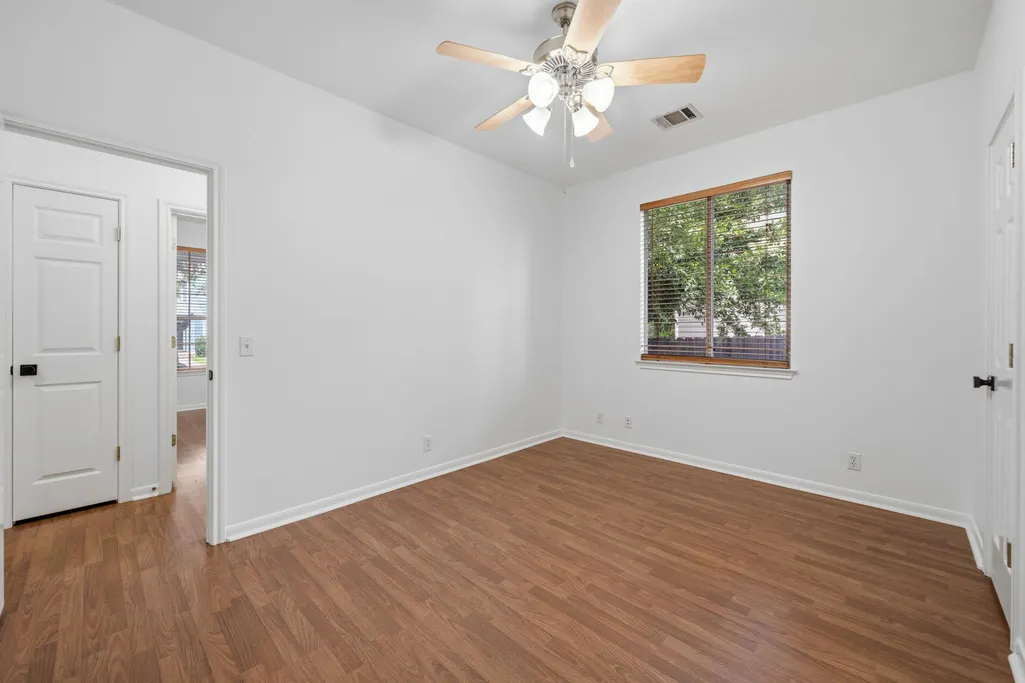
- Bedrooms3
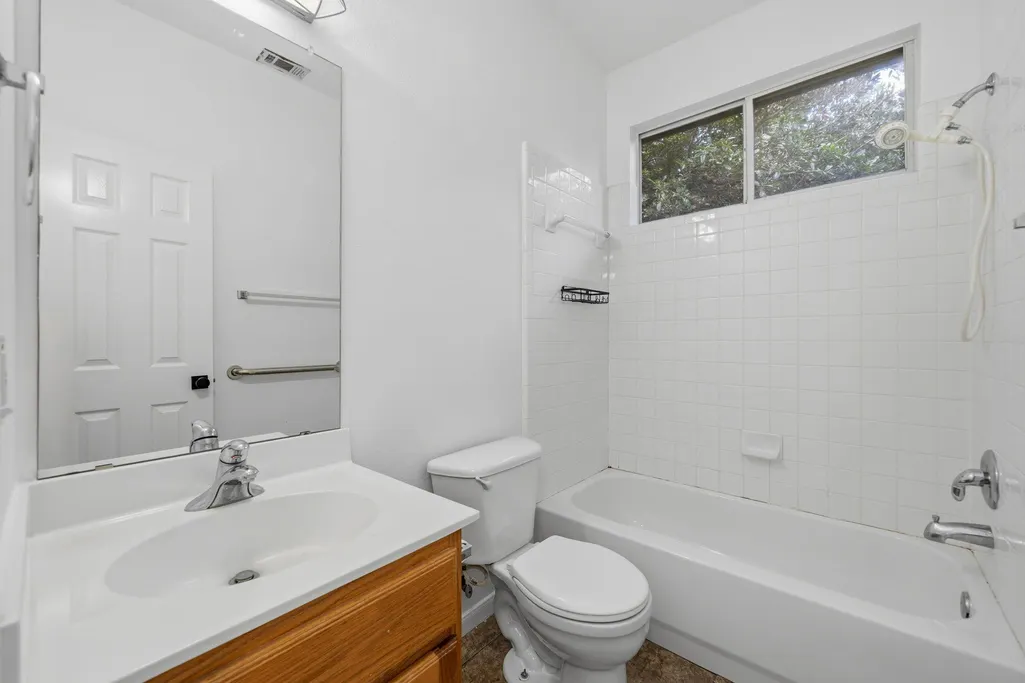
- Full Bathrooms2
- Half Bathrooms0
- Sqr Footage1656
- Lot Size0.156 Acres
Data Source:
Austin Board of REALTORS® (ABOR) as distributed by MLS GRID
Property Description
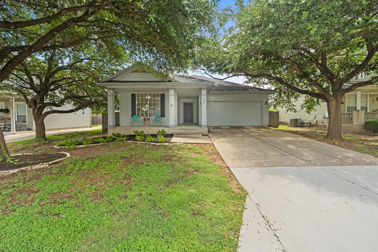
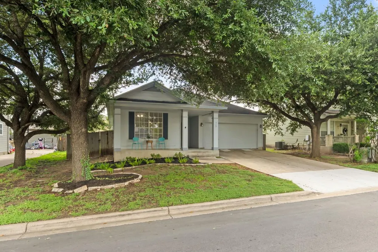
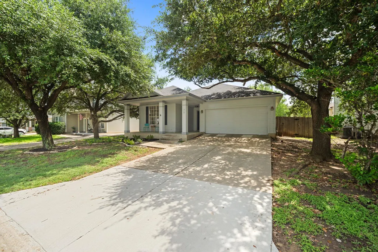
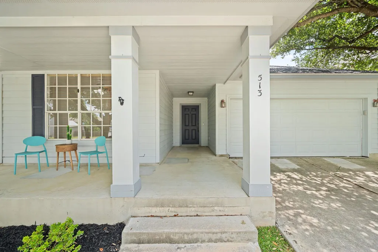
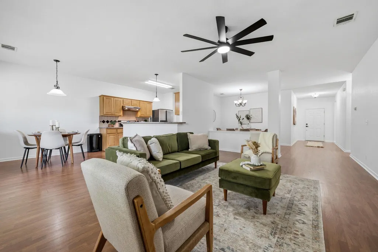
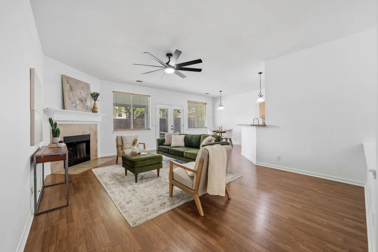
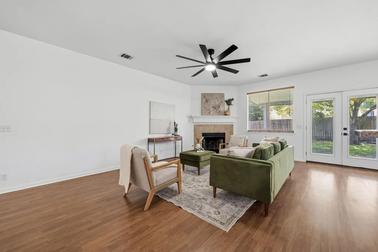
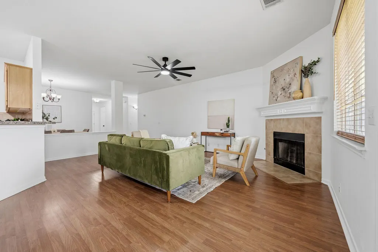
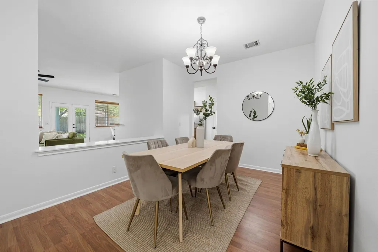
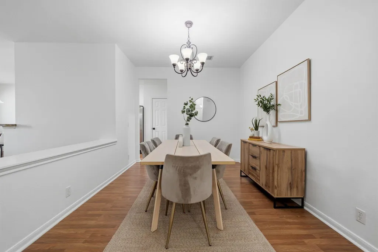
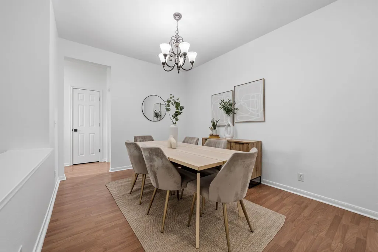
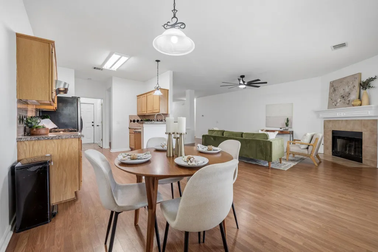
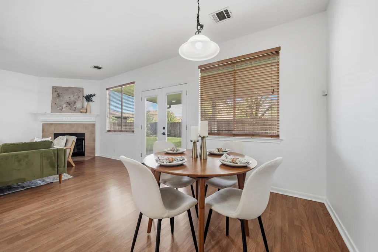
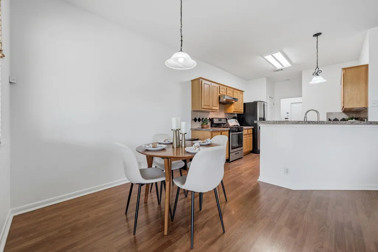
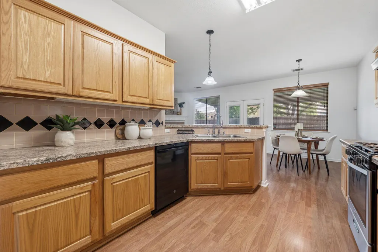
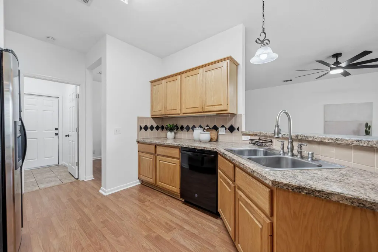
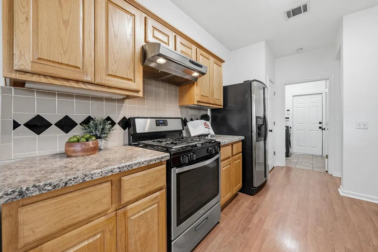
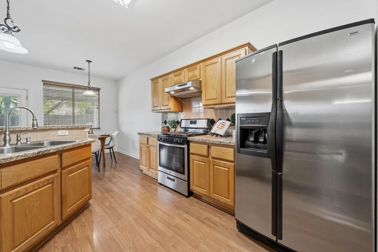
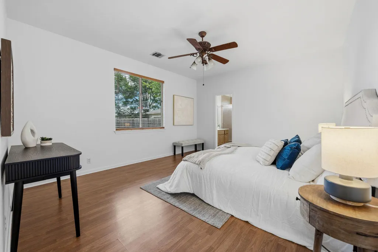
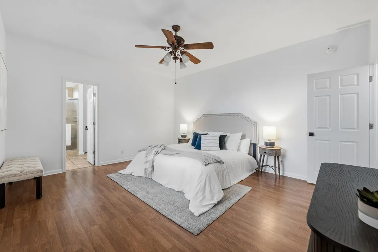
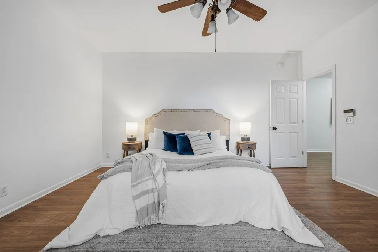
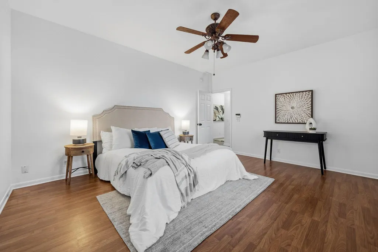
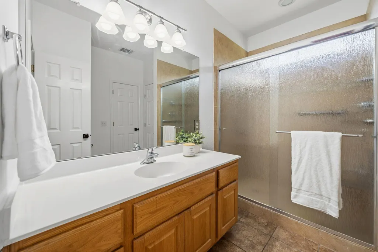
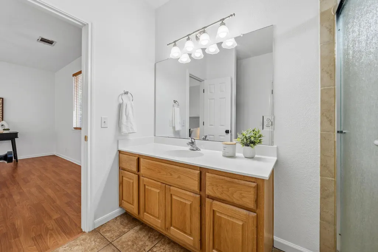
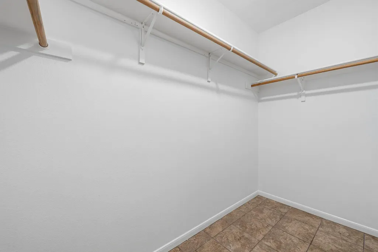
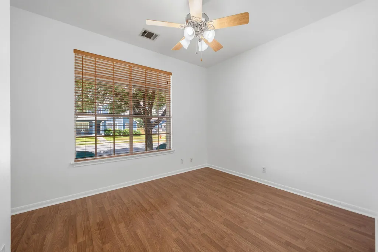
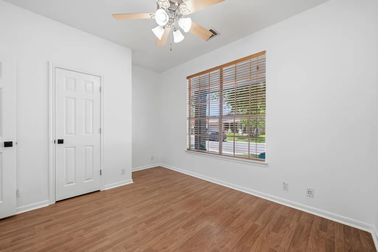
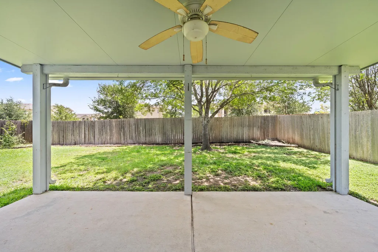
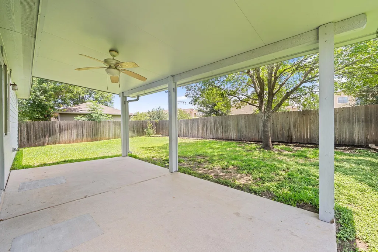
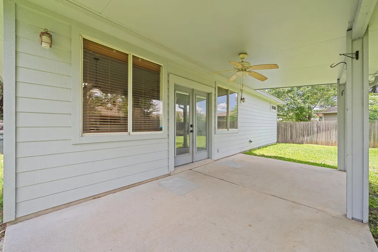
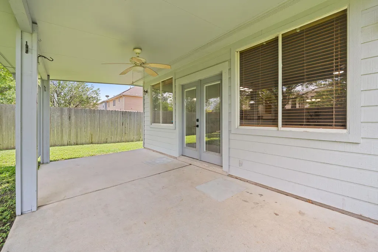
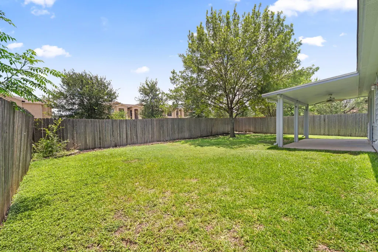
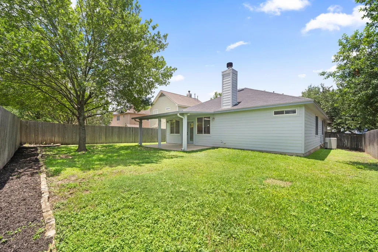
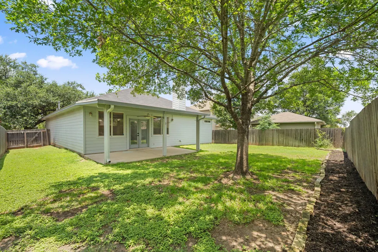
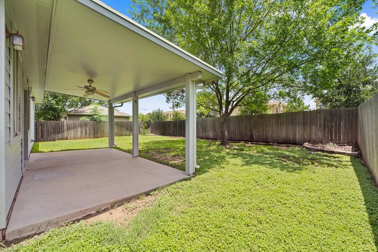
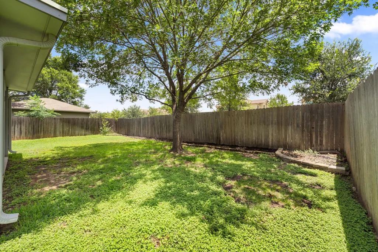
Welcome to your new one story, 3 bedroom, 2 bath home in prime Buda location! As you drive up, you're greeted by stunning mature oak trees! As you enter the house, you'll notice fresh paint throughout and ample natural light fills the inviting open-concept living room, dining room, kitchen and eat-in area, which is ideal for hosting. In the winter, or summer nights, cozy up next to the fireplace. The kitchen boasts spacious countertops for meal prep, tile backsplash and stainless steel appliances. The primary bedroom is tucked away for maximum privacy and the en-suite includes wide vanity, a shower, and a large walk-in closet. The spacious secondary bedrooms are perfect for children or guests. Step outside and enjoy the extended covered patio overlooking the backyard—ideal for relaxing or entertaining friends. You're just minutes from everyday essentials like H-E-B and Costco, as well as the lively downtown scene with excellent dining options such as Roxie's (from the legendary Salt Lick family), MudBugs (a local favorite for elevated Cajun cuisine), Taste on Main, and Main Street Pizzeria & Beer Garden. Grab your morning coffee at Nates, Meridian (with live music and more) or Summer Moon Coffee, and enjoy entertainment at spots like Willie's Joint or The Vault Cigar Lounge. With easy access to Austin via I-35 or SH-45, this home delivers the perfect blend of peaceful suburban living and quick convenience to everything you need.
| Elementary School | Middle School | High School |
|---|---|---|
| Buda Elementary School | Eric Dahlstrom Middle School | Jack C Hays High School |
| Price History | |
|---|---|
| 6/24/2026 | Listed $370,000 |
| 7/9/2026 | 3$360,000 |
| 7/30/2026 | 3$350,000 |
| 8/26/2026 | 3$340,000 |
General Features
| Living Area | 1656 |
|---|---|
| Sewer | Public Sewer |
| Heating | Central |
| Cooling | Ceiling Fan(s),Central Air |
| Utilities | Electricity Connected,Natural Gas Connected,Sewer Connected,Water Connected |
| Roof | Composition |
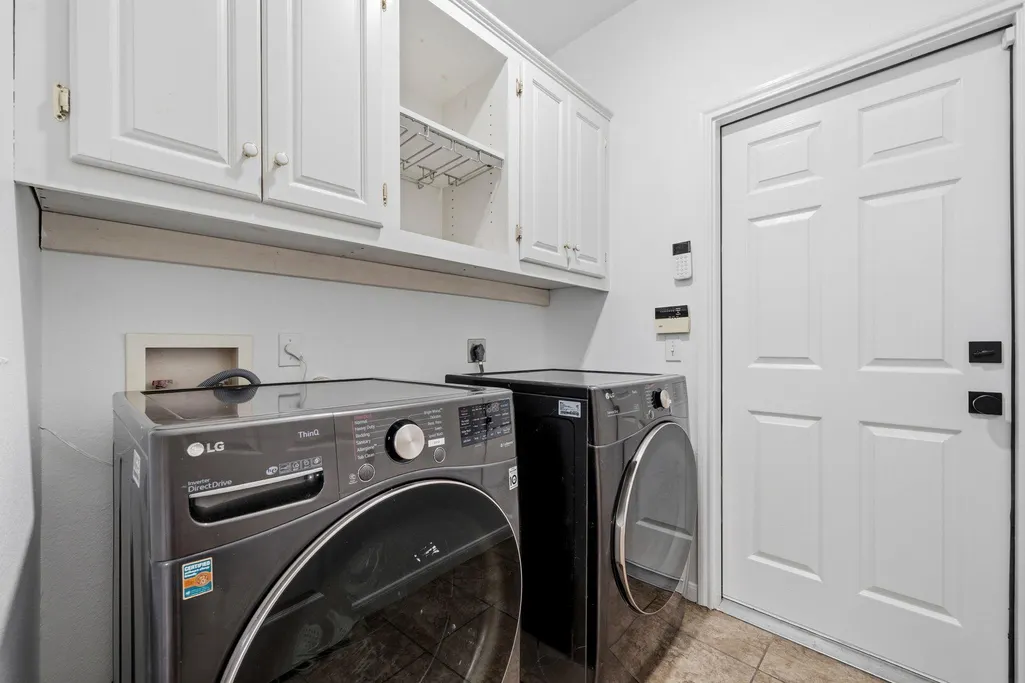
| Appliances | Dishwasher,Disposal,Dryer,Electric Range,Exhaust Fan,Double Oven,Free-Standing Electric Range,Refrigerator,Stainless Steel Appliance(s),Washer,Water Softener,Water Softener Owned |
| HOA Fee | 54.45 |
| Garage Spaces | 2 |
| Association Fee Includes | Common Area Maintenance,See Remarks |
| Patio/Porch Features | Covered,Front Porch,Patio,Porch |
| Pool Features | None |
| Construction Materials | HardiPlank Type |
| Year Built | 2001 |
| View | Neighborhood |
| Levels | One |
| Property Subtype | Single Family Residence |
| Tax Year | 2025 |
| Waterfront Features | None |
| Community Features | Lake |
| Accessibility | Grip-Accessible Features |
| Assoc Fee Paid Per | Quarterly |
| County | Hays |
| New Construction | No |
| Property Type | Residential |
| HOA | Yes |
| Energy Efficient | None |
| Subdivision Name | Bradfield Village Sec Two |
| Facing Direction | West |
| Green Sustainability | None |
| Other Structures | None |
| Full Baths | 2 |
| Status | Active |
| Directions | I 35 south to the Main St. exit. Turn right (west). Follow Main St. to Bradfield Village (about 1 mile). There is a stoplight at the corner. Turn left. At the roundabout,take the third exit which is |
| High School | Jack C Hays |
| City | Buda |
| Disclosures | Seller Disclosure |
| Association Name | Bradfield Village |
| MLS Area | HH |
| Lot Size Square Feet | 6795.36 |
| Elementary School | Buda |
| Middle/Junior High School | Eric Dahlstrom |
| Property Condition | Resale |
| Additional Parcels Y/N | No |
| Standard Status | Active |
| Year Built Source | Public Records |
| Tax Assessed Value | 340140 |
Interior Features
| Interior Amenities | Two Primary Baths,Breakfast Bar,Ceiling Fan(s),Ceiling-High,Laminate Counters,Eat-in Kitchen,Entrance Foyer,In-Law Floorplan,Multiple Dining Areas,No Interior Steps,Open Floorplan,Pantry,Primary Bedr |
|---|---|
| Flooring | Laminate,Tile |
| Total Fireplaces | 1 |
| Fireplace Features | Family Room,Gas |
| Window Features | Blinds |
| Total Bedrooms | 3 |
| Main Level Bedrooms | 3 |
| LivingAreaSource | Public Records |
| Total Baths | 2 |
Exterior Features
| Exterior Amenities | Rain Gutters,Private Yard |
|---|---|
| Fencing | Wood |
| Parking Features | Attached,Driveway,Garage,Off Street |
| Lot Features | City Lot,Level,Trees-Medium (20 Ft - 40 Ft) |
| Water Source | Public |
| Total Parking | 4 |
| Foundation Details | Slab |
| Lot Size Acres | 0.156 |
| Waterfront Y/N | No |
| Covered Spaces | 2 |
| Horse Y/N | No |
| Horse Amenities | None |
Amenities
- Foreclosure
- Views
- Short Sale
- New Construction
- Adult 55+
- Lease To Own
- No HOA Fees
- Furnished
- Primary On Main
- Air Conditioning
- Seller Finance
- Green
- Fixer Upper
- Horse
- Golf
- Fireplace
- Deck
- Garage
- Basement
- Pool
Property vs Single Family Average in 78610
Price
Taxes
Year Built
Visits
 Austin Board of REALTORS® Copyright ©2026 All rights reserved.
 Central Texas MLS | Four Rivers Association of REALTORS® All information deemed reliable but not guaranteed. All properties are subject to prior sale, change or withdrawal. Neither listing broker(s) or information provider(s) shall be responsible for any typographical errors, misinformation, misprints and shall be held totally harmless. Listing(s) information is provided for consumer's personal, non-commercial use and may not be used for any purpose other than to identify prospective properties
 Highland Lakes Association of Realtors® All information deemed reliable but not guaranteed. All properties are subject to prior sale, change or withdrawal. Neither listing broker(s) or information provider(s) shall be responsible for any typographical errors, misinformation, misprints and shall be held totally harmless. Listing(s) information is provided for consumer's personal, non-commercial use and may not be used for any purpose other than to identify prospective properties consumers may
