
Price Reduction - Views
Address
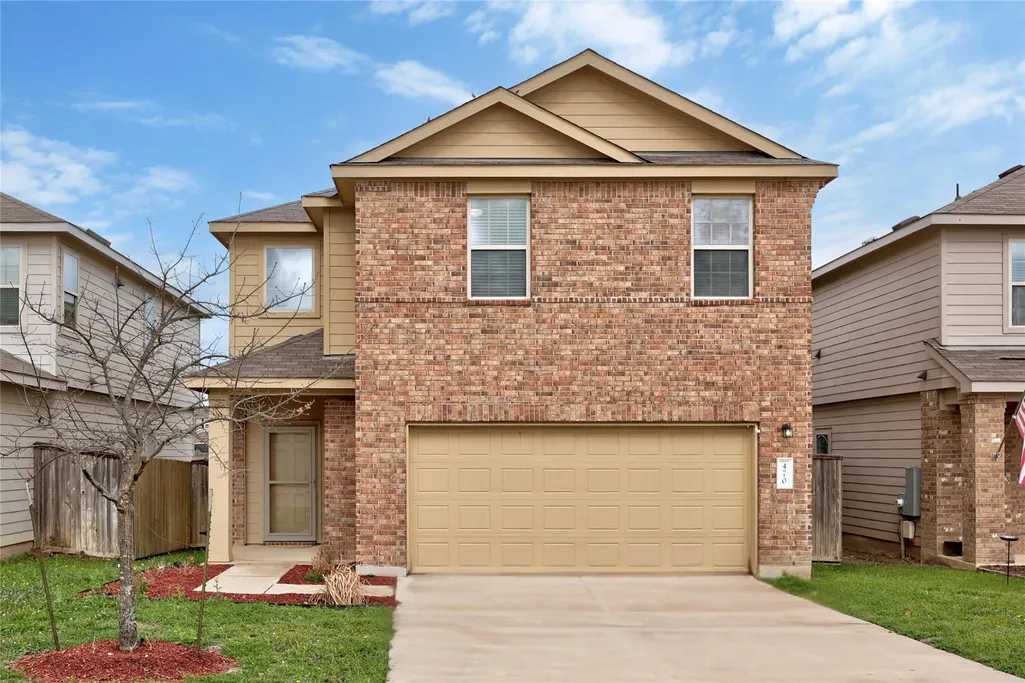
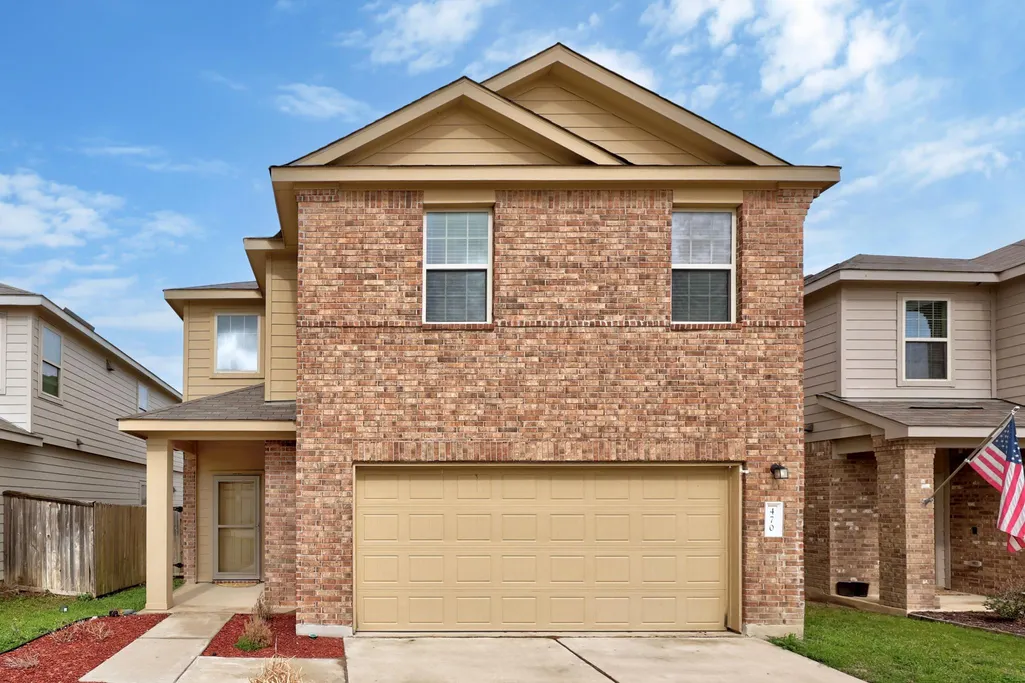
470 Major Lee Ln, Jarrell, TX
Price
$ 220,000
Property Attributes
- MLS#9178999
- TypeSingle Family
- Listing Status Active
- CountyWILLIAMSON
- CityJarrell
- AreaJA
- NeighborhoodSonterra
- Zip76537
- StyleSingle Family Residence
- Year Built2018
- Taxes$ 6852
- Price$ 220,000
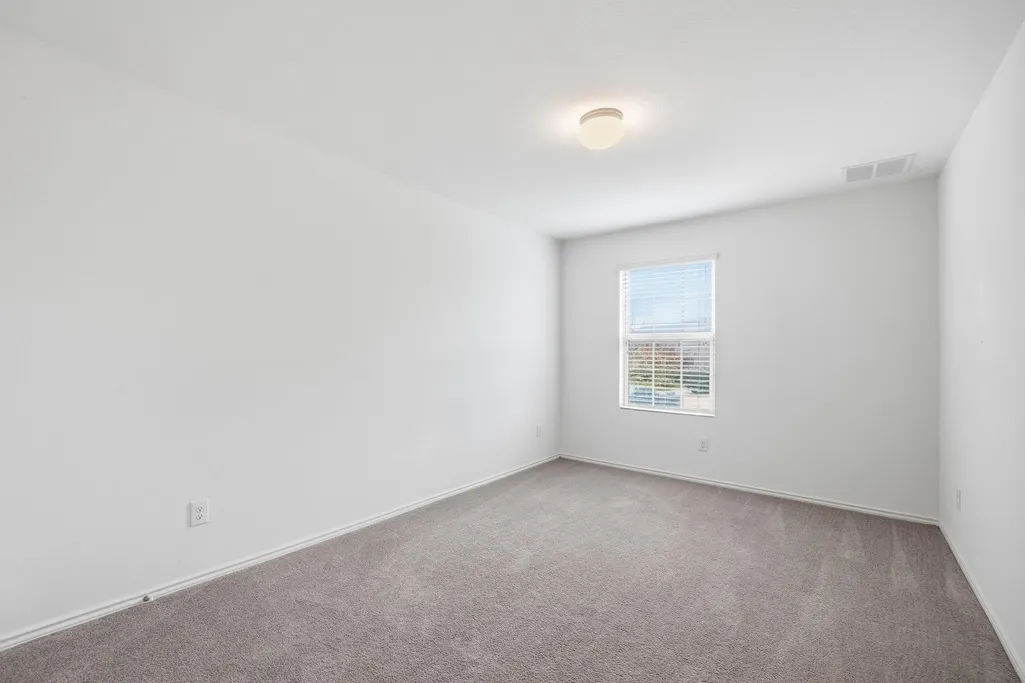
- Bedrooms3
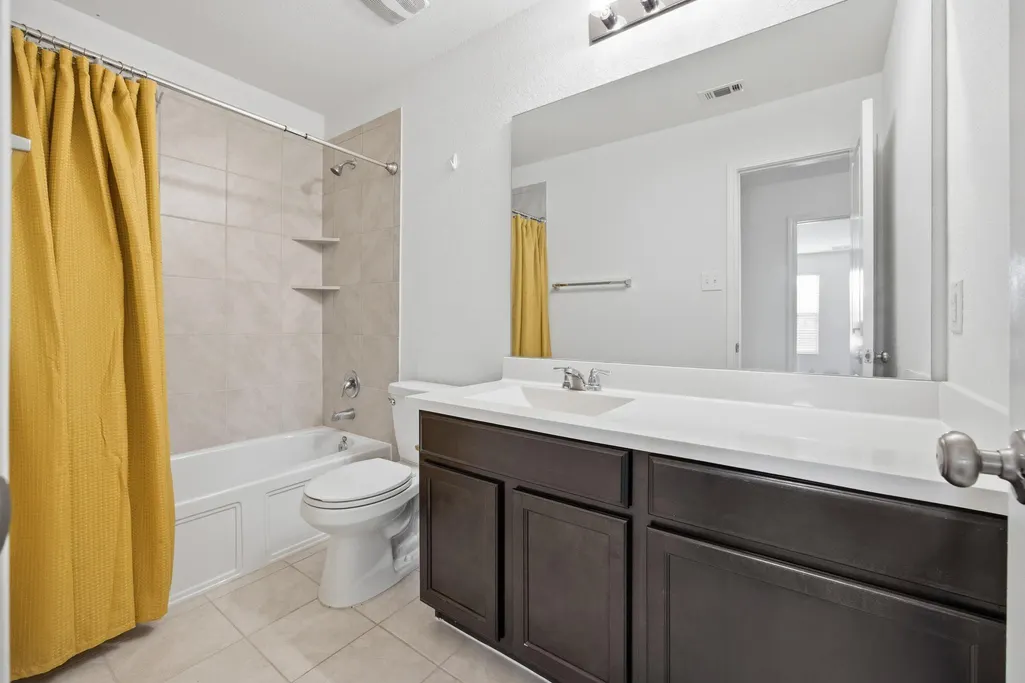
- Full Bathrooms2
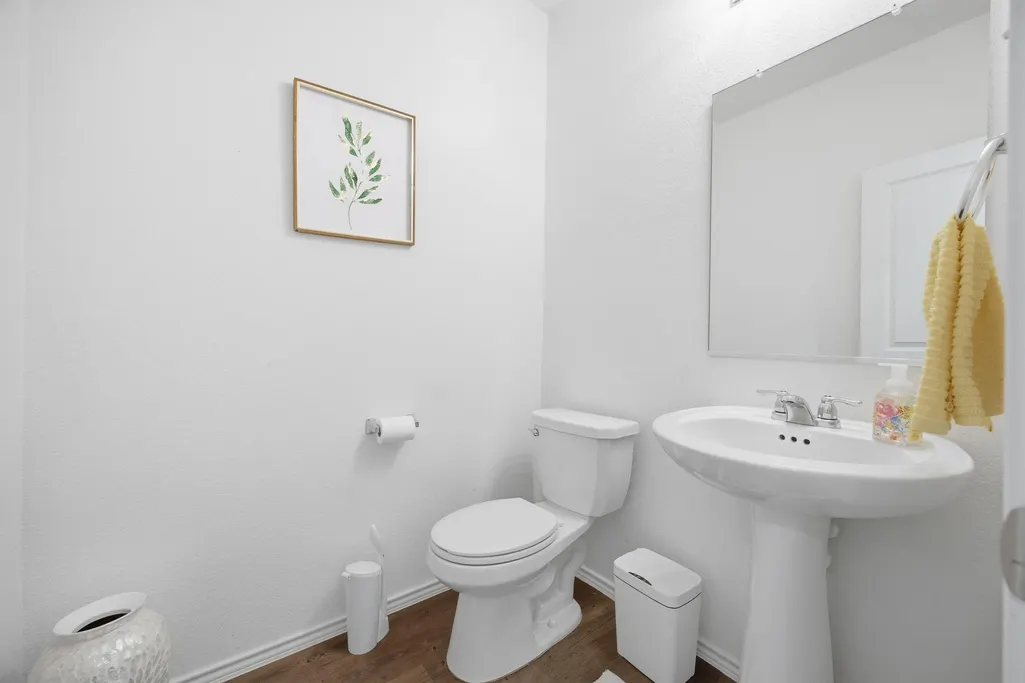
- Half Bathrooms1
- Sqr Footage2360
Data Source:
Austin Board of REALTORS® (ABOR) as distributed by MLS GRID
Property Description
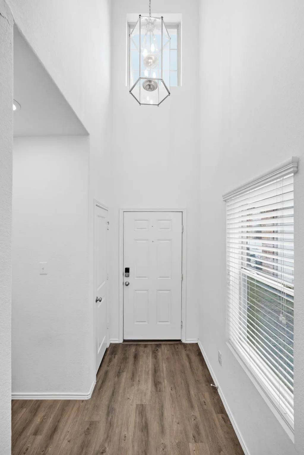
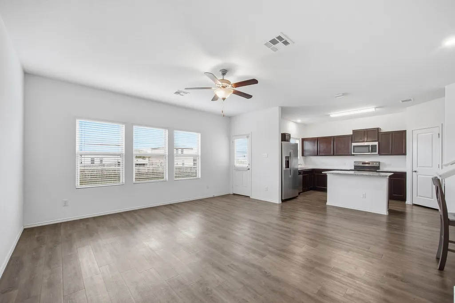
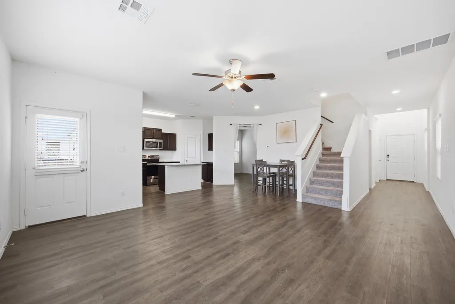
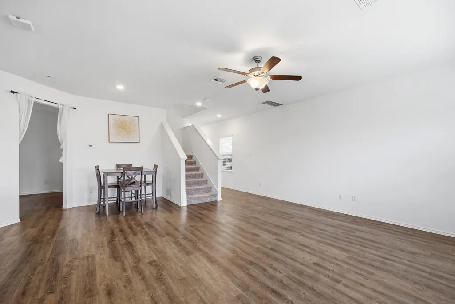
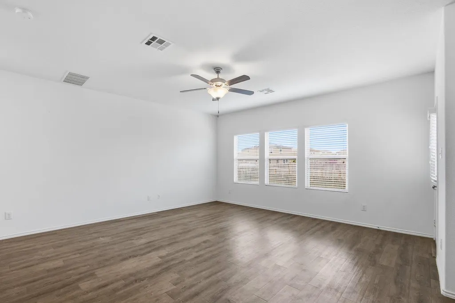
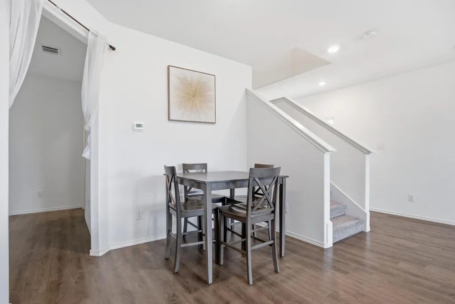
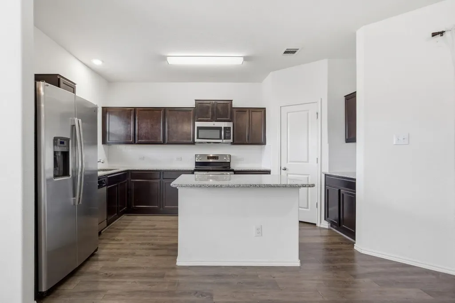
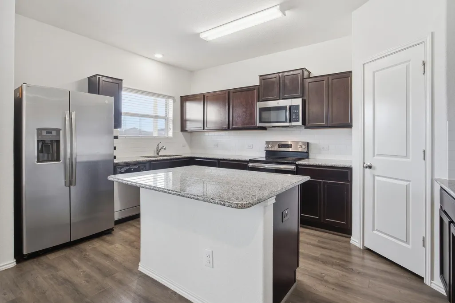
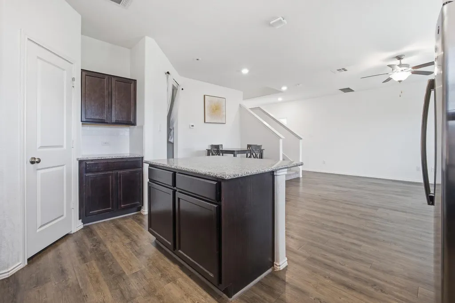
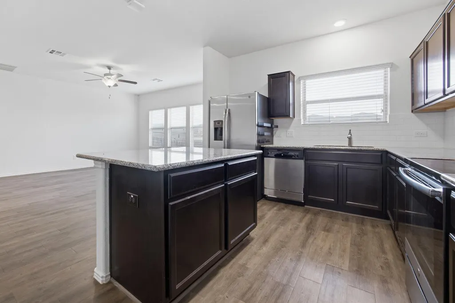
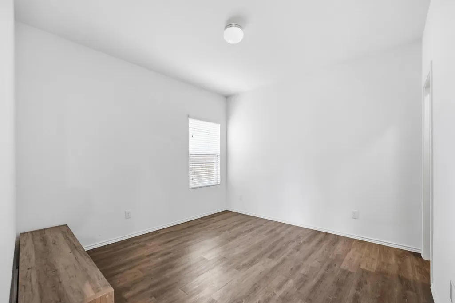
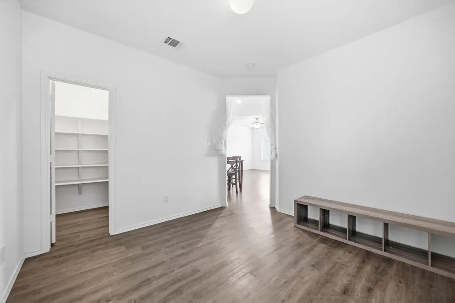
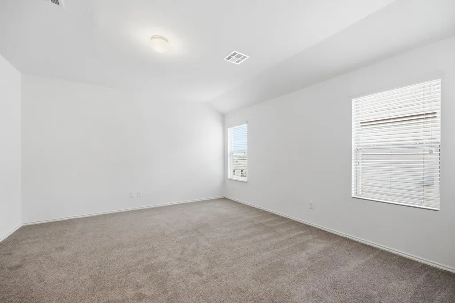
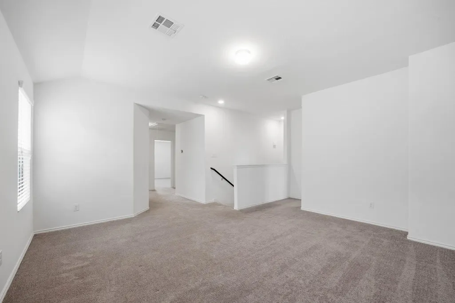
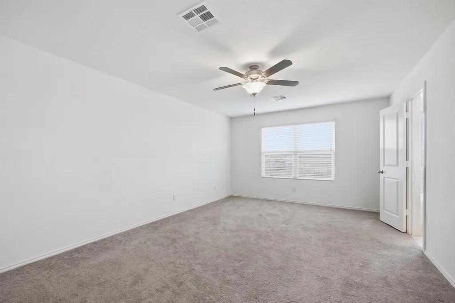
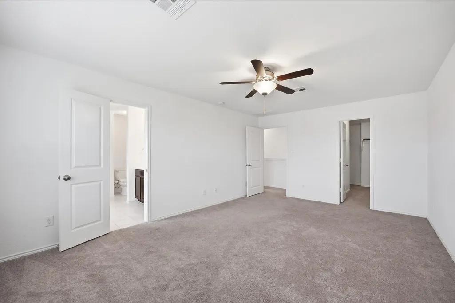
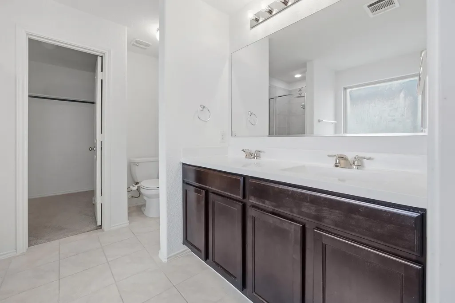
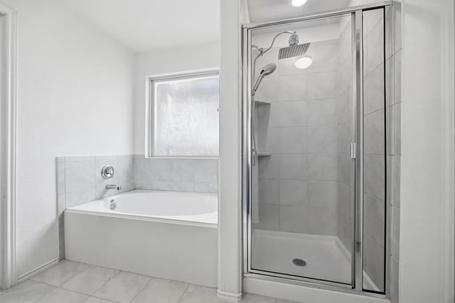
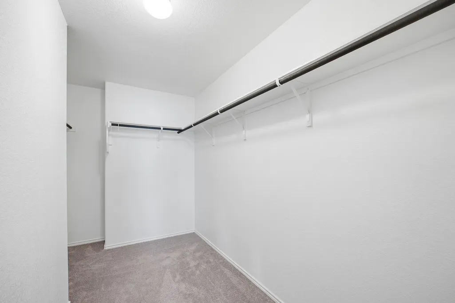
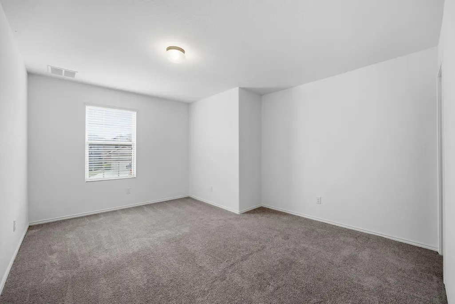
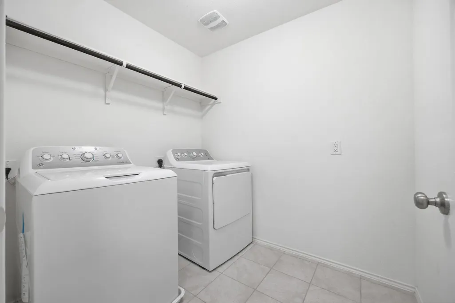
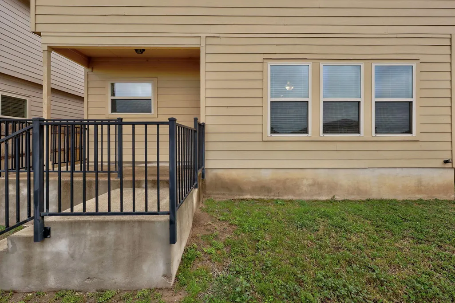
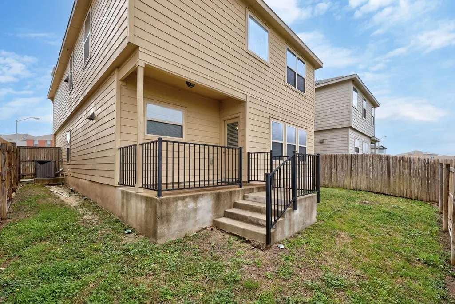
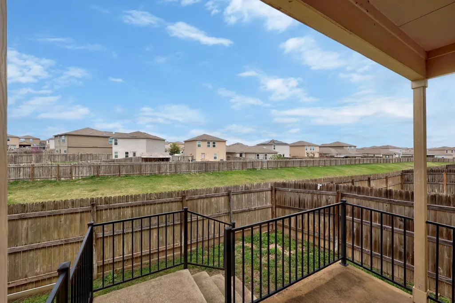
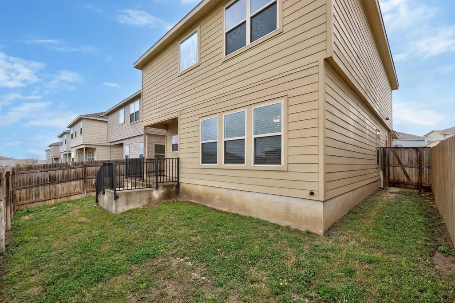
Welcome to 470 Major Lee Rd, a thoughtfully designed home featuring an open-concept layout and abundant natural light throughout. The main floor offers easy-to-maintain flooring with no carpet, creating a clean and modern feel. The kitchen is both functional and inviting with granite countertops, an eat-up bar, and a center island with additional cabinet storage—perfect for everyday living and entertaining. A dedicated office on the main floor provides an ideal space for working from home, studying, or flex use. Upstairs, you'll find a spacious game room, secondary bedrooms, and a conveniently located laundry room designed for everyday convenience. The primary suite offers a relaxing retreat with a walk-in closet, walk-in shower, and soaking tub. Step outside to enjoy a private backyard backing to greenspace with no rear neighbors. Conveniently located near the new Costco and Lowe's in Georgetown, as well as Wolf Ranch Town Center with abundant shopping, dining, and entertainment options. Residents enjoy neighborhood amenities including a community pool and playground. Schedule your showing today and discover all this home has to offer.
| Elementary School | Middle School | High School |
|---|---|---|
| Jarrell Elementary School | Jarrell Middle School | Jarrell High School |
| Price History | |
|---|---|
| 3/13/2026 | Listed $275,000 |
| 4/17/2026 | 6$260,000 |
| 5/9/2026 | 4$250,000 |
| 6/16/2026 | 2$245,000 |
| 7/2/2026 | 3$240,000 |
| 7/31/2026 | 5$230,000 |
| 8/25/2026 | 5$220,000 |
General Features
| Living Area | 2360 |
|---|---|
| Sewer | Public Sewer |
| Heating | Central |
| Cooling | Central Air |
| Utilities | Electricity Connected,Water Connected |
| Roof | Shingle |
| Appliances | Dishwasher,Electric Range,Microwave,Refrigerator,Washer/Dryer |
| HOA Fee | 445 |
| Garage Spaces | 2 |
| Association Fee Includes | Common Area Maintenance |
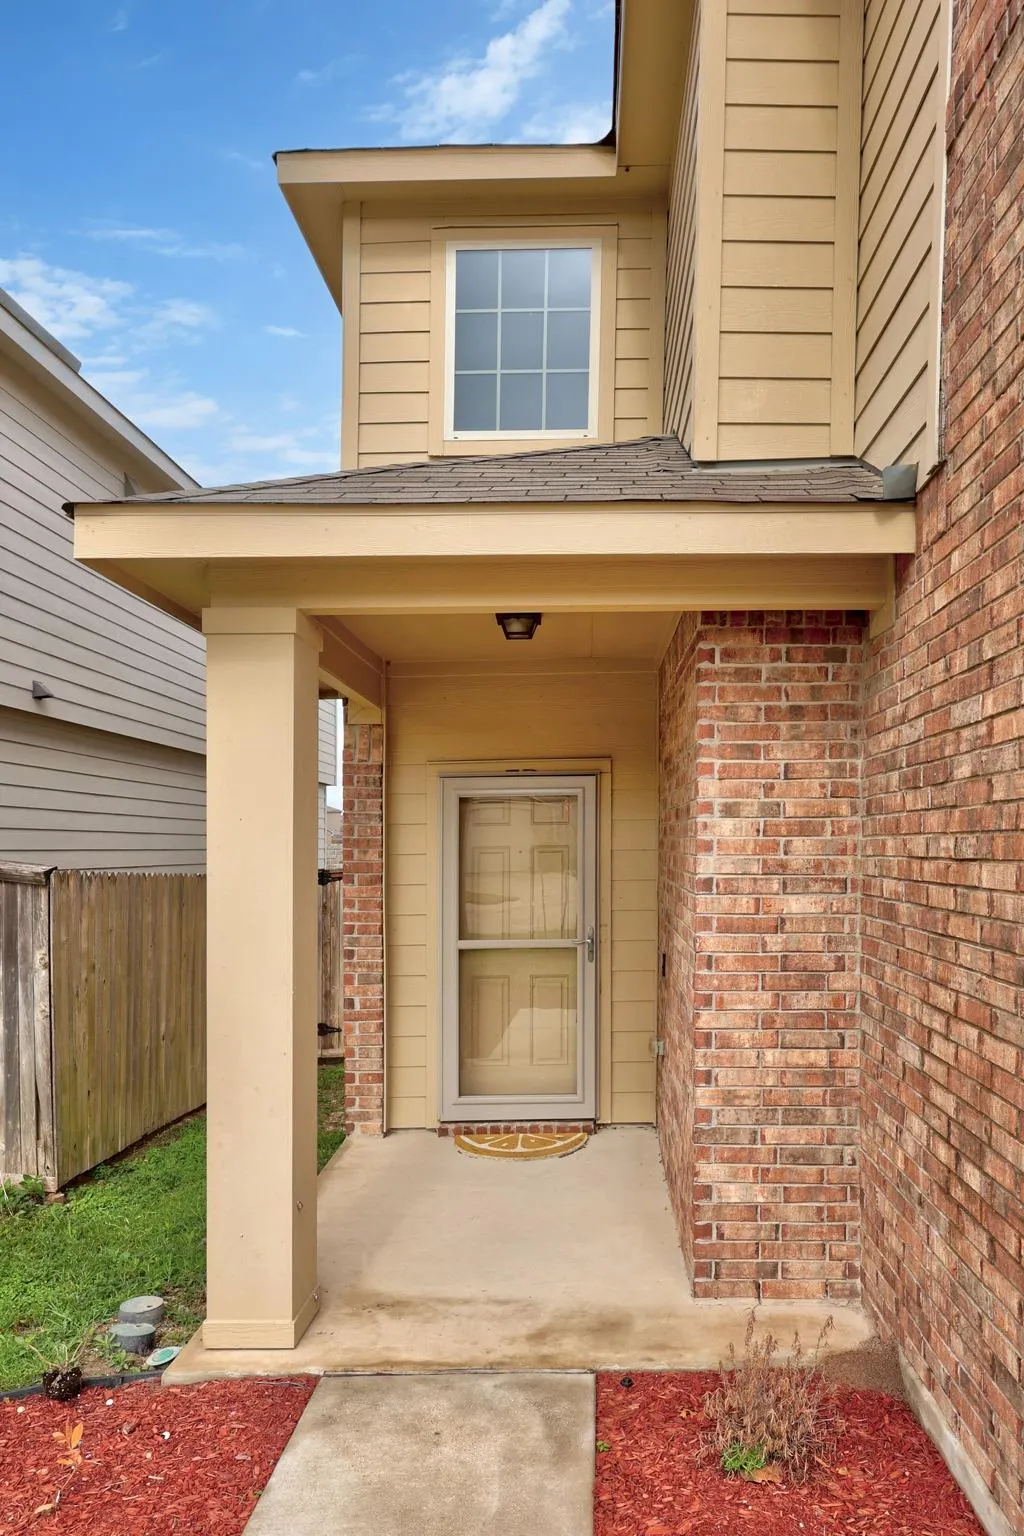
| Patio/Porch Features | Covered,Patio,Porch |
| Pool Features | None |
| Security Features | Smoke Detector(s) |
| Construction Materials | See Remarks |
| Year Built | 2018 |
| View | Neighborhood |
| Levels | Two |
| Property Subtype | Single Family Residence |
| Tax Year | 2025 |
| Waterfront Features | None |
| Community Features | Park,Playground,Pool |
| Accessibility | None |
| Assoc Fee Paid Per | Annually |
| County | Williamson |
| New Construction | No |
| Property Type | Residential |
| HOA | Yes |
| Energy Efficient | None |
| Subdivision Name | Sonterra |
| Facing Direction | South |
| Green Sustainability | None |
| Other Structures | None |
| Full Baths | 2 |
| Status | Active |
| Directions | From IH-35: Take Exit toward County Road 313,Turn left onto Sapphier Lane/County Road 313,Turn left onto Moonstone Dr.,Turn right onto Major Lee Ln. Continue to the end — 470 Major Lee Ln will be the |
| High School | Jarrell |
| City | Jarrell |
| Disclosures | MUD,Seller Disclosure |
| Association Name | Sonterra II Residential Condominiums |
| MLS Area | JA |
| Elementary School | Jarrell |
| Tax Annual Amount | 6852.67 |
| Middle/Junior High School | Jarrell |
| Property Condition | Resale |
| Additional Parcels Y/N | No |
| Standard Status | Active |
| Year Built Source | Public Records |
| Tax Assessed Value | 284915 |
| Virtual Tour | https://470majorleelane.mls.tours/ |
Interior Features
| Interior Amenities | Breakfast Bar,Ceiling Fan(s),Ceiling-High,Granite Counters,Stone Counters,Eat-in Kitchen,Kitchen Island,Open Floorplan,Pantry,Study/Home Office,Walk-In Closet(s) |
|---|---|
| Flooring | Carpet,Vinyl |
| Window Features | Blinds |
| Half Baths | 1 |
| Total Bedrooms | 3 |
| LivingAreaSource | Public Records |
| Total Baths | 3 |
Exterior Features
| Exterior Amenities | Exterior Steps |
|---|---|
| Fencing | Back Yard,Fenced,Privacy,Wood |
| Parking Features | Driveway,Garage |
| Lot Features | Landscaped |
| Water Source | Public |
| Total Parking | 4 |
| Foundation Details | Slab |
| Waterfront Y/N | No |
| Covered Spaces | 2 |
| Horse Y/N | No |
| Horse Amenities | None |
Amenities
- Foreclosure
- Views
- Short Sale
- New Construction
- Adult 55+
- Lease To Own
- No HOA Fees
- Furnished
- Primary On Main
- Air Conditioning
- Seller Finance
- Green
- Fixer Upper
- Horse
- Golf
- Fireplace
- Deck
- Garage
- Basement
- Pool
Property vs Single Family Average in 76537
Price
Taxes
Year Built
Visits
In The Neighborhood
Just Listed
Jarrell
$ 275,000
629 Shimek Ln
Jarrell, TX 76537
- Type
- Single Family
- Size
- 1,950 SqFt
- Rooms
- 4 Beds + 3 Baths
New Construction
Jarrell
$ 295,450
1004 The Duke Cv
Jarrell, TX 76537
- Type
- Single Family
- Size
- 2,466 SqFt
- Rooms
- 5 Beds + 3 Baths
Views
Jarrell
$ 297,000
108 Katie Elder Dr
Jarrell, TX 76537
- Type
- Single Family
- Size
- 2,213 SqFt
- Rooms
- 4 Beds + 2.5 Baths
Views
Jarrell
$ 276,234
169 Green Berets Bnd
Jarrell, TX 76537
- Type
- Single Family
- Size
- 2,035 SqFt
- Rooms
- 4 Beds + 3 Baths
Views
Jarrell
$ 317,224
1116 Paradise Canyon Cv
Jarrell, TX 76537
- Type
- Single Family
- Size
- 2,218 SqFt
- Rooms
- 4 Beds + 2.5 Baths
New Construction
Jarrell
$ 297,310
200 Green Berets Bnd
Jarrell, TX 76537
- Type
- Single Family
- Size
- 2,353 SqFt
- Rooms
- 4 Beds + 3 Baths
Reduced
Jarrell
$ 279,900
130 Lt Rusty Dr
Jarrell, TX 76588
- Type
- Single Family
- Size
- 2,088 SqFt
- Rooms
- 4 Beds + 3 Baths
Jarrell
$ 250,000
125 Guardian Angel Ct
Jarrell, TX 76537
- Type
- Single Family
- Size
- 1,616 SqFt
- Rooms
- 3 Beds + 2.5 Baths
Reduced
Jarrell
$ 260,000
400 Circle Way
Jarrell, TX 76537
- Type
- Single Family
- Size
- 2,127 SqFt
- Rooms
- 4 Beds + 3 Baths
Primary On Main
Jarrell
$ 200,000
224 Copper Ln
Jarrell, TX 76537
- Type
- Single Family
- Size
- 1,107 SqFt
- Rooms
- 3 Beds + 2 Baths
New Construction
Jarrell
$ 229,769
284 Feathers St
Jarrell, TX 76537
- Type
- Single Family
- Size
- 1,242 SqFt
- Rooms
- 3 Beds + 2 Baths
Jarrell
$ 260,000
433 Stone Water Lane
Jarrell, TX 76537
- Type
- Single Family
- Size
- 1,197 SqFt
- Rooms
- 3 Beds + 2 Baths
Primary On Main
Jarrell
$ 325,000
320 Druse Ln
Jarrell, TX 76537
- Type
- Single Family
- Size
- 3,003 SqFt
- Rooms
- 4 Beds + 2.5 Baths
 Austin Board of REALTORS® Copyright ©2026 All rights reserved.
 Central Texas MLS | Four Rivers Association of REALTORS® All information deemed reliable but not guaranteed. All properties are subject to prior sale, change or withdrawal. Neither listing broker(s) or information provider(s) shall be responsible for any typographical errors, misinformation, misprints and shall be held totally harmless. Listing(s) information is provided for consumer's personal, non-commercial use and may not be used for any purpose other than to identify prospective properties
 Highland Lakes Association of Realtors® All information deemed reliable but not guaranteed. All properties are subject to prior sale, change or withdrawal. Neither listing broker(s) or information provider(s) shall be responsible for any typographical errors, misinformation, misprints and shall be held totally harmless. Listing(s) information is provided for consumer's personal, non-commercial use and may not be used for any purpose other than to identify prospective properties consumers may
