
Views - Primary on Main
Address
109 Elm Wood Dr, Elgin, TX
Price
$ 647,000
Property Attributes
- MLS#9644911
- TypeSingle Family
- Listing Status Active
- CountyBASTROP
- CityElgin
- AreaEL
- NeighborhoodThe Arbors At Dogwood Creek
- Zip78621
- StyleSingle Family Residence
- Year Built2003
- Taxes$ 8358
- Price$ 647,000
- Bedrooms4
- Full Bathrooms3
- Half Bathrooms0
- Sqr Footage3054
- Lot Size1.011 Acres
Data Source:
Austin Board of REALTORS® (ABOR) as distributed by MLS GRID
Property Description
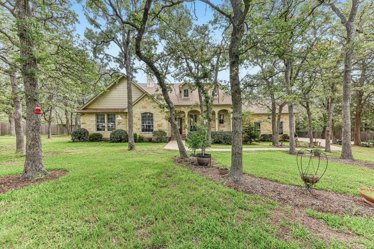
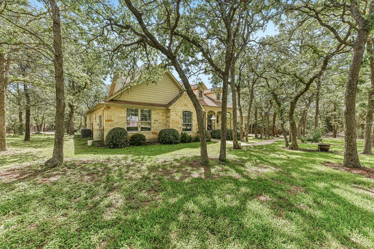
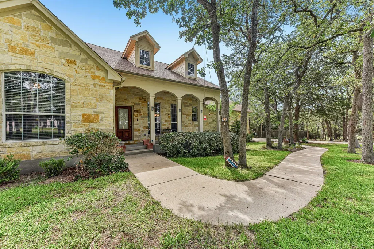
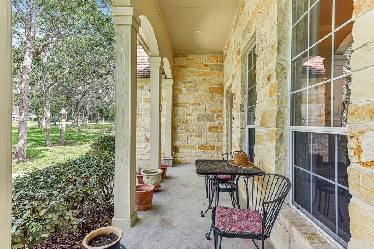
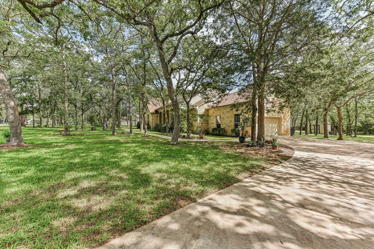
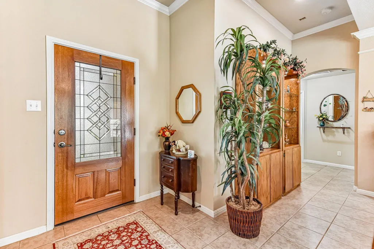
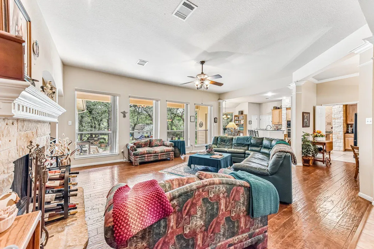
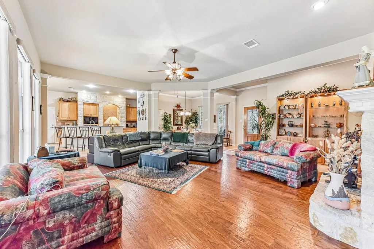
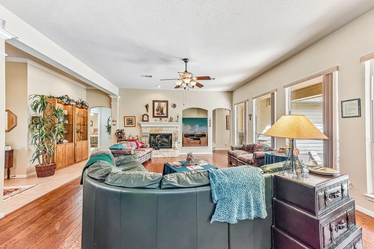
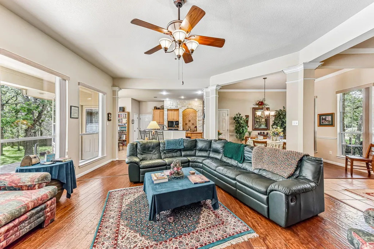
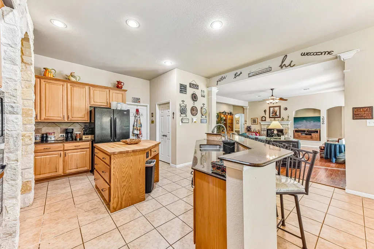
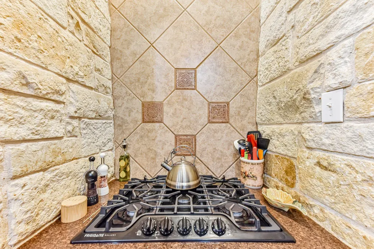
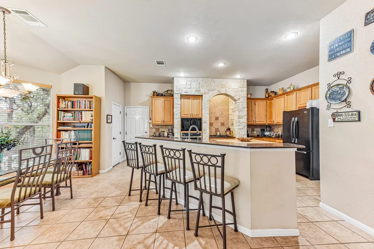
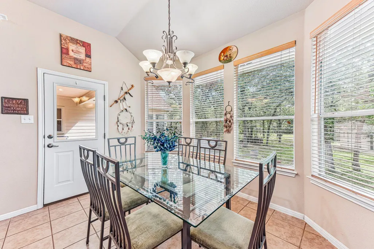
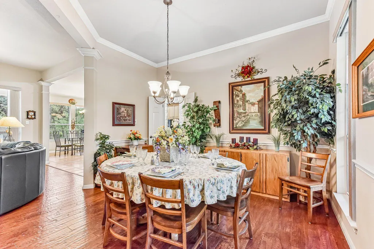
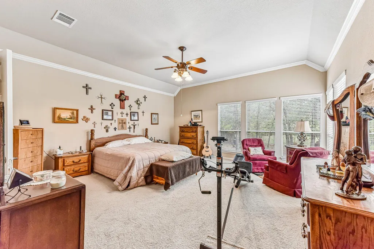
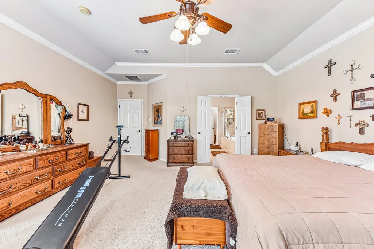
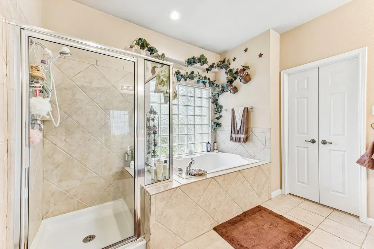
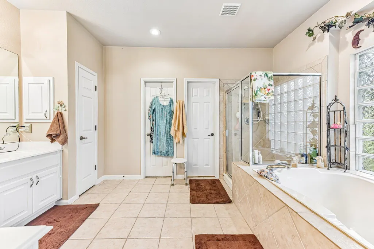
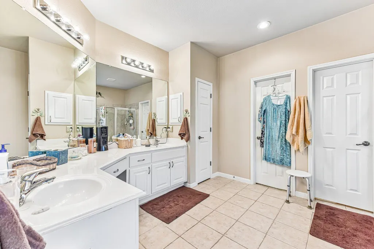
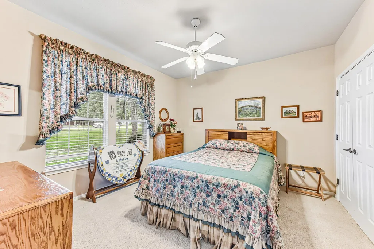
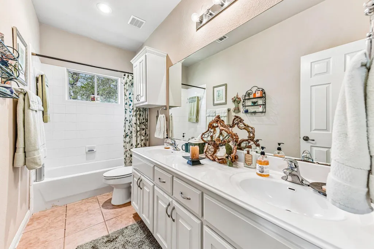
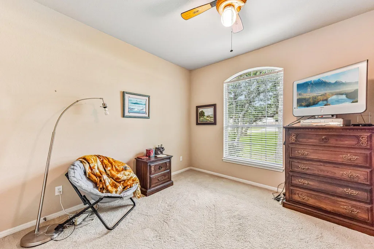
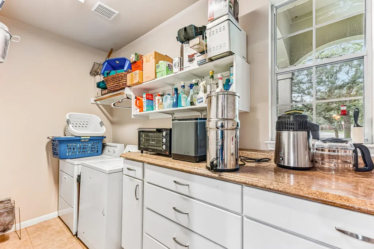
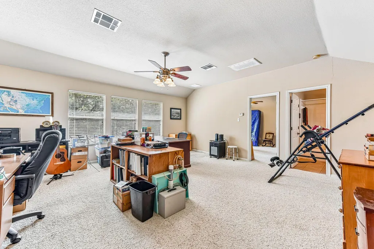
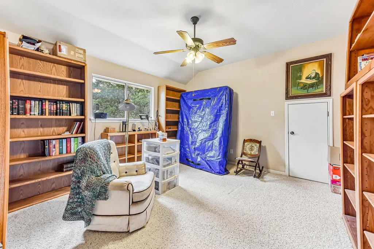
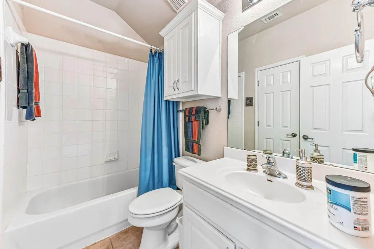
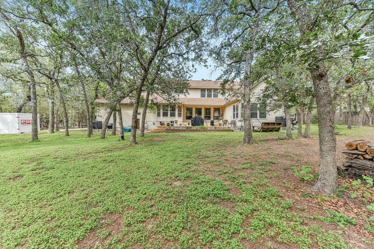
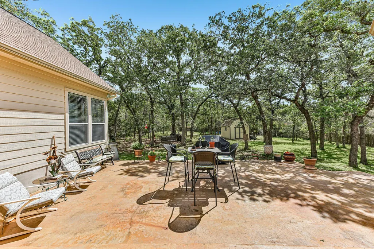
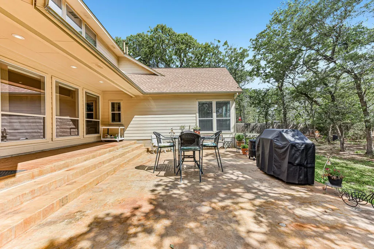
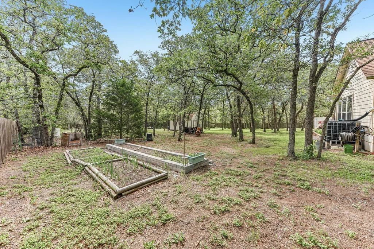
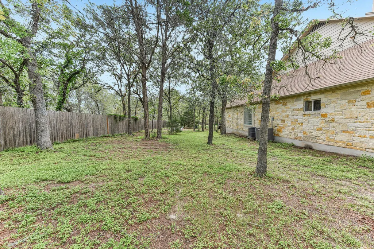
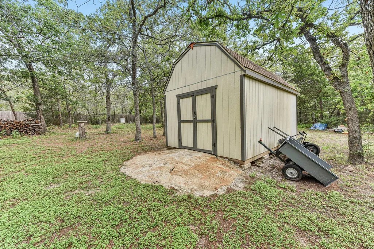
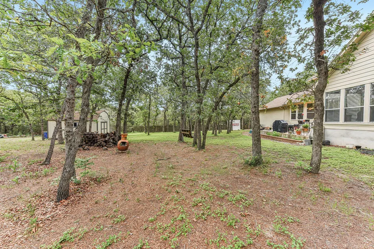
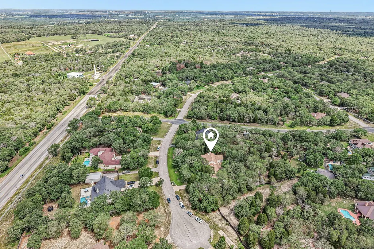
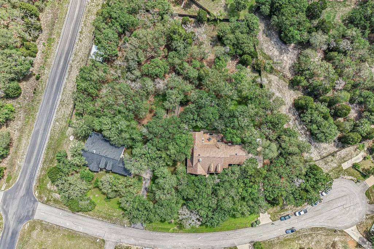
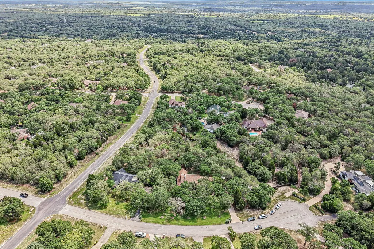
Escape to the serene The Arbors at Dogwood Creek in Elgin, TX. This David Weekley 4-bedroom, 3-bathroom home on a 1-acre lot blends luxury with sustainable country living. The bright, open-concept living area features a cozy fireplace and scenic backyard views. The main level hosts three bedrooms and two full baths, including a secluded primary suite. The spa-like primary bath features dual vanities, a walk-in shower, a garden tub, and a large walk-in closet. Upstairs, you’ll find a generous game room, a fourth bedroom, and a full bath, plus convenient attic access. Outdoor living is a dream with a covered front porch, a sprinkler system, mature fruit trees (peach, plum, pear, fig), and full leaf guard gutters. The expansive backyard is an entertainer's paradise, boasting a covered porch extending onto a deck that's appr. 16 x 32 feet and shaded from the afternoon sun as it faces east, raised garden beds, a 12 x20 feet storage building with a bench, shelving and upper storage area and three-sided perimeter fencing. Eco-friendly and practical upgrades include six rain barrels, an underground 500-gallon propane tank, and additional storage. Security system has never been used by owners.
| Elementary School | Middle School | High School |
|---|---|---|
| Booker T Washington Elementary School | Elgin Middle School | Elgin High School |
| Price History | |
|---|---|
| 6/2/2026 | Listed $662,000 |
| 6/30/2026 | 3$647,000 |
General Features
| Living Area | 3054 |
|---|---|
| Sewer | Septic Tank |
| Heating | Central |
| Cooling | Ceiling Fan(s),Central Air |
| Utilities | Electricity Connected,Propane,Sewer Connected,Water Connected |
| Roof | Composition |
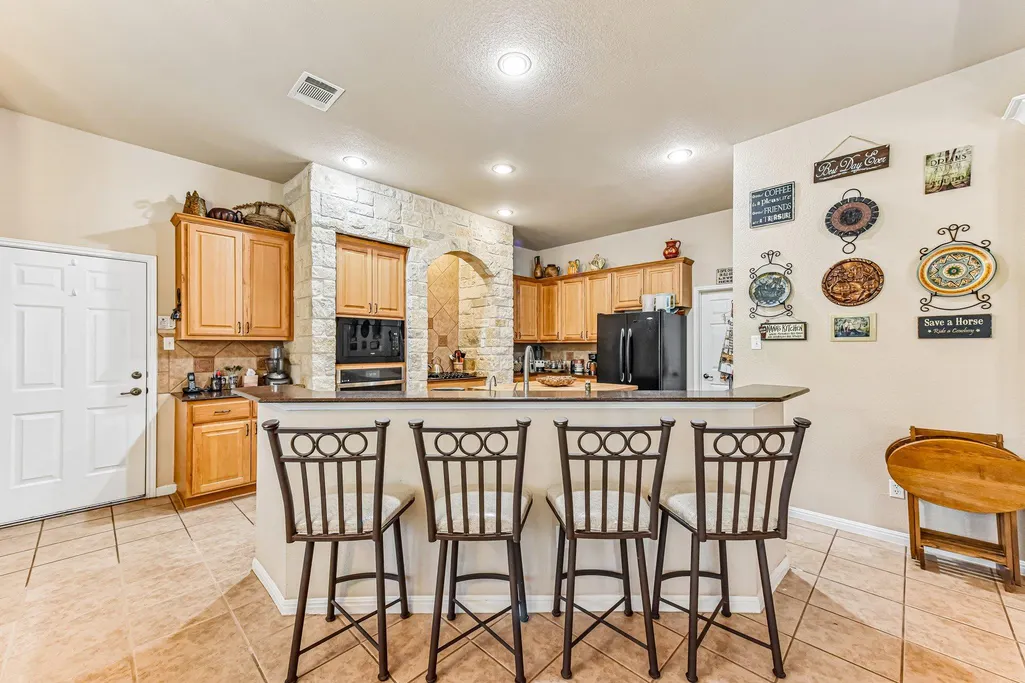
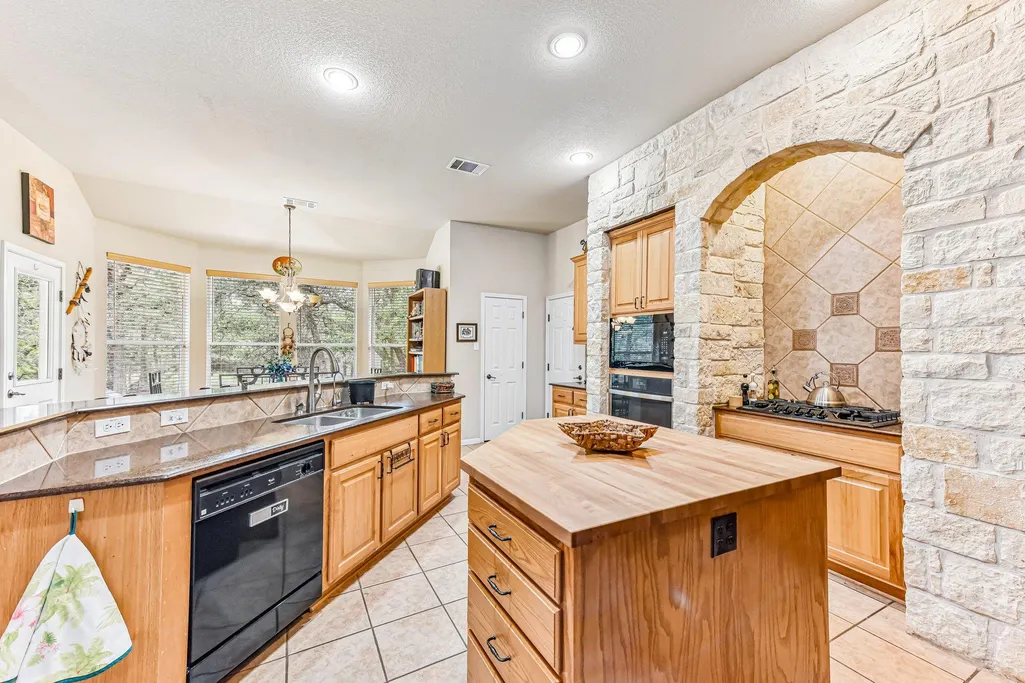
| Appliances | Built-In Electric Oven,Dishwasher,Gas Cooktop,Microwave |
| HOA Fee | 532.4 |
| Garage Spaces | 2 |
| Association Fee Includes | Common Area Maintenance |
| Patio/Porch Features | Front Porch,Patio,Porch,Rear Porch |
| Pool Features | None |
| Security Features | See Remarks |
| Construction Materials | HardiPlank Type,Masonry – All Sides,Stone Veneer |
| Year Built | 2003 |
| View | None |
| Levels | Two |
| Property Subtype | Single Family Residence |
| Tax Year | 2025 |
| Waterfront Features | None |
| Community Features | Common Grounds |
| Accessibility | None |
| Assoc Fee Paid Per | Annually |
| County | Bastrop |
| New Construction | No |
| Property Type | Residential |
| HOA | Yes |
| Energy Efficient | None |
| Subdivision Name | The Arbors At Dogwood Creek |
| Facing Direction | West |
| Green Sustainability | None |
| Other Structures | Storage |
| Full Baths | 3 |
| Status | Active |
| Directions | From Austin take Hwy. 290 East to Elgin. Turn right on Hwy. 95 South and go about 3.4 miles. Take the second entrance on the left into The Arbors at Dogwood Creek Subdivision. Go about 0.5 miles tur |
| High School | Elgin |
| City | Elgin |
| Disclosures | Seller Disclosure |
| Association Name | Goodwin Properties |
| MLS Area | EL |
| Lot Size Square Feet | 44039.16 |
| Elementary School | Booker T Washington |
| Tax Annual Amount | 10996.36 |
| Middle/Junior High School | Elgin |
| Property Condition | Resale |
| Additional Parcels Y/N | No |
| Virtual Tour | https://media.zillowmediaexperts.com/sites/enqngblj/unbranded |
| Standard Status | Active |
| Year Built Source | Public Records |
| Tax Assessed Value | 562327 |
| Virtual Tour | https://media.zillowmediaexperts.com/sites/109-elm-wood-dr-elgin-tx-78621-24708481/branded |
Interior Features
| Interior Amenities | Breakfast Bar,Ceiling Fan(s),Granite Counters,Crown Molding,Double Vanity,Multiple Dining Areas,Multiple Living Areas,Open Floorplan,Pantry,Primary Bedroom on Main,Recessed Lighting |
|---|---|
| Flooring | Carpet,Tile,Wood |
| Total Fireplaces | 1 |
| Fireplace Features | Gas Log,Living Room |
| Window Features | Blinds |
| Total Bedrooms | 4 |
| Main Level Bedrooms | 3 |
| LivingAreaSource | Public Records |
| Total Baths | 3 |
Exterior Features
| Exterior Amenities | Exterior Steps,Garden,Gutters Full |
|---|---|
| Fencing | Back Yard,Partial |
| Parking Features | Driveway,Garage,Garage Faces Side |
| Lot Features | Back Yard,Cul-De-Sac,Sprinklers In Front,Many Trees |
| Water Source | See Remarks,Public |
| Total Parking | 4 |
| Foundation Details | Slab |
| Lot Size Acres | 1.011 |
| Waterfront Y/N | No |
| Covered Spaces | 2 |
| Horse Y/N | No |
| Horse Amenities | None |
Amenities
- Foreclosure
- Views
- Short Sale
- New Construction
- Adult 55+
- Lease To Own
- No HOA Fees
- Furnished
- Primary On Main
- Air Conditioning
- Seller Finance
- Green
- Fixer Upper
- Horse
- Golf
- Fireplace
- Deck
- Garage
- Basement
- Pool
Property vs Single Family Average in 78621
Price
Taxes
Year Built
Visits
 Austin Board of REALTORS® Copyright ©2026 All rights reserved.
 Central Texas MLS | Four Rivers Association of REALTORS® All information deemed reliable but not guaranteed. All properties are subject to prior sale, change or withdrawal. Neither listing broker(s) or information provider(s) shall be responsible for any typographical errors, misinformation, misprints and shall be held totally harmless. Listing(s) information is provided for consumer's personal, non-commercial use and may not be used for any purpose other than to identify prospective properties
 Highland Lakes Association of Realtors® All information deemed reliable but not guaranteed. All properties are subject to prior sale, change or withdrawal. Neither listing broker(s) or information provider(s) shall be responsible for any typographical errors, misinformation, misprints and shall be held totally harmless. Listing(s) information is provided for consumer's personal, non-commercial use and may not be used for any purpose other than to identify prospective properties consumers may
