
Views - Primary on Main
Address
452 Perfect World Loop, Jarrell, TX
Price
$ 239,900
Property Attributes
- MLS#9841249
- TypeSingle Family
- Listing Status Active
- CountyWILLIAMSON
- CityJarrell
- AreaJA
- NeighborhoodEastwood at Sonterra
- Zip76537
- StyleSingle Family Residence
- Year Built2022
- Taxes$ 6220
- Price$ 239,900
- Bedrooms3
- Full Bathrooms2
- Half Bathrooms0
- Sqr Footage1586
- Lot Size0.1199 Acres
Data Source:
Austin Board of REALTORS® (ABOR) as distributed by MLS GRID
Property Description
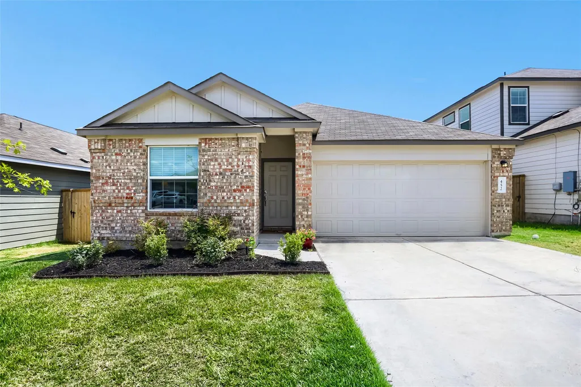
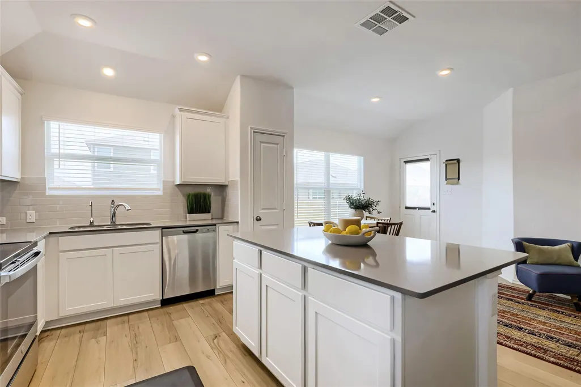
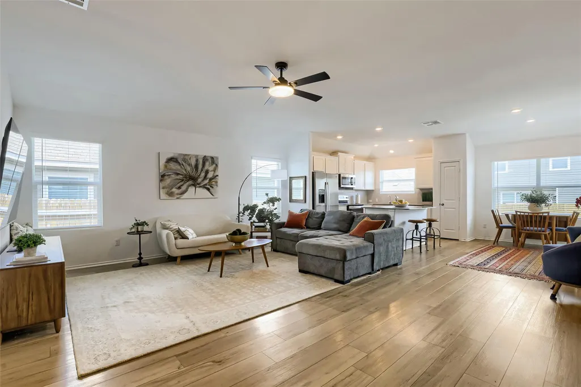
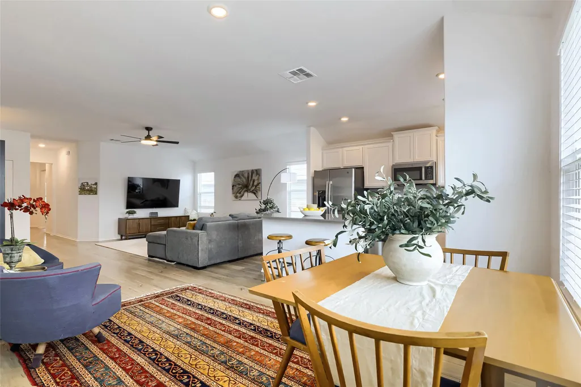
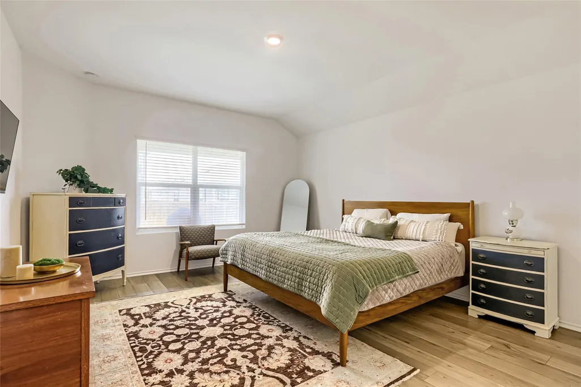
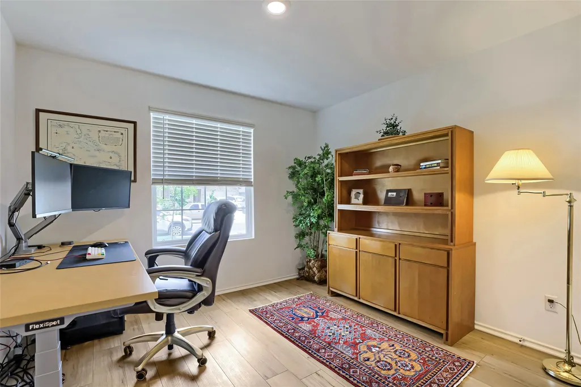
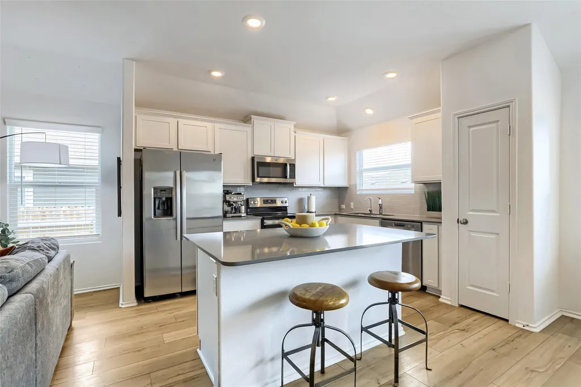
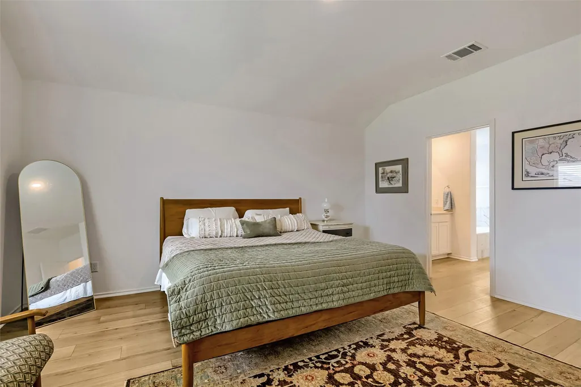
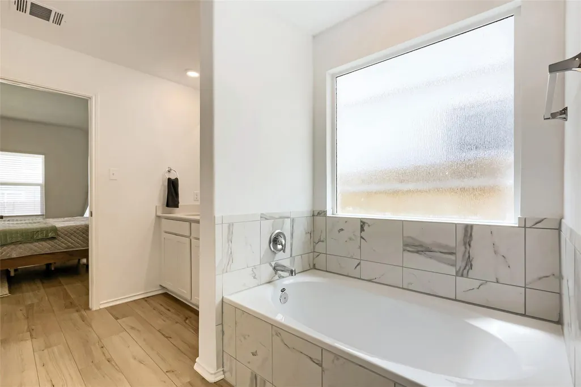
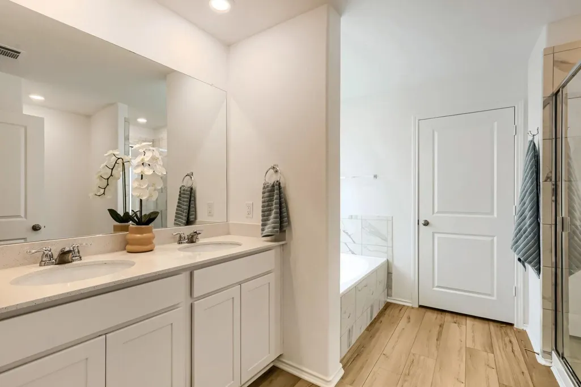
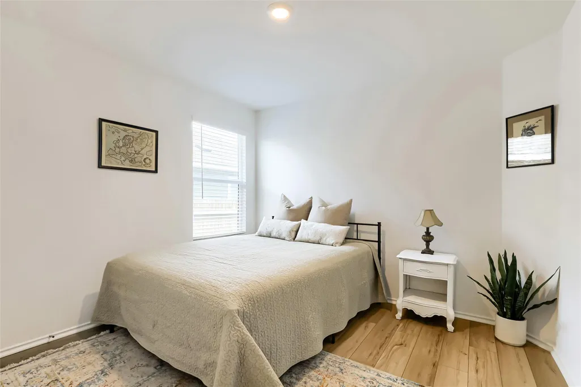
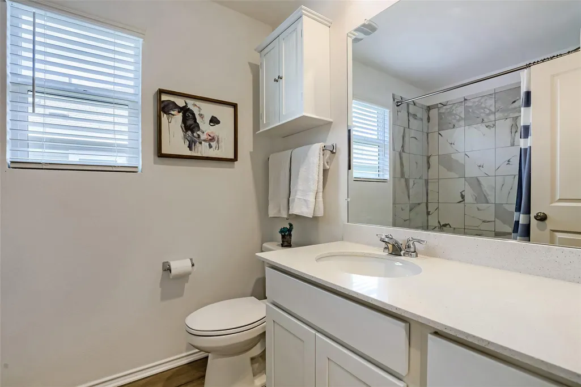
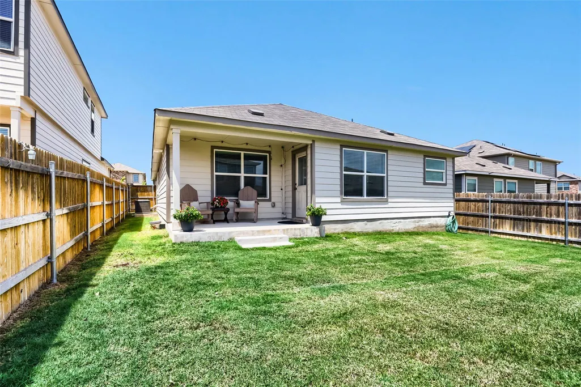
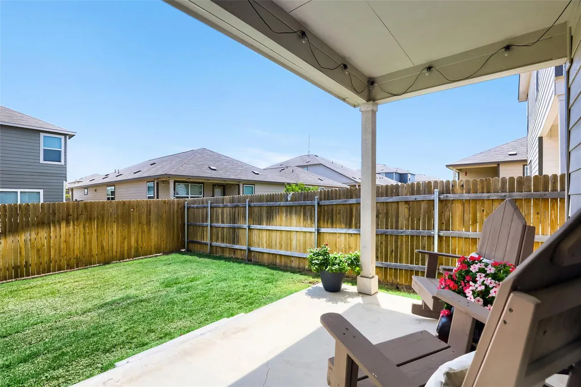
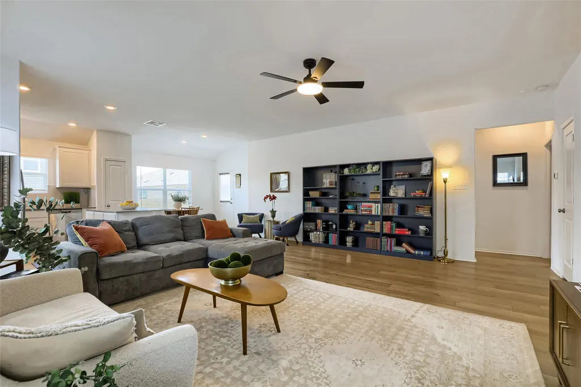
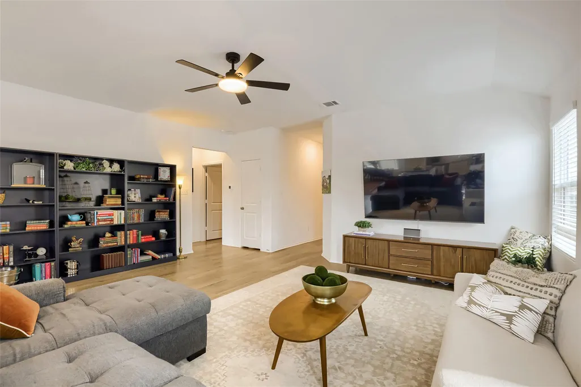
SELLER INCENTIVE — UP TO $7,500! Make this home yours with up to $7,500 in seller-paid buyer incentives! Apply toward closing costs, an interest-rate buy-down, or other allowable buyer expenses with an acceptable offer. Welcome to 452 Perfect World Loop, a move-in-ready 3-bedroom, 2-bath home offering 1,586 square feet of thoughtfully designed living space in Jarrell. Built in 2022, this bright single-story home combines modern finishes with an open, functional floor plan ideal for everyday living and entertaining. At the heart of the home, the spacious kitchen features a generous center island with seating, abundant cabinetry and plenty of workspace, flowing seamlessly into the dining and living areas. The open design creates an inviting space for gathering while maintaining comfortable, defined areas throughout. The spacious primary suite offers a relaxing retreat with a private bath featuring dual vanities and a soaking tub. Two additional bedrooms provide flexibility for guests, hobbies or a dedicated home office, with a second full bath conveniently nearby. Step outside to enjoy the covered rear patio and fenced backyard—ready for outdoor dining, play or simply relaxing at the end of the day. With its modern design, easy one-level living, versatile spaces and valuable seller-paid incentive, 452 Perfect World Loop offers comfort, functionality and an appealing opportunity to make homeownership more affordable.
| Elementary School | Middle School | High School |
|---|---|---|
| Igo Elementary | Jarrell Middle School | Jarrell High School |
| Price History | |
|---|---|
| 8/26/2026 | Listed $239,900 |
General Features
| Living Area | 1586 |
|---|---|
| Sewer | Public Sewer |
| Heating | Central |
| Cooling | Ceiling Fan(s),Central Air,Electric |
| Utilities | Cable Available,Electricity Connected,High Speed Internet,Sewer Connected |
| Roof | Composition |
| Appliances | Dishwasher,Microwave,Stainless Steel Appliance(s) |
| HOA Fee | 240 |
| Garage Spaces | 2 |
| Association Fee Includes | Common Area Maintenance |
| Patio/Porch Features | Covered,Front Porch,Patio,Porch,Rear Porch |
| Pool Features | None |
| Construction Materials | See Remarks |
| Year Built | 2022 |
| View | Neighborhood |
| Levels | One |
| Property Subtype | Single Family Residence |
| Tax Year | 2026 |
| Waterfront Features | None |
| Community Features | None |
| Accessibility | None |
| Assoc Fee Paid Per | Annually |
| County | Williamson |
| New Construction | No |
| Property Type | Residential |
| HOA | Yes |
| Energy Efficient | None |
| Subdivision Name | Eastwood at Sonterra |
| Facing Direction | Northeast |
| Green Sustainability | None |
| Other Structures | Residence |
| Full Baths | 2 |
| Status | Active |
| Directions | From I-35 N: Take the C Bud Stockton Loop exit in Jarrell. Continue on the I-35 frontage road,turn right onto CR 314,then right onto The Good Way. Continue into the neighborhood and turn onto Perf |
| High School | Jarrell |
| City | Jarrell |
| Disclosures | Seller Disclosure |
| Association Name | Sonterra Homeowners Association |
| MLS Area | JA |
| Lot Size Square Feet | 5222.84 |
| Elementary School | Igo Elementary |
| Tax Annual Amount | 6219.56 |
| Middle/Junior High School | Jarrell |
| Property Condition | Resale |
| Additional Parcels Y/N | No |
| Virtual Tour | https://my.matterport.com/show/?m=ZQu7RjghYCF&mls=1 |
| Standard Status | Active |
| Year Built Source | Public Records |
| Tax Assessed Value | 266441 |
Interior Features
| Interior Amenities | Built-in Features,Ceiling Fan(s),Eat-in Kitchen,Entrance Foyer,Kitchen Island,Open Floorplan,Pantry,Primary Bedroom on Main,Recessed Lighting,Storage,Study/Home Office,Walk-In Closet(s) |
|---|---|
| Flooring | See Remarks,Vinyl |
| Window Features | Blinds,Screens |
| Total Bedrooms | 3 |
| Main Level Bedrooms | 3 |
| LivingAreaSource | Public Records |
| Total Baths | 2 |
Exterior Features
| Exterior Amenities | None |
|---|---|
| Fencing | Back Yard,Privacy |
| Parking Features | Attached,Door-Single,Driveway,Garage,Garage Door Opener,Garage Faces Front,Side By Side |
| Lot Features | Back Yard,City Lot,Front Yard,Level |
| Water Source | MUD |
| Total Parking | 4 |
| Foundation Details | Slab |
| Lot Size Acres | 0.1199 |
| Waterfront Y/N | No |
| Covered Spaces | 2 |
| Horse Y/N | No |
| Horse Amenities | None |
Amenities
- Foreclosure
- Views
- Short Sale
- New Construction
- Adult 55+
- Lease To Own
- No HOA Fees
- Furnished
- Primary On Main
- Air Conditioning
- Seller Finance
- Green
- Fixer Upper
- Horse
- Golf
- Fireplace
- Deck
- Garage
- Basement
- Pool
Property vs Single Family Average in 76537
Price
Taxes
Year Built
Visits
In The Neighborhood
Just Listed
Jarrell
$ 320,380
212 Firefox Way
Jarrell, TX 76537
- Type
- Single Family
- Size
- 1,805 SqFt
- Rooms
- 3 Beds + 2.5 Baths
Just Listed
Jarrell
$ 323,885
224 Firefox Way
Jarrell, TX 76537
- Type
- Single Family
- Size
- 2,003 SqFt
- Rooms
- 4 Beds + 2.5 Baths
Just Listed
Jarrell
$ 323,885
224 Firefox Way
Jarrell, TX 76537
- Type
- Single Family
- Size
- 2,003 SqFt
- Rooms
- 4 Beds + 2.5 Baths
New Construction
Jarrell
$ 317,375
216 Firefox Way
Jarrell, TX 76537
- Type
- Single Family
- Size
- 2,003 SqFt
- Rooms
- 4 Beds + 2.5 Baths
Jarrell
$ 317,375
216 Firefox Way
Jarrell, TX 76537
- Type
- Single Family
- Size
- 2,003 SqFt
- Rooms
- 4 Beds + 2.5 Baths
Jarrell
$ 338,720
200 Firefox Way
Jarrell, TX 76537
- Type
- Single Family
- Size
- 2,262 SqFt
- Rooms
- 4 Beds + 2.5 Baths
New Construction
Jarrell
$ 338,720
200 Firefox Way
Jarrell, TX 76537
- Type
- Single Family
- Size
- 2,262 SqFt
- Rooms
- 4 Beds + 2.5 Baths
New Construction
Jarrell
$ 323,885
208 Firefox Way
Jarrell, TX 76537
- Type
- Single Family
- Size
- 2,003 SqFt
- Rooms
- 4 Beds + 2.5 Baths
Jarrell
$ 323,885
208 Firefox Way
Jarrell, TX 76537
- Type
- Single Family
- Size
- 2,003 SqFt
- Rooms
- 4 Beds + 2.5 Baths
Reduced
Jarrell
$ 239,990
265 Firefox Way
Jarrell, TX 76537
- Type
- Single Family
- Size
- 1,388 SqFt
- Rooms
- 3 Beds + 2 Baths
Reduced
Jarrell
$ 289,850
252 Firefox Way
Jarrell, TX 76537
- Type
- Single Family
- Size
- 1,805 SqFt
- Rooms
- 3 Beds + 2.5 Baths
Reduced
Jarrell
$ 299,990
256 Firefox Way
Jarrell, TX 76537
- Type
- Single Family
- Size
- 2,003 SqFt
- Rooms
- 4 Beds + 2.5 Baths
 Austin Board of REALTORS® Copyright ©2026 All rights reserved.
 Central Texas MLS | Four Rivers Association of REALTORS® All information deemed reliable but not guaranteed. All properties are subject to prior sale, change or withdrawal. Neither listing broker(s) or information provider(s) shall be responsible for any typographical errors, misinformation, misprints and shall be held totally harmless. Listing(s) information is provided for consumer's personal, non-commercial use and may not be used for any purpose other than to identify prospective properties
 Highland Lakes Association of Realtors® All information deemed reliable but not guaranteed. All properties are subject to prior sale, change or withdrawal. Neither listing broker(s) or information provider(s) shall be responsible for any typographical errors, misinformation, misprints and shall be held totally harmless. Listing(s) information is provided for consumer's personal, non-commercial use and may not be used for any purpose other than to identify prospective properties consumers may
