
Open House Sat, Sep 12th 12:00 PM - 05:00 PM - Price Reduction - Views - New Construction - Primary on Main

Address
1209 Doelling Dr, Florence, TX
Price
$ 849,990
Property Attributes
- MLS#6147141
- TypeSingle Family
- Listing Status Active
- CountyWILLIAMSON
- CityFlorence
- AreaGTW
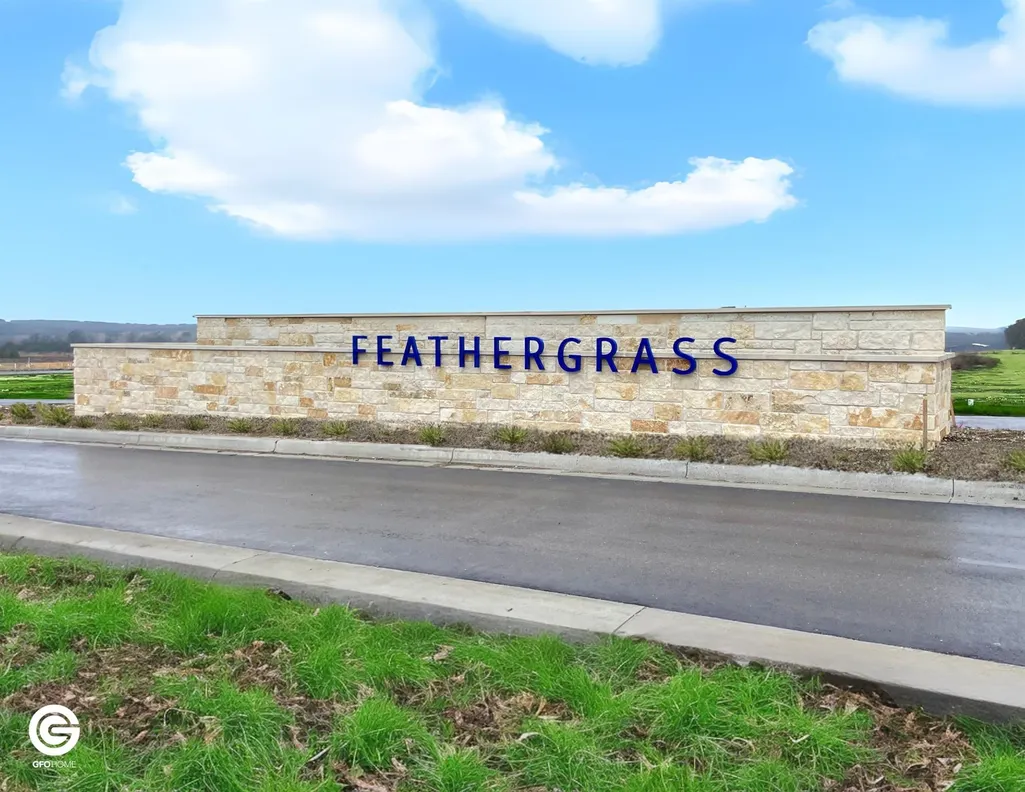
- NeighborhoodFEATHERGRASS
- Zip76527
- StyleSingle Family Residence
- Year Built2026
- Taxes$ 14852
- Price$ 849,990
- Bedrooms4
- Full Bathrooms3
- Half Bathrooms1
- Sqr Footage4046
- Lot Size1.1 Acres
Data Source:
Austin Board of REALTORS® (ABOR) as distributed by MLS GRID
Property Description
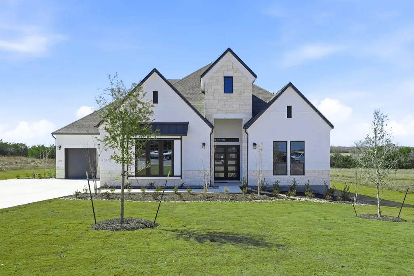
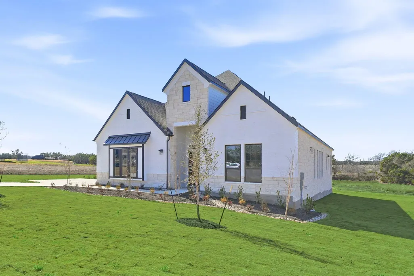
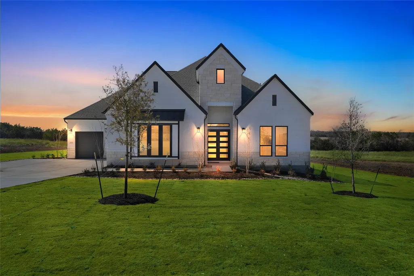
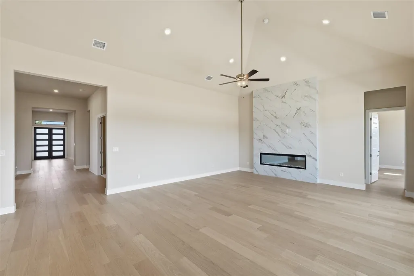
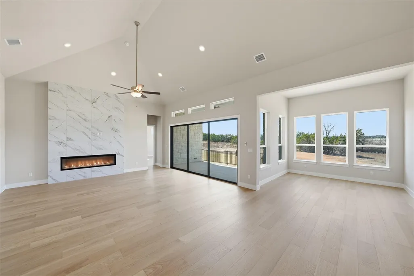
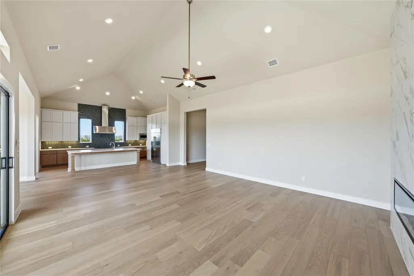
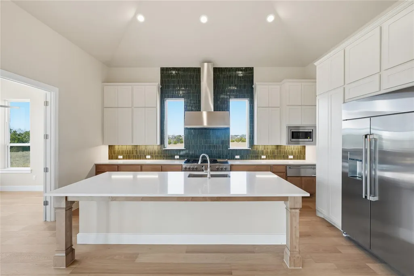
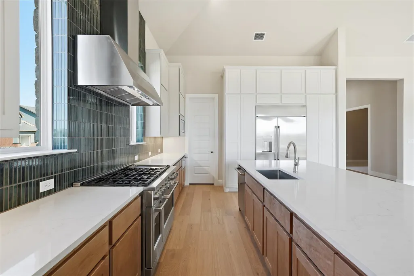
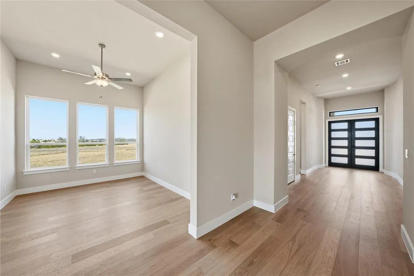
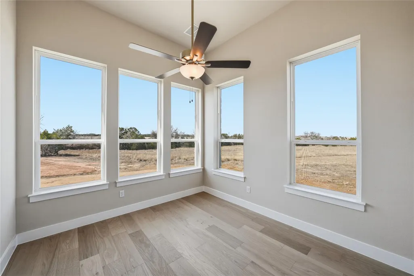
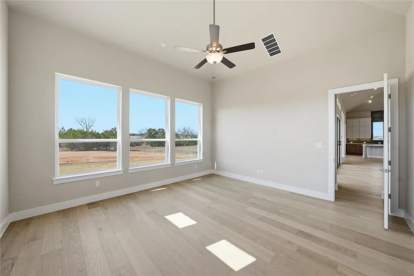
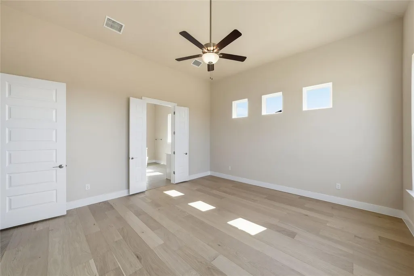
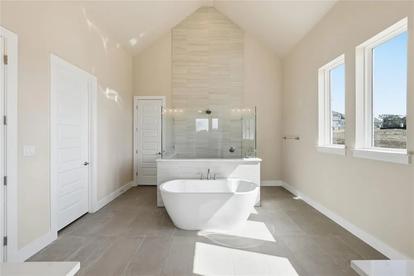
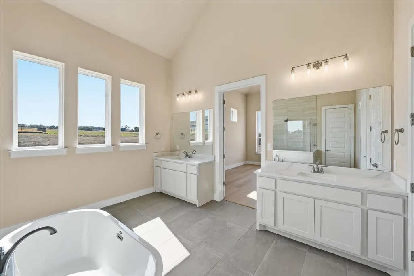
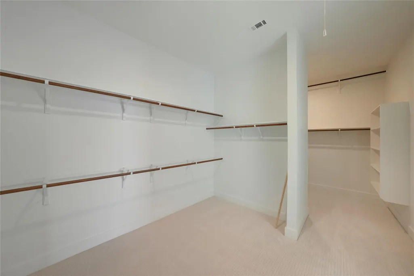
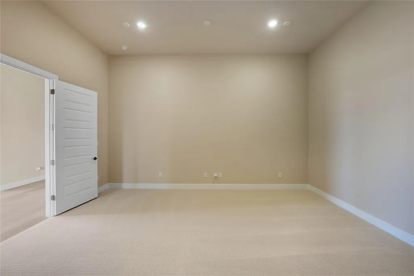
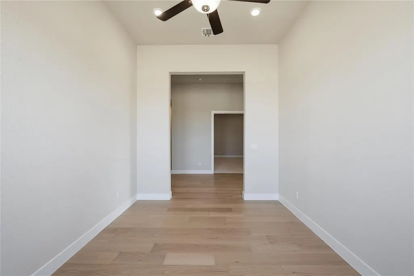
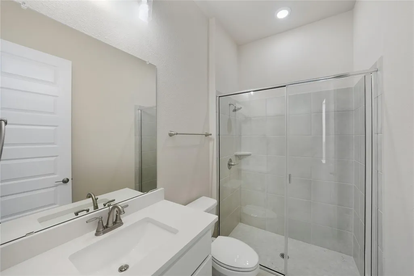
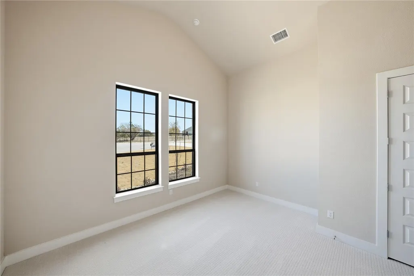
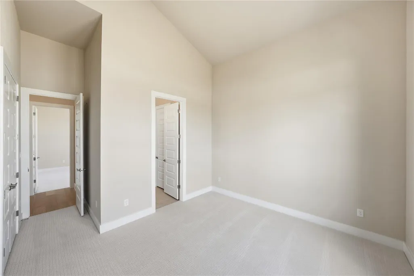
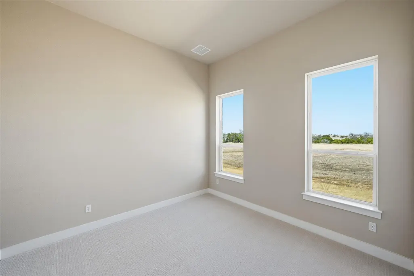
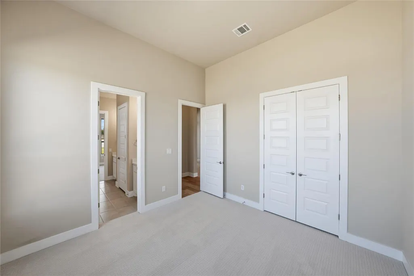
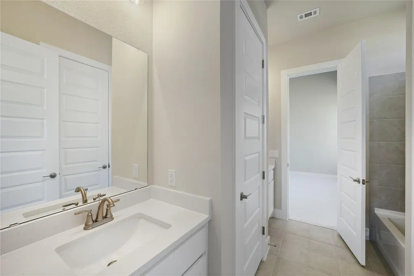
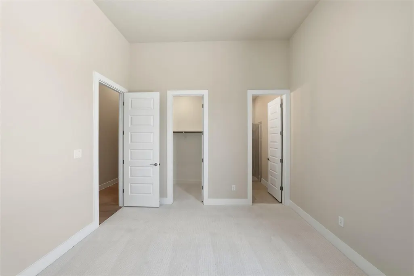
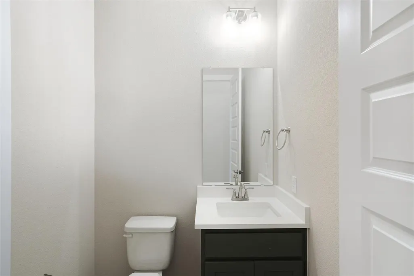
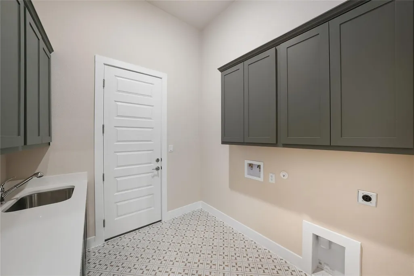
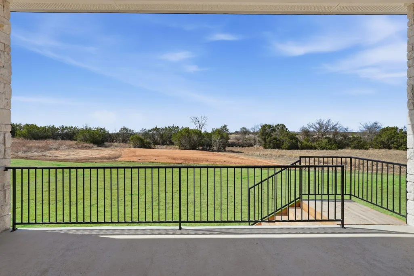
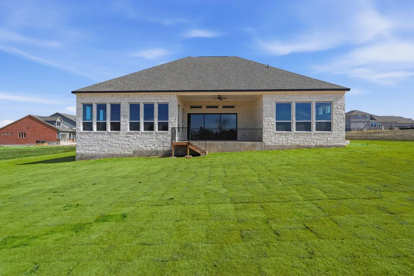
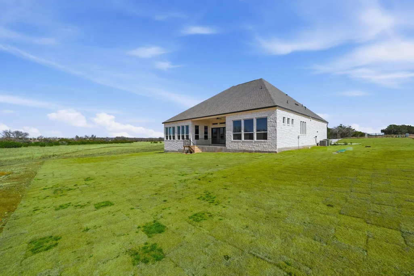
Welcome to GFO Home’s premier Bluebonnet Floor Plan from our brand new Feathergrass exclusive Lone Star Series. This expansive One-Story features 4,046 sf, on 1-Acre, offering 4 Bedrooms, 3.5 Baths, a Private Study, huge Media Room & 3-Car Garage A Formal Dining Room for gatherings & Laundry Room with Built-in Cabinets Upper & Lower cabinets & sink with decorative tile. Enjoy an Open Grand Family Room with an Electric Fireplace and soaring Ceilings, 15’ ft 3-Panel luxury Glass Slider Doors leading to a large Covered Patio with Gas Drop for future grill, perfect for entertaining. Indulge in the Luxury Gourmet Chef’s Kitchen with large center island, stunning GE Cafe Series Appliances including a Cafe 48”- 6 Burner with Griddle Gas Range & Double Ovens, Cafe Warming Drawer, and huge built-in stainless steel side by side refrigerator/freezer & oversized Walk-In Pantry, and attached Breakfast Room. Relax in the spacious & luxurious Primary Bedroom, looking out to the scenic backyard with Upgraded Spa-inspired Primary Bath featuring his and hers Walk-in Closets, a designer Free-Standing Soaking tub, & Large Walk-In Frameless Glass Shower with bench seat. With 3 more additional bedrooms, 2 more full bathrooms, & Powder Room, this remarkable Bluebonnet Home by GFO Home will have you experiencing high-end living at its finest, in the new luxury Feathergrass Acreage Community. Enjoy the small-town charm of Georgetown, with it’s Historic Downtown voted Texas’ Most Beautiful Town Square. Minutes from local conveniences like the brand new HEB now open in Parmer Center, schools, Lake Georgetown, and more! Zoned to Georgetown ISD top rated Ford Elementary, Benold Middle School, and Georgetown High School. sit the GFO Feathergrass Model Today at 1305 Paxton Ln, Florence, TX!
| Elementary School | Middle School | High School |
|---|---|---|
| Jo Ann Ford Elementary School | Douglas Benold Middle School | Georgetown High School |
| Price History | |
|---|---|
| 11/6/2025 | Listed $955,755 |
| 1/28/2026 | 3$934,990 |
| 2/4/2026 | 2$919,990 |
| 4/2/2026 | 3$898,990 |
| 6/2/2026 | 3$880,990 |
| 7/8/2026 | 1$874,888 |
| 7/28/2026 | 1$869,888 |
| 9/3/2026 | 3$849,990 |
General Features
| Living Area | 4046 |
|---|---|
| Sewer | Septic Tank |
| Heating | Central,Natural Gas |
| Cooling | Central Air |
| Utilities | Electricity Available,High Speed Internet,Natural Gas Available,Phone Available,Underground Utilities,Water Available |
| Roof | Composition,Shingle |
| Appliances | Built-In Gas Range,Built-In Oven(s),Built-In Refrigerator,Cooktop,Dishwasher,Disposal,Exhaust Fan,Gas Range,Ice Maker,Microwave,Double Oven,RNGHD,Refrigerator,Stainless Steel Appliance(s),Warming Dra |
| HOA Fee | 1000 |
| Garage Spaces | 3 |
| Association Fee Includes | Common Area Maintenance,Maintenance Grounds,See Remarks |
| Patio/Porch Features | Covered,Patio,Porch |
| Pool Features | None |
| Security Features | Carbon Monoxide Detector(s),Fire Sprinkler System,Prewired |
| Construction Materials | Masonry – Partial,Stone |
| Year Built | 2026 |
| View | See Remarks |
| Levels | One |
| Property Subtype | Single Family Residence |
| Tax Year | 2025 |
| Waterfront Features | None |
| Community Features | Common Grounds,High Speed Internet,Trail(s),See Remarks |
| Accessibility | None |
| Assoc Fee Paid Per | Annually |
| County | Williamson |
| New Construction | Yes |
| Property Type | Residential |
| HOA | Yes |
| Energy Efficient | None |
| Subdivision Name | FEATHERGRASS |
| Facing Direction | Northeast |
| Green Sustainability | None |
| Other Structures | None |
| Full Baths | 3 |
| Status | Active |
| Directions | To get to Feathergrass: Use the address 2578 Co Rd 245,Florence,TX 76527 on Google Maps & Iphone Maps. Turn left into Feathergrass on Danielle Dr. with Feathergrass sign. Located just north of Sun |
| High School | Georgetown |
| City | Florence |
| Disclosures | Other Disclosures |
| Association Name | Alamo Management Group |
| MLS Area | GTW |
| Lot Size Square Feet | 47916 |
| Elementary School | Jo Ann Ford |
| Middle/Junior High School | Douglas Benold |
| Property Condition | New Construction |
| Additional Parcels Y/N | No |
| Builder Name | GFO HOME LLC |
| Standard Status | Active |
| Year Built Source | Builder |
Interior Features
| Interior Amenities | See Remarks,Breakfast Bar,Built-in Features,Ceiling Fan(s),Ceiling-High,Ceiling-Vaulted,Double Vanity,Entrance Foyer,Kitchen Island,Multiple Dining Areas,Multiple Living Areas,Open Floorplan,Pantry,P |
|---|---|
| Flooring | Carpet,Tile,Wood |
| Total Fireplaces | 1 |
| Fireplace Features | Electric,Living Room |
| Window Features | Double Pane Windows,Low-Emissivity Windows |
| Half Baths | 1 |
| Total Bedrooms | 4 |
| Main Level Bedrooms | 4 |
| LivingAreaSource | Builder |
| Total Baths | 4 |
Exterior Features
| Exterior Amenities | Private Yard |
|---|---|
| Fencing | See Remarks |
| Parking Features | Attached,Driveway,Garage,Garage Door Opener,Garage Faces Side |
| Lot Features | Landscaped,Trees-Small (Under 20 Ft) |
| Water Source | Public |
| Total Parking | 3 |
| Foundation Details | Slab |
| Lot Size Acres | 1.1 |
| Waterfront Y/N | No |
| Covered Spaces | 3 |
| Horse Y/N | No |
| Horse Amenities | None |
Amenities
- Foreclosure
- Views
- Short Sale
- New Construction
- Adult 55+
- Lease To Own
- No HOA Fees
- Furnished
- Primary On Main
- Air Conditioning
- Seller Finance
- Green
- Fixer Upper
- Horse
- Golf
- Fireplace
- Deck
- Garage
- Basement
- Pool
Property vs Single Family Average in 76527
Price
Taxes
Year Built
Visits
In The Neighborhood
Just Listed
Florence
$ 1,059,985
201 Three Rivers Rd
Florence, TX 76527
- Type
- Single Family
- Size
- 3,609 SqFt
- Rooms
- 4 Beds + 4.5 Baths
Views
Florence
$ 886,545
204 Three Rivers Rd
Florence, TX 78633
- Type
- Single Family
- Size
- 3,658 SqFt
- Rooms
- 4 Beds + 3.5 Baths
 Austin Board of REALTORS® Copyright ©2026 All rights reserved.
 Central Texas MLS | Four Rivers Association of REALTORS® All information deemed reliable but not guaranteed. All properties are subject to prior sale, change or withdrawal. Neither listing broker(s) or information provider(s) shall be responsible for any typographical errors, misinformation, misprints and shall be held totally harmless. Listing(s) information is provided for consumer's personal, non-commercial use and may not be used for any purpose other than to identify prospective properties
 Highland Lakes Association of Realtors® All information deemed reliable but not guaranteed. All properties are subject to prior sale, change or withdrawal. Neither listing broker(s) or information provider(s) shall be responsible for any typographical errors, misinformation, misprints and shall be held totally harmless. Listing(s) information is provided for consumer's personal, non-commercial use and may not be used for any purpose other than to identify prospective properties consumers may
