
Views - New Construction - Primary on Main
Address
201 Three Rivers Rd, Florence, TX
Price
$ 1,059,985
Property Attributes
- MLS#8308536
- TypeSingle Family
- Listing Status Active
- CountyWILLIAMSON
- CityFlorence
- AreaGTW
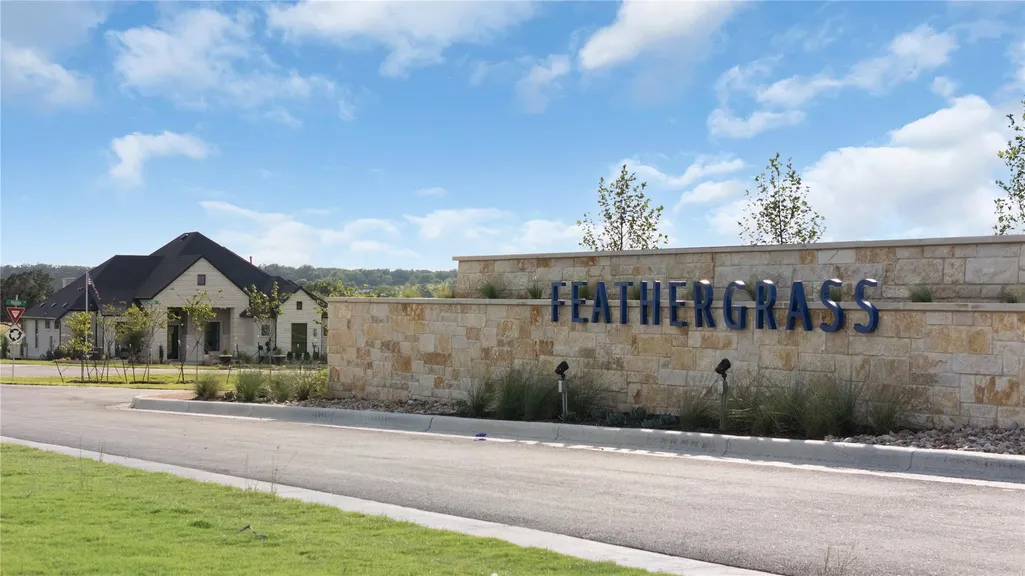
- NeighborhoodFeathergrass
- Zip76527
- StyleSingle Family Residence
- Year Built2026
- Taxes$ 16429
- Price$ 1,059,985
- Bedrooms4
- Full Bathrooms4
- Half Bathrooms1
- Sqr Footage3609
- Lot Size1.1895 Acres
Data Source:
Austin Board of REALTORS® (ABOR) as distributed by MLS GRID
Property Description
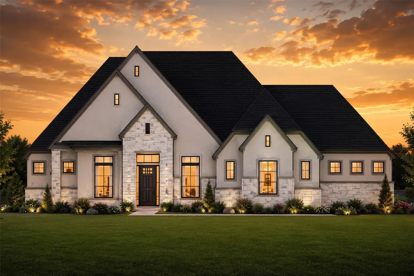
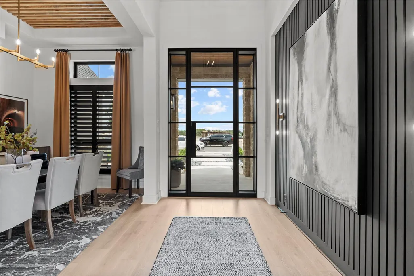
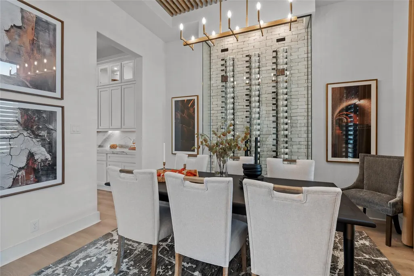
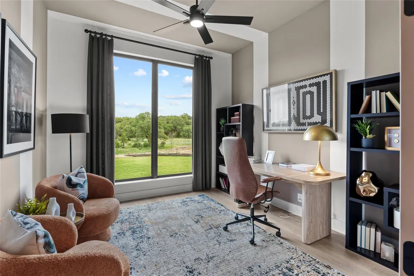
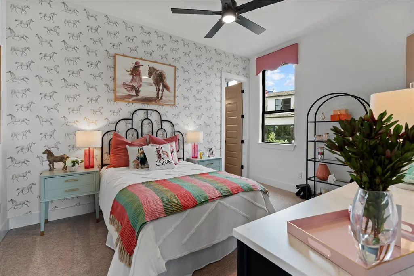
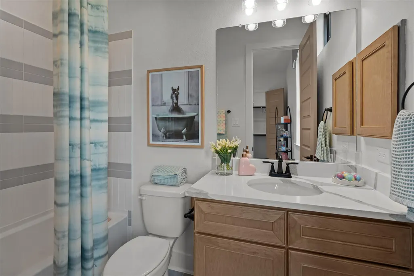
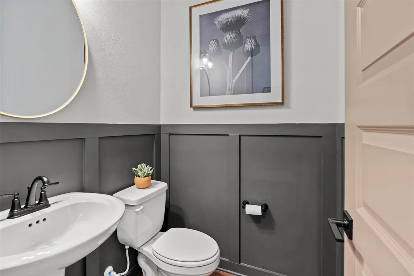
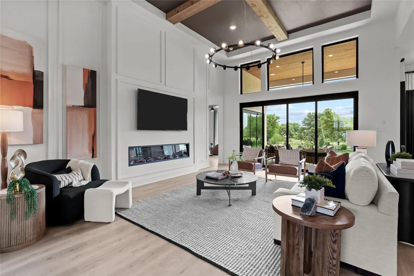
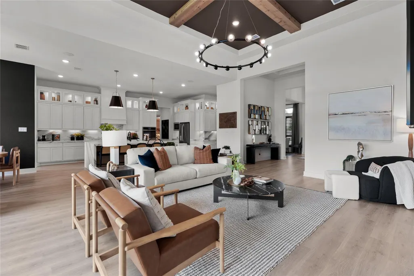
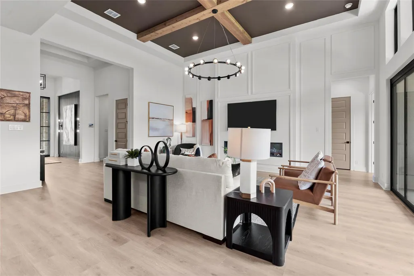
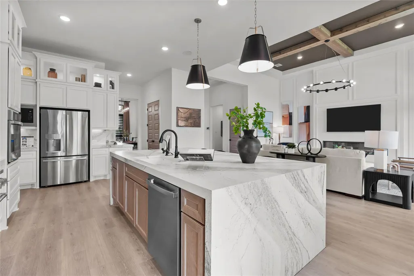
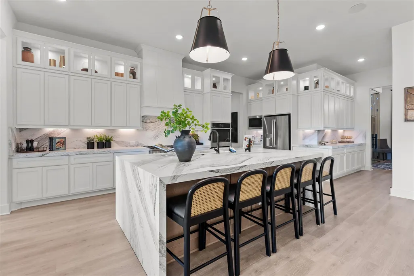
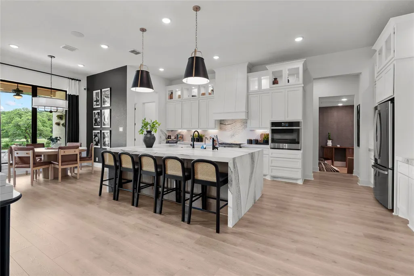
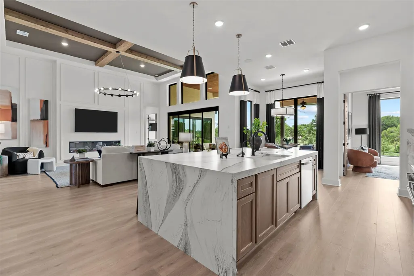
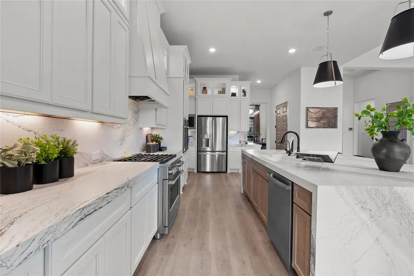
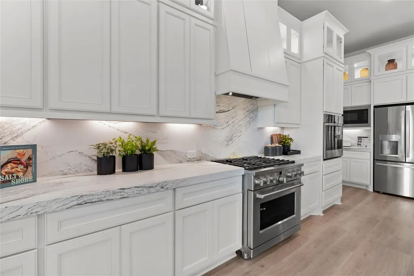
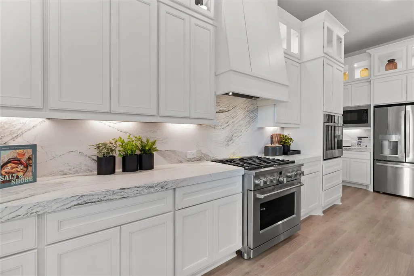
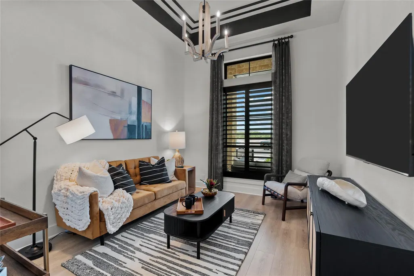
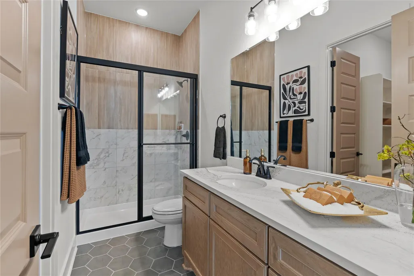
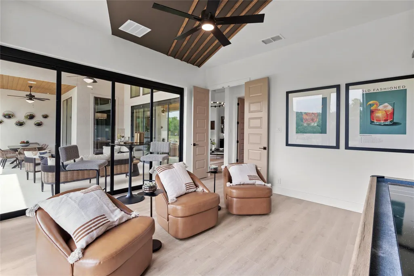
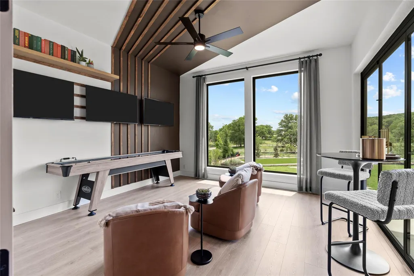
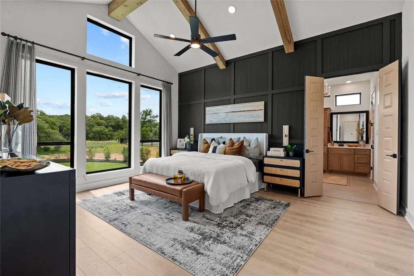
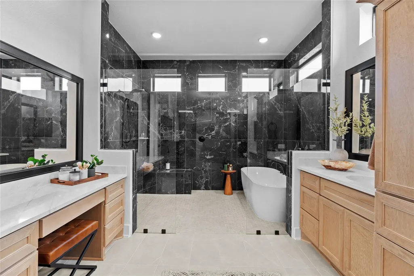
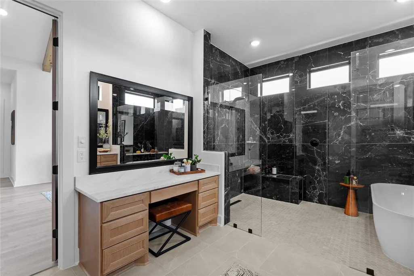
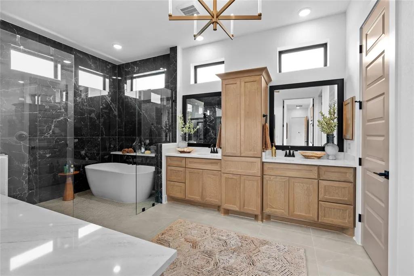
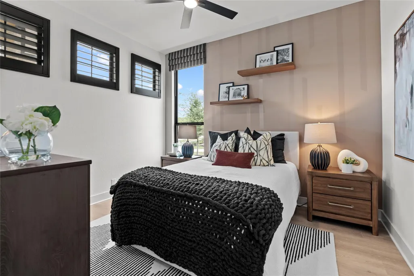
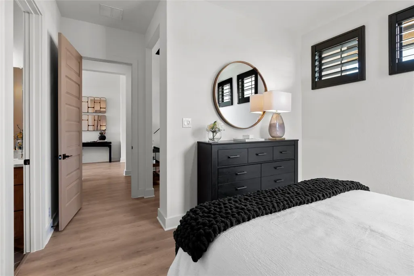
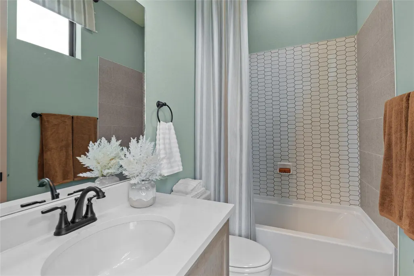
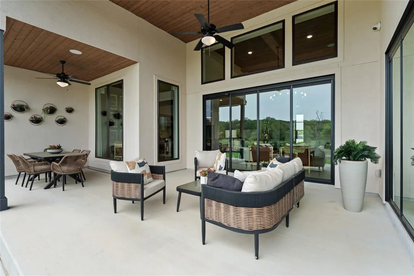
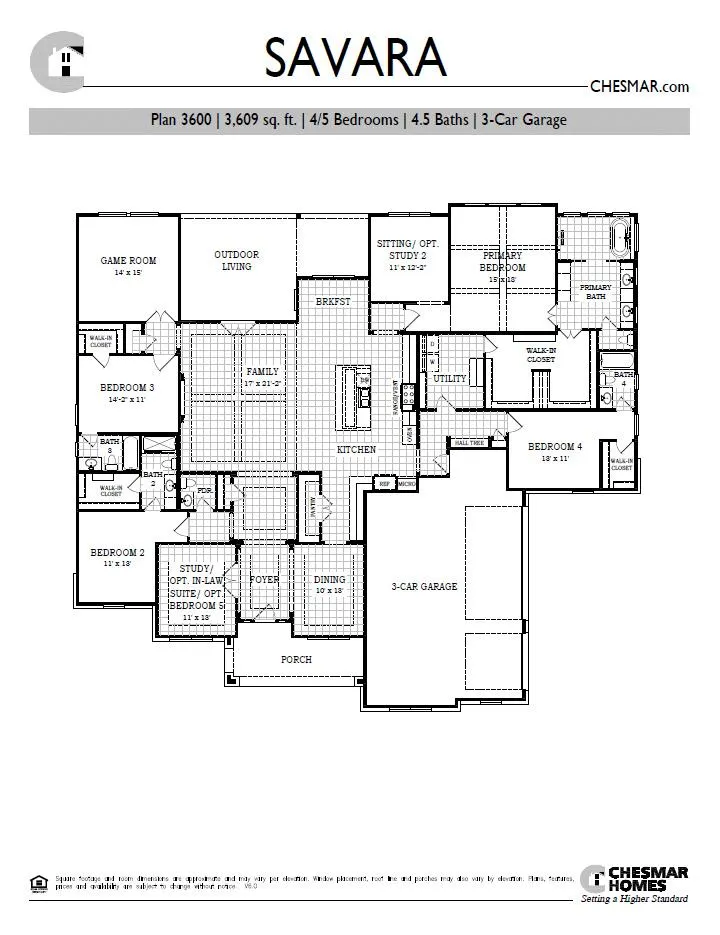
New Construction | 1 Story | 3,609 Sq Ft | 4 Bed | 4.5 Bath | Game Room | Flex Room | In-Law Suite | Available Fall 2026 | Welcome home to the Savara, a beautifully designed one-story home offering 3,609 conditioned sq. ft., with 4 bedrooms, 4.5 baths, a dedicated study, an immersive game room, a sitting room, and a 3-car garage. Every detail of this home blends functionality, style, and open-concept living. At the front of your house is the dining space, and across the hall is the in-law suite with tray ceilings, French doors, and a nearby powder. Next, you are led to a secondary bedroom with an ensuite full bathroom and walk-in closet. The heart of the home centers around the spacious family room with large windows overlooking the outdoor living space. Sliding doors to the outdoor living area offer a seamless indoor-outdoor connection The kitchen overlooks the family room and includes an island, abundant cabinetry, and a pantry for additional storage. From the family room, you are led to another secondary bedroom with its own walk-in closet and ensuite bathroom. Across is an engaging game room with French doors. Back in the family room, near the breakfast area, you are led into the flex room. Next door is the primary bedroom with beamed ceilings, large windows, and French doors leading to the ensuite bathroom. The primary bathroom has dual vanities, a walk-in shower, a luxurious soaking tub, and a Texas-sized walk-in closet that leads directly to the utility room for added convenience. This utility room has an additional entrance back out to a hallway that leads back to the kitchen, the 3-car garage, or another secondary bedroom with it's own walk-in closet and full ensuite bathroom. A convenient hall tree sits right outside the entrance to the garage. Make the Savara your home today!
| Elementary School | Middle School | High School |
|---|---|---|
| Jo Ann Ford Elementary School | Douglas Benold Middle School | Georgetown High School |
| Price History | |
|---|---|
| 9/10/2026 | Listed $1,059,985 |
General Features
| Living Area | 3609 |
|---|---|
| Sewer | Septic Tank |
| Heating | Fireplace(s),Propane |
| Cooling | Ceiling Fan(s),Central Air |
| Utilities | Cable Available,Electricity Available,Propane,Sewer Available,Water Available |
| Roof | Composition |
| Appliances | Built-In Electric Oven,Dishwasher,Disposal,Exhaust Fan,Gas Cooktop,Microwave,Stainless Steel Appliance(s),Electric Water Heater |
| HOA Fee | 1000 |
| Garage Spaces | 3 |
| Association Fee Includes | Common Area Maintenance |
| Patio/Porch Features | Covered,Front Porch,Patio,Porch |
| Pool Features | None |
| Security Features | Carbon Monoxide Detector(s),Fire Alarm,Prewired,Smoke Detector(s) |
| Construction Materials | Frame,Blown-In Insulation,Low VOC Insulation,Masonry – All Sides,Radiant Barrier,Stone,Stucco |
| Year Built | 2026 |
| View | Neighborhood |
| Levels | One |
| Property Subtype | Single Family Residence |
| Tax Year | 2026 |
| Waterfront Features | None |
| Community Features | None |
| Accessibility | None |
| Assoc Fee Paid Per | Quarterly |
| County | Williamson |
| New Construction | No |
| Property Type | Residential |
| HOA | Yes |
| Energy Efficient | None |
| Subdivision Name | Feathergrass |
| Facing Direction | Northwest |
| Green Sustainability | None |
| Other Structures | None |
| Full Baths | 4 |
| Status | Active |
| Directions | From Georgetown,take I35 North and exit on Williams Drive heading west. Turn right on Ronald Reagan Blvd and then left onto CR245. Community is approximately 1.5 miles down on the left-hand side. |
| High School | Georgetown |
| City | Florence |
| Disclosures | None |
| Association Name | Goodwin & Co. |
| MLS Area | GTW |
| Lot Size Square Feet | 51814.62 |
| Elementary School | Jo Ann Ford |
| Middle/Junior High School | Douglas Benold |
| Property Condition | Under Construction |
| Additional Parcels Y/N | No |
| Builder Name | Chesmar |
| Standard Status | Active |
| Year Built Source | Builder |
Interior Features
| Interior Amenities | Breakfast Bar,Built-in Features,Ceiling Fan(s),Beamed Ceilings,Ceiling-High,Tray Ceiling(s),Quartz Counters,Double Vanity,Eat-in Kitchen,Entrance Foyer,Kitchen Island,Multiple Living Areas,Open Floor |
|---|---|
| Flooring | Carpet,Tile,Vinyl |
| Total Fireplaces | 1 |
| Fireplace Features | Family Room |
| Window Features | Blinds,Double Pane Windows,Insulated Windows,Low-Emissivity Windows,Screens,Vinyl Windows |
| Half Baths | 1 |
| Total Bedrooms | 4 |
| Main Level Bedrooms | 4 |
| LivingAreaSource | Builder |
| Total Baths | 5 |
Exterior Features
| Exterior Amenities | Gutters Full,Lighting,Private Yard |
|---|---|
| Fencing | None |
| Parking Features | Attached,Driveway,Garage,Garage Door Opener,Oversized |
| Lot Features | Back Yard,Front Yard,Landscaped,Sprinkler - Automatic,Sprinklers In Rear,Sprinklers In Front |
| Water Source | Public |
| Total Parking | 6 |
| Foundation Details | Slab |
| Lot Size Acres | 1.1895 |
| Waterfront Y/N | No |
| Covered Spaces | 3 |
| Horse Y/N | No |
| Horse Amenities | None |
Amenities
- Foreclosure
- Views
- Short Sale
- New Construction
- Adult 55+
- Lease To Own
- No HOA Fees
- Furnished
- Primary On Main
- Air Conditioning
- Seller Finance
- Green
- Fixer Upper
- Horse
- Golf
- Fireplace
- Deck
- Garage
- Basement
- Pool
Property vs Single Family Average in 76527
Price
Taxes
Year Built
In The Neighborhood
Views
Florence
$ 886,545
204 Three Rivers Rd
Florence, TX 78633
- Type
- Single Family
- Size
- 3,658 SqFt
- Rooms
- 4 Beds + 3.5 Baths
Views
Florence
$ 1,110,273
1405 Paxton Ln
Florence, TX 76527
- Type
- Single Family
- Size
- 3,299 SqFt
- Rooms
- 4 Beds + 4.5 Baths
 Austin Board of REALTORS® Copyright ©2026 All rights reserved.
 Central Texas MLS | Four Rivers Association of REALTORS® All information deemed reliable but not guaranteed. All properties are subject to prior sale, change or withdrawal. Neither listing broker(s) or information provider(s) shall be responsible for any typographical errors, misinformation, misprints and shall be held totally harmless. Listing(s) information is provided for consumer's personal, non-commercial use and may not be used for any purpose other than to identify prospective properties
 Highland Lakes Association of Realtors® All information deemed reliable but not guaranteed. All properties are subject to prior sale, change or withdrawal. Neither listing broker(s) or information provider(s) shall be responsible for any typographical errors, misinformation, misprints and shall be held totally harmless. Listing(s) information is provided for consumer's personal, non-commercial use and may not be used for any purpose other than to identify prospective properties consumers may
